
1252 Magnum Drive, Clarksville, TN 37040
Local realty services provided by:CENTURY 21 Premier
1252 Magnum Drive,Clarksville, TN 37040
$325,000
- 3 Beds
- 2 Baths
- 1,620 sq. ft.
- Single family
- Active
Listed by: cheryle strong, taylor canevari
Office: copper key realty and management
MLS#:3260533
Source:NASHVILLE
Price summary
- Price:$325,000
- Price per sq. ft.:$200.62
- Monthly HOA dues:$35
About this home
This like new three bedroom, two bath ranch home is conveniently located just minutes from restaurants, shopping, I-24, and more! The home offers a great open floor plan with engineered hardwood flooring throughout the main living areas! The spacious living room features a beautiful shiplap fireplace and flows into a large eat in kitchen with granite countertops, stainless steel appliances, and a large island! The primary suite includes a full bath with a double vanity, soaking tub, and tiled shower! Both guest rooms are generously sized, and the home features a fantastic outdoor space with a covered patio and no backyard neighbors, offering added privacy with mature trees lining the yard!
Contact an agent
Home facts
- Year built:2020
- Listing ID #:3260533
- Added:1 day(s) ago
- Updated:July 06, 2026 at 02:28 PM
Rooms and interior
- Bedrooms:3
- Total bathrooms:2
- Full bathrooms:2
- Flooring:Carpet, Tile
- Kitchen Description:Dishwasher, Microwave, Refrigerator
- Basement:Yes
- Basement Description:Crawl Space
- Living area:1,620 sq. ft.
Heating and cooling
- Cooling:Ceiling Fan(s), Central Air
- Heating:Central
- Central air:Yes
Structure and exterior
- Year built:2020
- Building area:1,620 sq. ft.
- Construction Materials:Vinyl Siding
- Exterior Features:Patio
- Levels:1 Story
Schools
- High school:Kirkwood High
- Middle school:Kirkwood Middle
- Elementary school:Oakland Elementary
Utilities
- Water:Public, Water Available
- Sewer:Public Sewer
Finances and disclosures
- Price:$325,000
- Price per sq. ft.:$200.62
- Tax amount:$2,518
Features and amenities
- Appliances:Dishwasher, Microwave, Refrigerator
- Amenities:Air Filter, Ceiling Fan(s)
Parking
- Total parking spaces:2
- Garage:Yes
- Garage spaces:2
 Copyright 2026 Realtracs Mls. All rights reserved. Realtracs Mls provides content displayed here (“provided content”) on an “as is” basis and makes no representations or warranties regarding the provided content, including, but not limited to those of non-infringement, timeliness, accuracy, or completeness. Individuals and companies using information presented are responsible for verification and validation of information they utilize and present to their customers and clients. Realtracs Mls will not be liable for any damage or loss resulting from use of the provided content or the products available through Portals, IDX, VOW, and/or Syndication. Recipients of this information shall not resell, redistribute, reproduce, modify, or otherwise copy any portion thereof without the expressed written consent of Realtracs Mls. NASHVILLE Member Broker: Renee Hunter
New listings near 1252 Magnum Drive
- Coming Soon
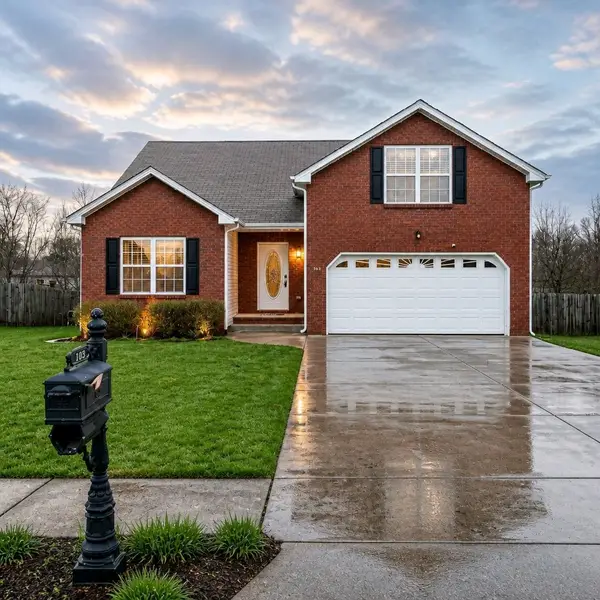 $310,000Coming Soon3 beds 3 baths
1913 Patton Rd, Clarksville, TN 37042
MLS# 3260688Listed by: ZACH TAYLOR REAL ESTATE - New
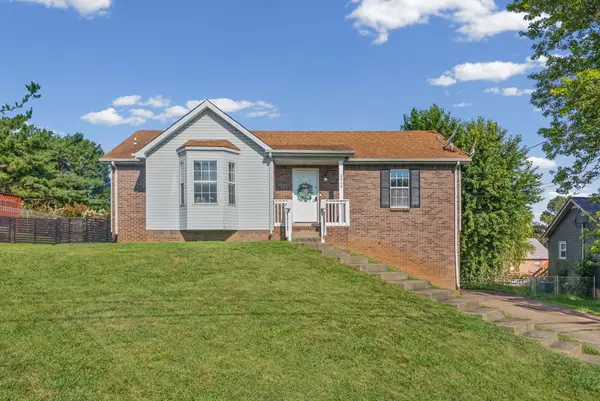 $259,900Active3 beds 2 baths1,147 sq. ft.
2020 Windroe Dr, Clarksville, TN 37042
MLS# 3260725Listed by: HAUS REALTY & MANAGEMENT LLC - New
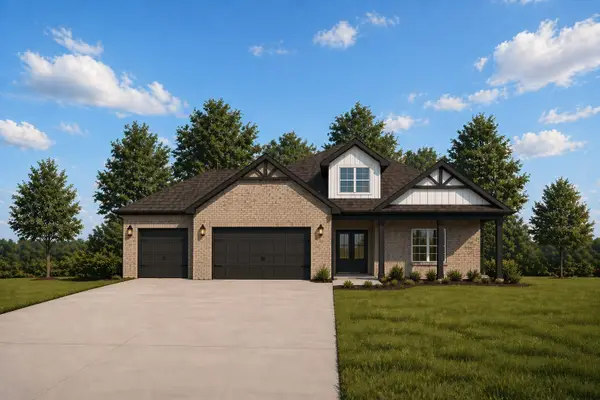 $639,900Active4 beds 4 baths2,747 sq. ft.
3109 High Lea Rd, Clarksville, TN 37040
MLS# 3260784Listed by: KELLER WILLIAMS REALTY CLARKSVILLE - New
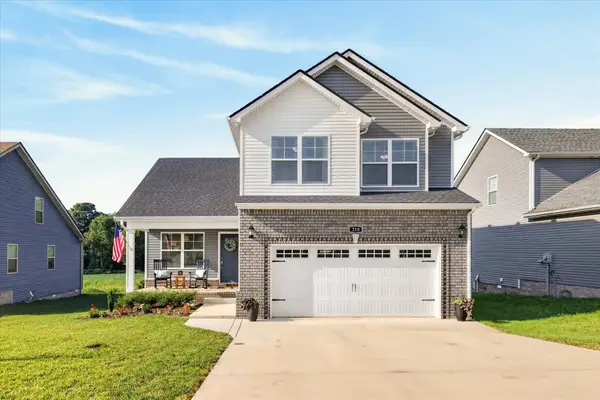 $329,000Active3 beds 3 baths1,652 sq. ft.
210 Ardell Dr, Clarksville, TN 37040
MLS# 3260707Listed by: CRYE-LEIKE, INC., REALTORS 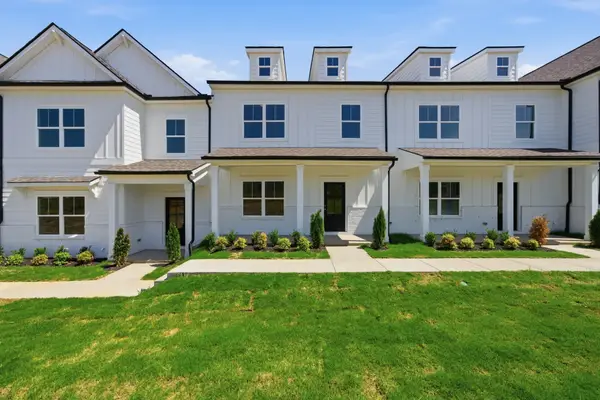 $289,990Pending3 beds 3 baths1,657 sq. ft.
213 Martindale Ln, Clarksville, TN 37043
MLS# 3260644Listed by: SDH NASHVILLE, LLC- New
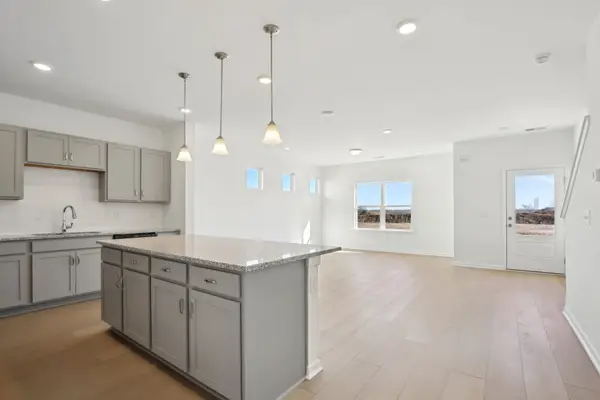 $305,820Active3 beds 3 baths1,782 sq. ft.
205 Martindale Lane, Clarksville, TN 37043
MLS# 3260638Listed by: SDH NASHVILLE, LLC - New
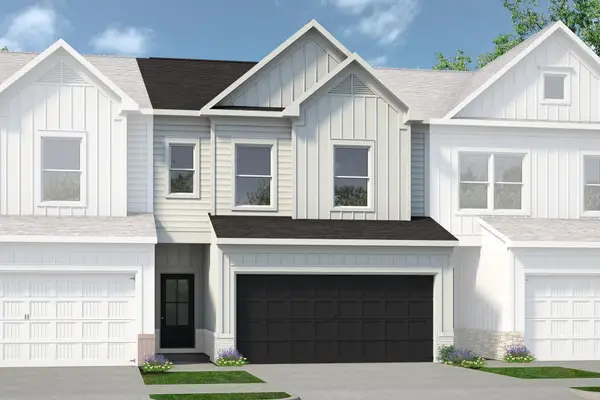 $309,990Active3 beds 3 baths1,730 sq. ft.
121 Yarrow Loop, Clarksville, TN 37043
MLS# 3260639Listed by: SDH NASHVILLE, LLC - New
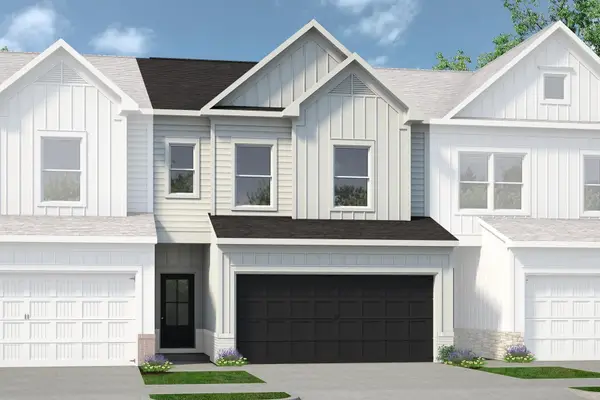 $299,990Active3 beds 3 baths1,730 sq. ft.
119 Yarrow Loop, Clarksville, TN 37043
MLS# 3260640Listed by: SDH NASHVILLE, LLC - New
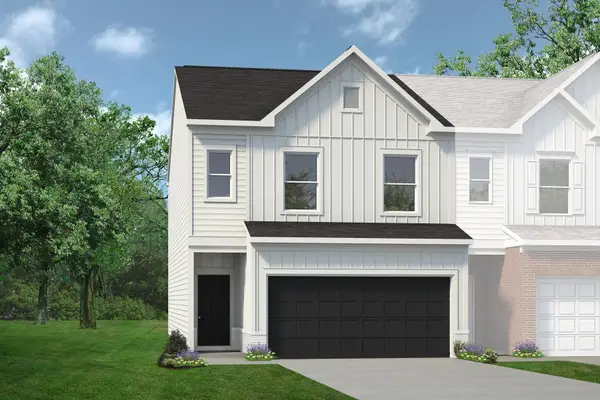 $314,990Active3 beds 3 baths1,807 sq. ft.
117 Yarrow Loop, Clarksville, TN 37043
MLS# 3260641Listed by: SDH NASHVILLE, LLC - New
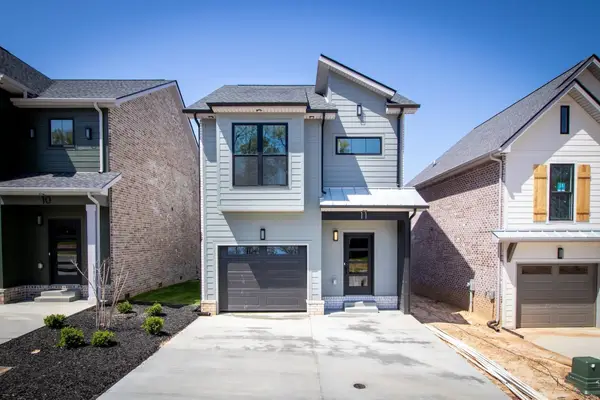 $328,900Active3 beds 3 baths1,488 sq. ft.
11 Dutch Drive, Clarksville, TN 37043
MLS# 3260671Listed by: FUTUREARTH REAL ESTATE


Protect your home and budget from life's surprises with an Assurant Home Warranty, backed by a partner that supports you through every step of homeownership. Explore Plans.
©2026 Century 21 Real Estate LLC. All rights reserved. CENTURY 21®, the CENTURY 21 Logo and C21® are service marks owned by Century 21 Real Estate LLC. Century 21 Real Estate LLC fully supports the principles of the Fair Housing Act and the Equal Opportunity Act. Each office is independently owned and operated. Listing information is deemed reliable but not guaranteed accurate.