
1276 Ambleside Ct, Clarksville, TN 37040
Local realty services provided by:CENTURY 21 Premier
1276 Ambleside Ct,Clarksville, TN 37040
$539,000
- 4 Beds
- 3 Baths
- 2,824 sq. ft.
- Single family
- Active
Listed by: maria lee
Office: berkshire hathaway homeservices penfed realty
MLS#:3319021
Source:NASHVILLE
Price summary
- Price:$539,000
- Price per sq. ft.:$190.86
About this home
Welcome home to a perfect blend of quality craftsmanship, spacious living, and effortless outdoor enjoyment. Situated on a lush, sprawling 1-acre lot, this all-brick and stone estate offers the rare luxury of complete freedom with NO HOA. Tucked away in one of Clarksville’s most gorgeous, quiet neighborhoods, you get the absolute best of both worlds: peaceful privacy with city conveniences just minutes away. Walk into a stunning, open living space defined by dramatic vaulted ceilings and a cozy gas fireplace—the ultimate backdrop for relaxing or entertaining. The versatile formal room featuring a custom coffered ceiling, perfect as an elegant dining space or an intimate sitting room. Cook like a pro with a high-end gas stove, double ovens, abundant counter space, and sleek finishes designed for effortless entertaining. With 4 spacious bedrooms and 3 full baths, flexibility is built right in—the massive 4th bedroom seamlessly transforms into an epic bonus room, media den, or home office. Enjoy an oversized laundry room to keep daily life organized and multiple storage closets throughout the home. Step out onto your covered back patio featuring low-maintenance Trex decking, perfect for year-round relaxation. Enjoy breathtaking, serene views and top-tier backyard privacy with plenty of space to unwind or host family and friends. 3-Car Garage plus an expanded driveway with ample extra parking spaces.
Dedicated RV parking space equipped with a 240V plug hookup—ideal for electric vehicles, campers, or heavy-duty shop tools.
The sellers are generously offering $15,000 towards buyer concessions with an acceptable offer!...
Contact an agent
Home facts
- Year built:2017
- Subdivision & Development:Benton Park
- Listing ID #:3319021
- Added:1 day(s) ago
- Updated:August 02, 2026 at 12:52 AM
Rooms and interior
- Bedrooms:4
- Total bathrooms:3
- Full bathrooms:3
- Flooring:Carpet, Tile
- Basement:Yes
- Basement Description:Crawl Space
- Living area:2,824 sq. ft.
Heating and cooling
- Cooling:Central Air
- Heating:Central, Natural Gas
- Central air:Yes
Structure and exterior
- Roof:Shingle
- Year built:2017
- Building area:2,824 sq. ft.
- Lot area:0.93 Acres
- Lot Features:Hilly
- Construction Materials:Brick, Stone
- Exterior Features:Deck, Porch, Smart Camera(s)/Recording
- Levels:2 Story
Schools
- High school:Montgomery Central High
- Middle school:Montgomery Central Middle
- Elementary school:Norman Smith Elementary
Utilities
- Water:Public, Water Available
- Sewer:Public Sewer
Finances and disclosures
- Price:$539,000
- Price per sq. ft.:$190.86
- Tax amount:$3,570
Features and amenities
- Amenities:Extra Closets, Security System, Smart Camera(s)/Recording, Smoke Detector(s), Walk-In Closet(s)
Parking
- Total parking spaces:3
- Parking description:Concrete, Driveway
- Garage:Yes
- Garage spaces:3
 Copyright 2026 Realtracs Mls. All rights reserved. Realtracs Mls provides content displayed here (“provided content”) on an “as is” basis and makes no representations or warranties regarding the provided content, including, but not limited to those of non-infringement, timeliness, accuracy, or completeness. Individuals and companies using information presented are responsible for verification and validation of information they utilize and present to their customers and clients. Realtracs Mls will not be liable for any damage or loss resulting from use of the provided content or the products available through Portals, IDX, VOW, and/or Syndication. Recipients of this information shall not resell, redistribute, reproduce, modify, or otherwise copy any portion thereof without the expressed written consent of Realtracs Mls. NASHVILLE Member Broker: Renee Hunter
New listings near 1276 Ambleside Ct
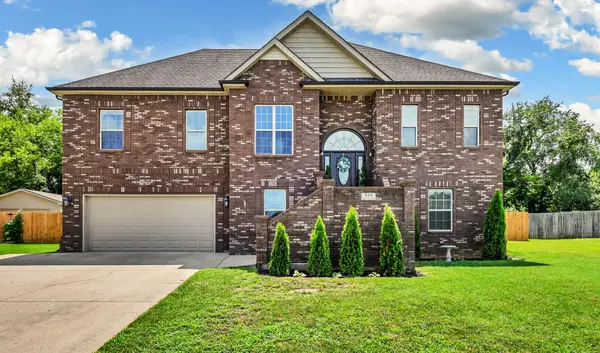 $489,000Active4 beds 3 baths2,700 sq. ft.
939 Nectar Ct, Clarksville, TN 37043
MLS# 3269931Listed by: CLARKSVILLEHOMEOWNER.COM- New
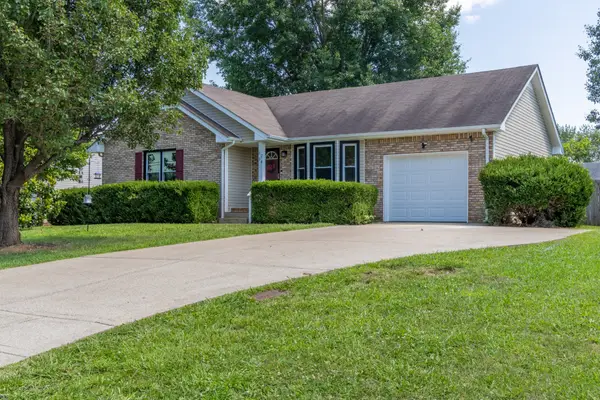 $265,000Active3 beds 2 baths1,111 sq. ft.
3234 Tabby Dr, Clarksville, TN 37042
MLS# 3318979Listed by: VISION REALTY - New
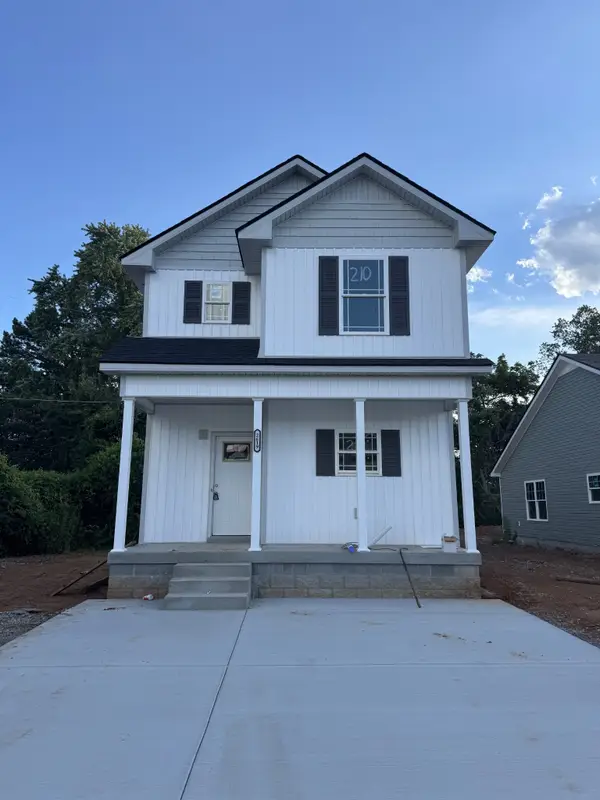 $300,000Active3 beds 3 baths1,518 sq. ft.
2619 Scott Dr, Clarksville, TN 37042
MLS# 3318903Listed by: CENTURY 21 PLATINUM PROPERTIES - New
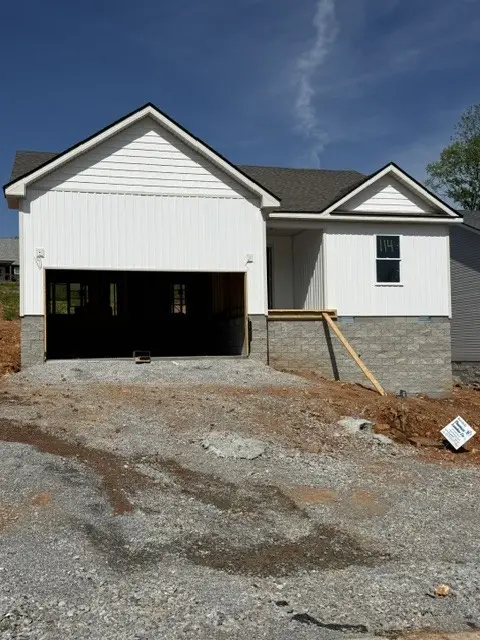 $305,000Active3 beds 2 baths1,428 sq. ft.
1158 Tybee Dr, Clarksville, TN 37042
MLS# 3318910Listed by: CENTURY 21 PLATINUM PROPERTIES - New
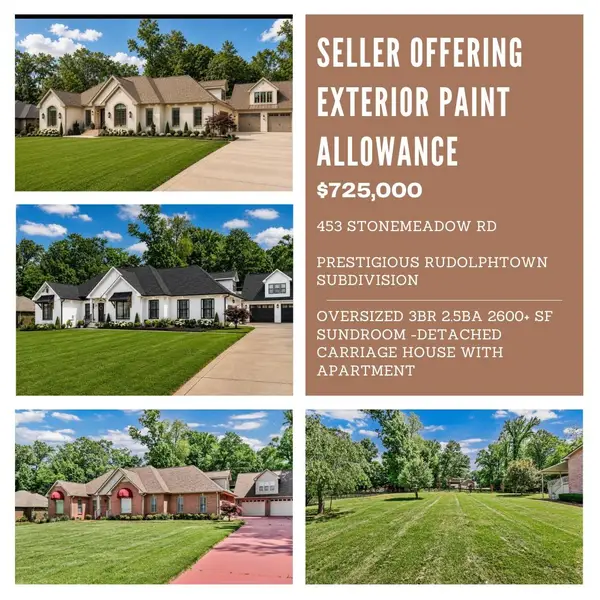 $725,000Active3 beds 3 baths2,651 sq. ft.
453 Stonemeadow Rd, Clarksville, TN 37043
MLS# 3318920Listed by: CENTURY 21 PLATINUM PROPERTIES - New
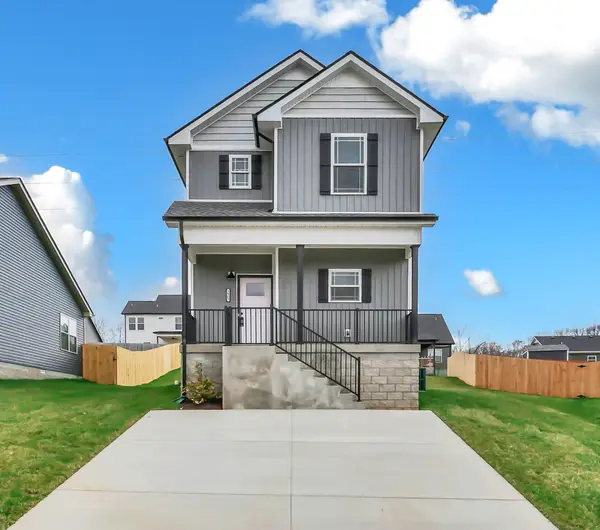 $284,900Active3 beds 3 baths1,518 sq. ft.
1465 Isaiah Dr, Clarksville, TN 37042
MLS# 3318929Listed by: CENTURY 21 PLATINUM PROPERTIES - New
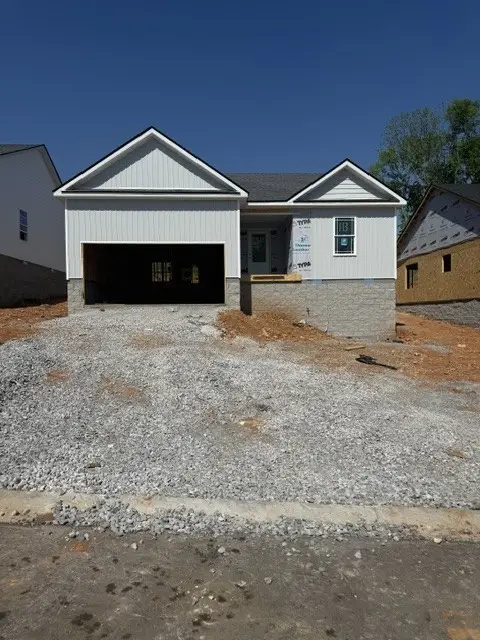 $305,000Active3 beds 2 baths1,428 sq. ft.
1162 Tybee Dr, Clarksville, TN 37042
MLS# 3318935Listed by: CENTURY 21 PLATINUM PROPERTIES - New
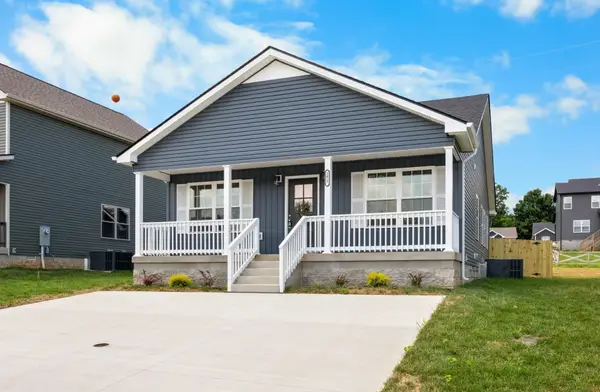 $285,000Active3 beds 2 baths1,284 sq. ft.
1166 Tybee Dr, Clarksville, TN 37042
MLS# 3318939Listed by: CENTURY 21 PLATINUM PROPERTIES - New
 $305,000Active3 beds 2 baths1,428 sq. ft.
1170 Tybee Dr, Clarksville, TN 37042
MLS# 3318943Listed by: CENTURY 21 PLATINUM PROPERTIES - New
 $350,000Active4 beds 2 baths1,680 sq. ft.
2663 Scott Dr, Clarksville, TN 37042
MLS# 3318947Listed by: CENTURY 21 PLATINUM PROPERTIES


Protect your home and budget from life's surprises with an Assurant Home Warranty, backed by a partner that supports you through every step of homeownership. Explore Plans.
©2026 Century 21 Real Estate LLC. All rights reserved. CENTURY 21®, the CENTURY 21 Logo and C21® are service marks owned by Century 21 Real Estate LLC. Century 21 Real Estate LLC fully supports the principles of the Fair Housing Act and the Equal Opportunity Act. Each office is independently owned and operated. Listing information is deemed reliable but not guaranteed accurate.