
1381 Reda Drive, Clarksville, TN 37042
Local realty services provided by:CENTURY 21 Premier
1381 Reda Drive,Clarksville, TN 37042
$835,000
- 4 Beds
- 4 Baths
- - sq. ft.
- Single family
- Coming Soon
Listed by: bill schutz, susan hill
Office: what about that house real estate services
MLS#:3306720
Source:NASHVILLE
Price summary
- Price:$835,000
- Monthly HOA dues:$50
About this home
Open House Saturday August 1, 11:00 to 2:00 Garrett Floor Plan. Open concept living with large formal dining room and kitchen with large island, double oven and pantry. Primary bath has separate walk in shower, stand alone tub, separate single vanities. Bedrooms 2 & 3 downstairs with co-joining bathroom. Study, large laundry, and half bath. Upstairs has a large bonus room and media room with full bath.
Contact an agent
Home facts
- Year built:2023
- Listing ID #:3306720
- Updated:July 28, 2026 at 02:16 PM
Rooms and interior
- Bedrooms:4
- Total bathrooms:4
- Full bathrooms:3
- Half bathrooms:1
- Flooring:Carpet, Tile
- Kitchen Description:Dishwasher, Disposal, Ice Maker, Microwave, Oven, Refrigerator
- Basement:Yes
- Basement Description:Crawl Space
Heating and cooling
- Cooling:Ceiling Fan(s), Central Air, Electric
- Heating:Electric
- Central air:Yes
Structure and exterior
- Roof:Shingle
- Year built:2023
- Lot Features:Wooded
- Architectural Style:Contemporary
- Construction Materials:Brick, Stone
- Exterior Features:Porch
- Levels:2 Story
Schools
- High school:Northwest High School
- Middle school:New Providence Middle
- Elementary school:Woodlawn Elementary
Utilities
- Water:Public, Water Available
- Sewer:Private Sewer
Finances and disclosures
- Price:$835,000
- Tax amount:$999
Features and amenities
- Appliances:Dishwasher, Disposal, Ice Maker, Microwave, Refrigerator
- Amenities:Ceiling Fan(s), Extra Closets, Smoke Detector(s), Walk-In Closet(s), appl_Oven
Parking
- Total parking spaces:2
- Parking description:Attached
- Garage:Yes
- Garage spaces:2
 Copyright 2026 Realtracs Mls. All rights reserved. Realtracs Mls provides content displayed here (“provided content”) on an “as is” basis and makes no representations or warranties regarding the provided content, including, but not limited to those of non-infringement, timeliness, accuracy, or completeness. Individuals and companies using information presented are responsible for verification and validation of information they utilize and present to their customers and clients. Realtracs Mls will not be liable for any damage or loss resulting from use of the provided content or the products available through Portals, IDX, VOW, and/or Syndication. Recipients of this information shall not resell, redistribute, reproduce, modify, or otherwise copy any portion thereof without the expressed written consent of Realtracs Mls. NASHVILLE Member Broker: Renee Hunter
New listings near 1381 Reda Drive
- New
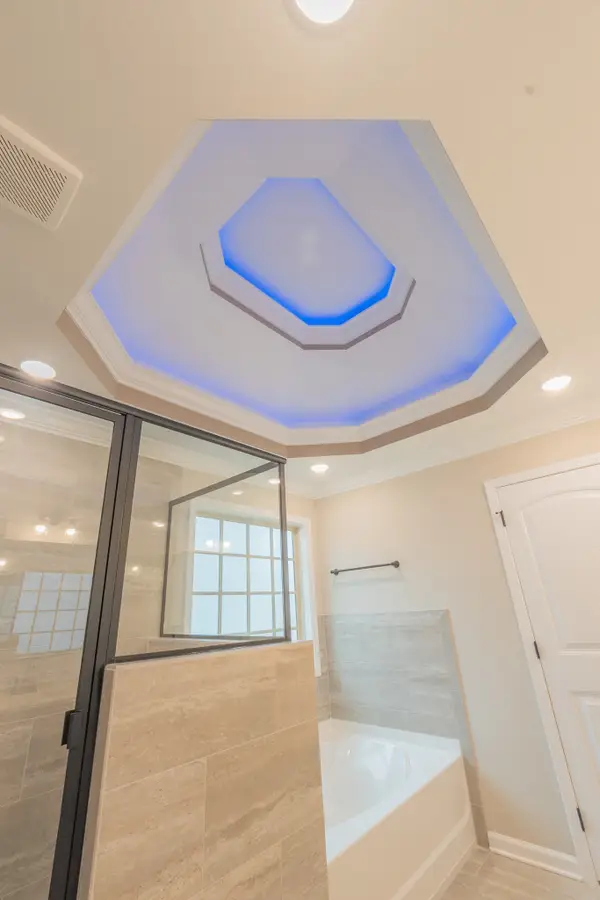 $459,900Active5 beds 3 baths2,775 sq. ft.
359 Timber Springs, Clarksville, TN 37042
MLS# 3309264Listed by: KELLER WILLIAMS REALTY CLARKSVILLE - New
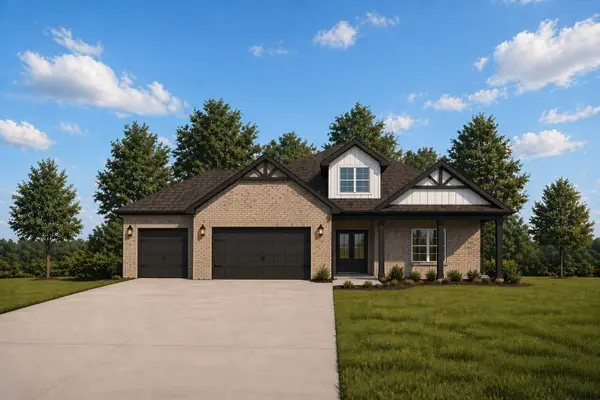 $584,900Active4 beds 3 baths2,240 sq. ft.
70 Wofford Estates, Clarksville, TN 37040
MLS# 3309266Listed by: KELLER WILLIAMS REALTY CLARKSVILLE - New
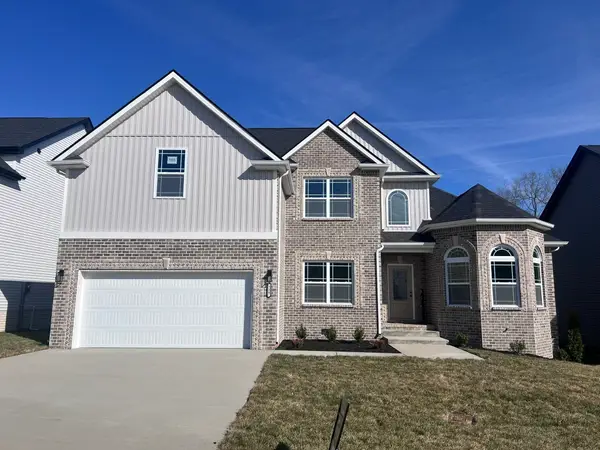 $450,000Active5 beds 3 baths2,760 sq. ft.
729 Buffalo Ford Dr, Clarksville, TN 37042
MLS# 3309296Listed by: UNIQUE REAL ESTATE - New
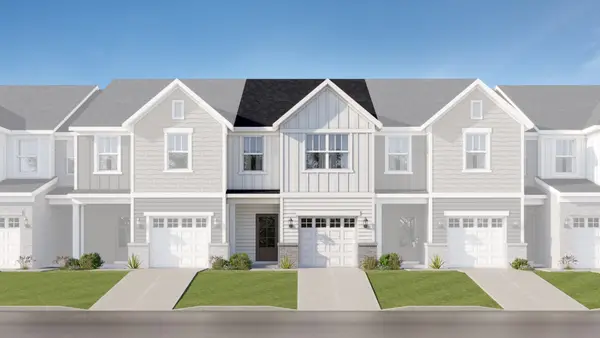 $249,990Active3 beds 3 baths1,539 sq. ft.
104 Bullpen Court #Unit E, Clarksville, TN 37042
MLS# 3309306Listed by: LENNAR SALES CORP. - New
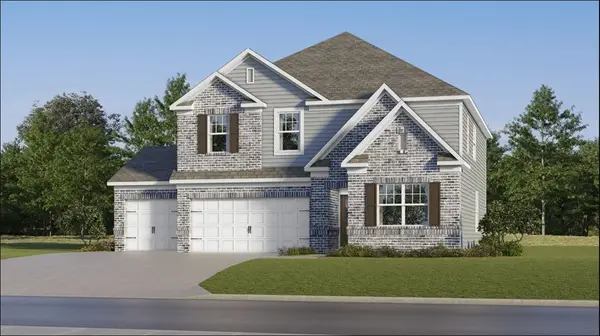 $499,990Active5 beds 4 baths2,769 sq. ft.
612 Foxglove Lane, Clarksville, TN 37043
MLS# 3309309Listed by: LENNAR SALES CORP. - New
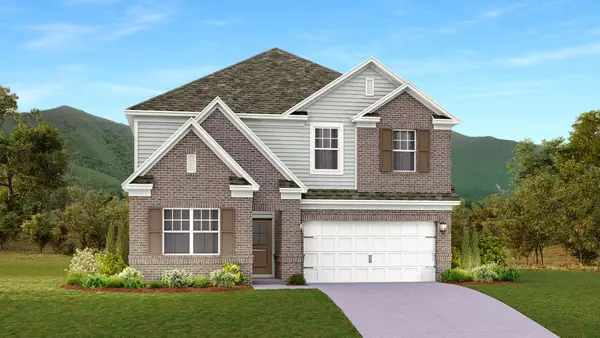 $471,990Active5 beds 4 baths2,769 sq. ft.
543 Lacewing Lane, Clarksville, TN 37043
MLS# 3309321Listed by: LENNAR SALES CORP. - New
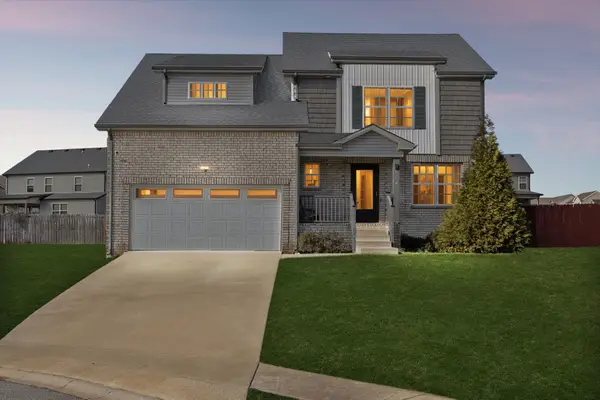 $359,900Active3 beds 3 baths2,214 sq. ft.
894 Wild Elm Ct, Clarksville, TN 37042
MLS# 3309322Listed by: UNIQUE REAL ESTATE - New
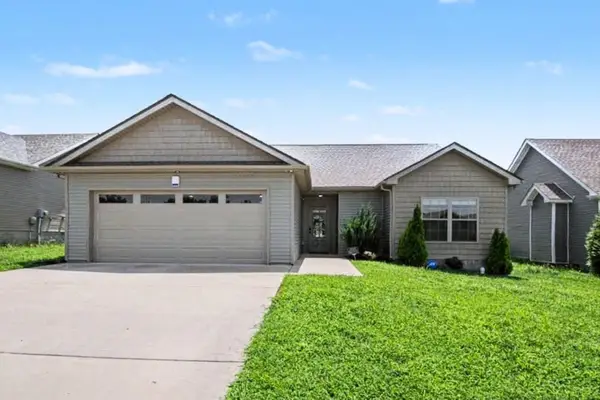 $325,000Active3 beds 2 baths1,393 sq. ft.
3031 Core Dr, Clarksville, TN 37040
MLS# 3309325Listed by: MARK SPAIN REAL ESTATE - Coming Soon
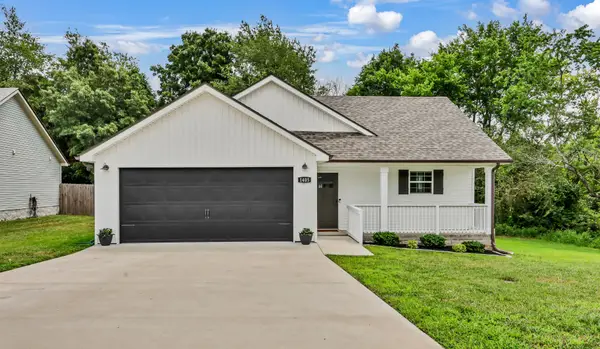 $305,000Coming Soon3 beds 2 baths
1405 Fredrick Dr, Clarksville, TN 37042
MLS# 3306688Listed by: CENTURY 21 PLATINUM PROPERTIES


Protect your home and budget from life's surprises with an Assurant Home Warranty, backed by a partner that supports you through every step of homeownership. Explore Plans.
©2026 Century 21 Real Estate LLC. All rights reserved. CENTURY 21®, the CENTURY 21 Logo and C21® are service marks owned by Century 21 Real Estate LLC. Century 21 Real Estate LLC fully supports the principles of the Fair Housing Act and the Equal Opportunity Act. Each office is independently owned and operated. Listing information is deemed reliable but not guaranteed accurate.