
1533 Kestrel Dr, Clarksville, TN 37040
Local realty services provided by:CENTURY 21 Premier
1533 Kestrel Dr,Clarksville, TN 37040
$414,900
- 5 Beds
- 3 Baths
- 2,250 sq. ft.
- Single family
- Active
Listed by: joann l garcia
Office: front porch realty & property management
MLS#:3309175
Source:NASHVILLE
Price summary
- Price:$414,900
- Price per sq. ft.:$184.4
- Monthly HOA dues:$40
About this home
This amazing home is ready for new owners and new memories. Lots of space in this home! Boasts an open floor plan for easy family time or entertaining. Kitchen has beautiful stainless-steel appliances, double oven, large island, and huge pantry. The backyard is fenced in and ready for summer/fall entertaining. One owner! You gotta check this home out! PROFESSIONAL PICTURES COMING SOON
Contact an agent
Home facts
- Year built:2022
- Listing ID #:3309175
- Added:1 day(s) ago
- Updated:July 28, 2026 at 01:52 AM
Rooms and interior
- Bedrooms:5
- Total bathrooms:3
- Full bathrooms:3
- Flooring:Carpet, Tile
- Kitchen Description:Dishwasher, Disposal, Microwave
- Basement:Yes
- Living area:2,250 sq. ft.
Heating and cooling
- Cooling:Ceiling Fan(s), Central Air, Electric, Gas
- Heating:Furnace, Heat Pump, Natural Gas
- Central air:Yes
Structure and exterior
- Year built:2022
- Building area:2,250 sq. ft.
- Lot area:0.17 Acres
- Construction Materials:Brick, Vinyl Siding
- Exterior Features:Patio, Porch
- Levels:2 Story
Schools
- High school:Kirkwood High
- Middle school:Kirkwood Middle
- Elementary school:Hazelwood Elementary
Utilities
- Water:Public, Water Available
- Sewer:Public Sewer
Finances and disclosures
- Price:$414,900
- Price per sq. ft.:$184.4
- Tax amount:$2,872
Features and amenities
- Appliances:Dishwasher, Disposal, Microwave
- Amenities:Air Filter, Ceiling Fan(s), Extra Closets, Playground, Security System, Smoke Detector(s), Underground Utilities, Walk-In Closet(s)
Parking
- Total parking spaces:2
- Garage:Yes
- Garage spaces:2
 Copyright 2026 Realtracs Mls. All rights reserved. Realtracs Mls provides content displayed here (“provided content”) on an “as is” basis and makes no representations or warranties regarding the provided content, including, but not limited to those of non-infringement, timeliness, accuracy, or completeness. Individuals and companies using information presented are responsible for verification and validation of information they utilize and present to their customers and clients. Realtracs Mls will not be liable for any damage or loss resulting from use of the provided content or the products available through Portals, IDX, VOW, and/or Syndication. Recipients of this information shall not resell, redistribute, reproduce, modify, or otherwise copy any portion thereof without the expressed written consent of Realtracs Mls. NASHVILLE Member Broker: Renee Hunter
New listings near 1533 Kestrel Dr
- New
 $319,000Active3 beds 2 baths1,783 sq. ft.
1125 Ishee Dr, Clarksville, TN 37042
MLS# 3309182Listed by: BYERS & HARVEY INC. - New
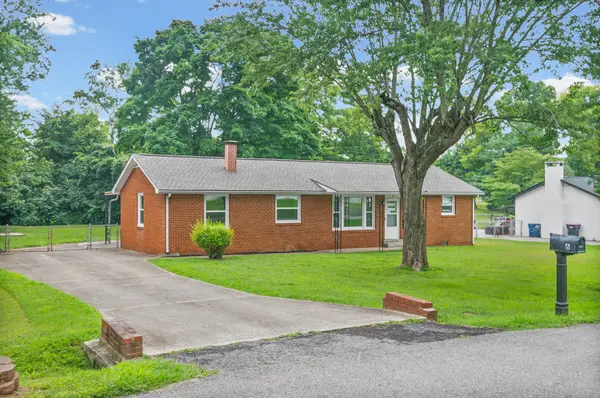 $235,000Active3 beds 1 baths1,240 sq. ft.
6 Sevier St, Clarksville, TN 37042
MLS# 3309102Listed by: KELLER WILLIAMS REALTY CLARKSVILLE - New
 $295,000Active3 beds 2 baths1,780 sq. ft.
633 Wolfchase Dr, Clarksville, TN 37042
MLS# 3309129Listed by: CLARKSVILLEHOMEOWNER.COM 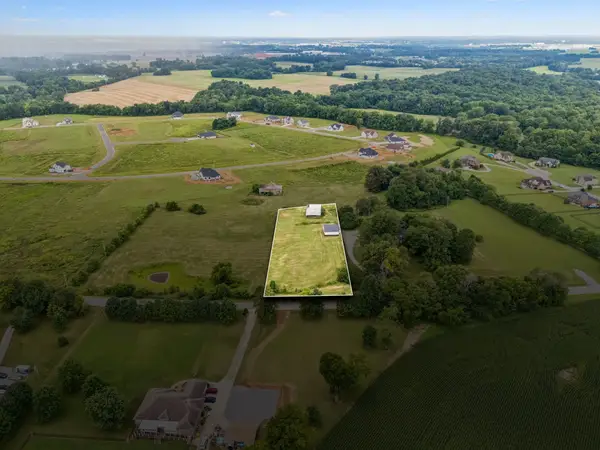 $210,000Active1.5 Acres
366 Port Royal Rd, Clarksville, TN 37040
MLS# 3150004Listed by: CRYE-LEIKE, INC., REALTORS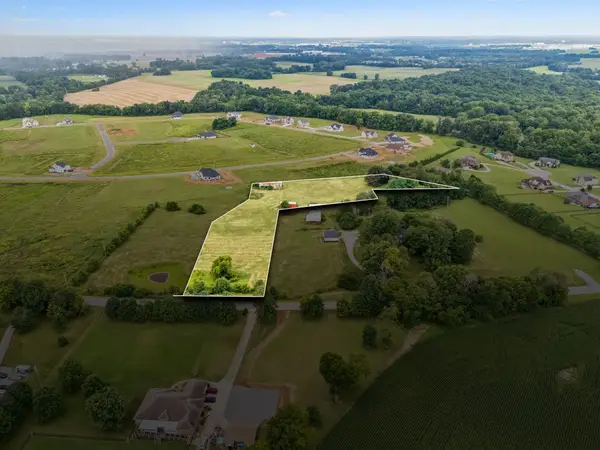 $250,000Active3.76 Acres
384 Port Royal Rd, Clarksville, TN 37040
MLS# 3150007Listed by: CRYE-LEIKE, INC., REALTORS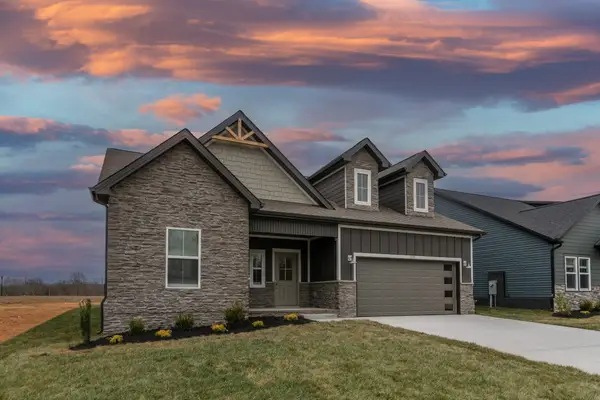 $444,000Pending3 beds 3 baths2,208 sq. ft.
102 Miller Farm, Clarksville, TN 37043
MLS# 3308955Listed by: COLDWELL BANKER CONROY, MARABLE & HOLLEMAN- New
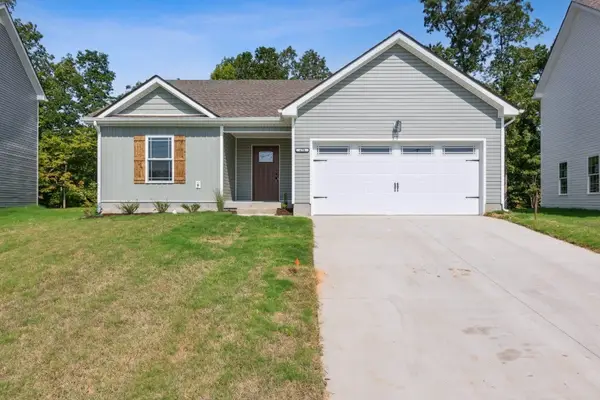 $305,000Active3 beds 2 baths1,428 sq. ft.
2655 Scott Dr, Clarksville, TN 37042
MLS# 3308947Listed by: CENTURY 21 PLATINUM PROPERTIES - New
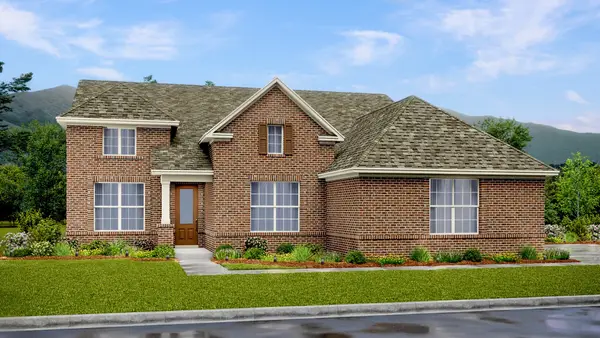 $499,990Active4 beds 4 baths2,436 sq. ft.
2145 Daniel Johnson Way, Clarksville, TN 37043
MLS# 3309032Listed by: LENNAR SALES CORP. - New
 $375,000Active-- beds -- baths1,104 sq. ft.
310 Beech St, Clarksville, TN 37042
MLS# 3306755Listed by: FUTUREARTH REAL ESTATE


Protect your home and budget from life's surprises with an Assurant Home Warranty, backed by a partner that supports you through every step of homeownership. Explore Plans.
©2026 Century 21 Real Estate LLC. All rights reserved. CENTURY 21®, the CENTURY 21 Logo and C21® are service marks owned by Century 21 Real Estate LLC. Century 21 Real Estate LLC fully supports the principles of the Fair Housing Act and the Equal Opportunity Act. Each office is independently owned and operated. Listing information is deemed reliable but not guaranteed accurate.