
160 Excell Rd #B, Clarksville, TN 37043
Local realty services provided by:CENTURY 21 Premier
160 Excell Rd #B,Clarksville, TN 37043
$298,000
- 3 Beds
- 3 Baths
- 1,447 sq. ft.
- Single family
- Active
Listed by: jennifer alston
Office: futurearth real estate
MLS#:3224265
Source:NASHVILLE
Price summary
- Price:$298,000
- Price per sq. ft.:$205.94
- Monthly HOA dues:$90
About this home
Seller offering 6% in concessions. Experience low-maintenance living with high-end finishes in one of Sango's most convenient locations. Enjoy an easy commute to Fort Campbell, downtown Clarksville, and Nashville while coming home to modern comfort and style.
This beautiful townhome features luxury vinyl plank flooring throughout, quartz countertops, and an open-concept living and kitchen area designed for everyday living and entertaining. The spacious primary suite offers a large walk-in closet, double vanity, custom tile shower, and elegant finishes throughout. Tiled bathrooms and laundry room add durability and sophistication.
Additional features include a washer and dryer, single-car garage with an electric vehicle charging outlet, and thoughtfully designed storage throughout.
Whether you're looking for your next home or a low-maintenance lifestyle close to shopping, dining, and major commuter routes, this luxury townhome delivers exceptional value and convenience.
Contact an agent
Home facts
- Year built:2023
- Listing ID #:3224265
- Added:1 day(s) ago
- Updated:May 29, 2026 at 03:51 PM
Rooms and interior
- Bedrooms:3
- Total bathrooms:3
- Full bathrooms:2
- Half bathrooms:1
- Flooring:Carpet, Tile
- Kitchen Description:Dishwasher, Disposal, Microwave, Refrigerator
- Basement:Yes
- Basement Description:Crawl Space
- Living area:1,447 sq. ft.
Heating and cooling
- Cooling:Ceiling Fan(s), Central Air, Electric
- Heating:Central, Electric
- Central air:Yes
Structure and exterior
- Roof:Shingle
- Year built:2023
- Building area:1,447 sq. ft.
- Lot Features:Level
- Architectural Style:Contemporary
- Construction Materials:Brick, Hardboard Siding
- Exterior Features:Patio
- Levels:2 Story
Schools
- High school:Kirkwood High
- Middle school:Kirkwood Middle
- Elementary school:Carmel Elementary
Utilities
- Water:Public, Water Available
- Sewer:Public Sewer
Finances and disclosures
- Price:$298,000
- Price per sq. ft.:$205.94
- Tax amount:$2,300
Features and amenities
- Appliances:Dishwasher, Disposal, Microwave, Refrigerator, Washer
- Laundry features:Dryer, Washer
- Amenities:Air Filter, Ceiling Fan(s), Extra Closets, Underground Utilities, Walk-In Closet(s)
Parking
- Total parking spaces:1
- Garage:Yes
- Garage spaces:1
 Copyright 2026 Realtracs Mls. All rights reserved. Realtracs Mls provides content displayed here (“provided content”) on an “as is” basis and makes no representations or warranties regarding the provided content, including, but not limited to those of non-infringement, timeliness, accuracy, or completeness. Individuals and companies using information presented are responsible for verification and validation of information they utilize and present to their customers and clients. Realtracs Mls will not be liable for any damage or loss resulting from use of the provided content or the products available through Portals, IDX, VOW, and/or Syndication. Recipients of this information shall not resell, redistribute, reproduce, modify, or otherwise copy any portion thereof without the expressed written consent of Realtracs Mls. NASHVILLE Member Broker: Renee Hunter
New listings near 160 Excell Rd #B
- New
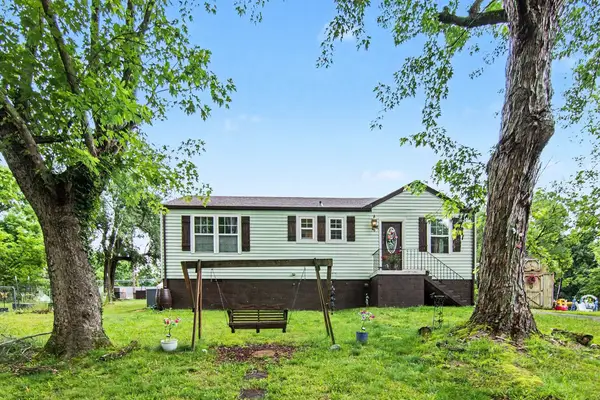 $199,990Active3 beds 1 baths1,100 sq. ft.
971 Woody Hills Dr, Clarksville, TN 37040
MLS# 3224626Listed by: REDFIN - New
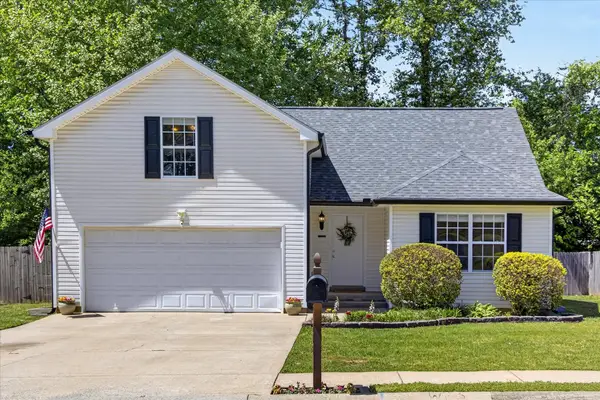 $305,000Active3 beds 2 baths1,750 sq. ft.
1481 Mutual Dr, Clarksville, TN 37042
MLS# 3224642Listed by: BENCHMARK REALTY - New
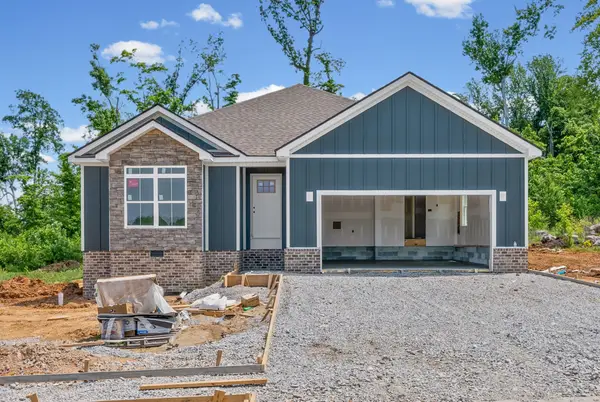 $399,900Active3 beds 2 baths1,640 sq. ft.
979 Bankside Dr, Clarksville, TN 37043
MLS# 3224644Listed by: KELLER WILLIAMS REALTY CLARKSVILLE - New
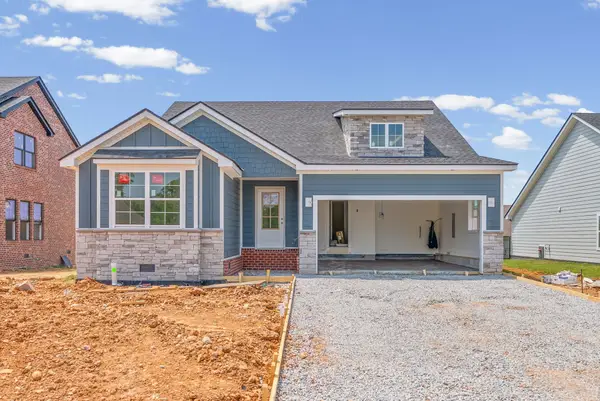 $419,900Active3 beds 2 baths1,766 sq. ft.
908 Bankside Dr, Clarksville, TN 37043
MLS# 3224645Listed by: KELLER WILLIAMS REALTY CLARKSVILLE - New
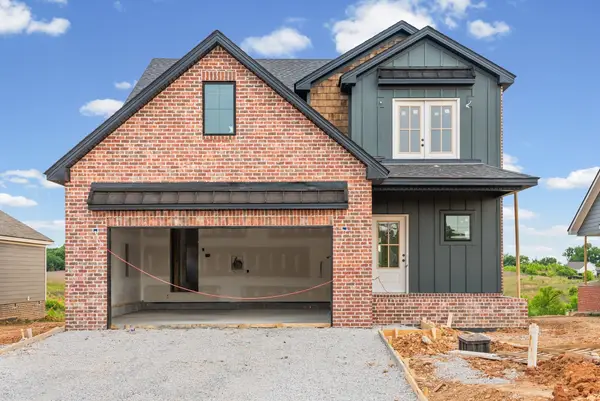 $489,900Active3 beds 3 baths2,299 sq. ft.
914 Bankside Dr, Clarksville, TN 37043
MLS# 3224646Listed by: KELLER WILLIAMS REALTY CLARKSVILLE - New
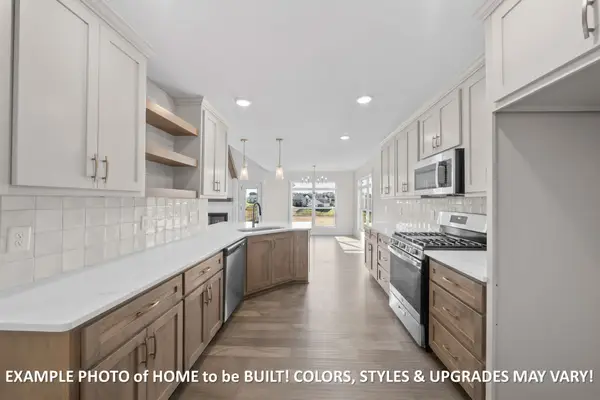 $510,000Active4 beds 3 baths2,267 sq. ft.
913 Bankside Dr, Clarksville, TN 37043
MLS# 3224649Listed by: KELLER WILLIAMS REALTY CLARKSVILLE - New
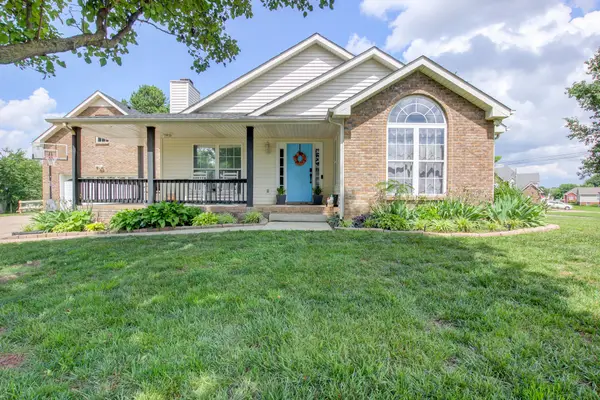 $349,900Active3 beds 2 baths2,200 sq. ft.
3537 Canvas Back Dr, Clarksville, TN 37042
MLS# 3224654Listed by: BYERS & HARVEY INC. - New
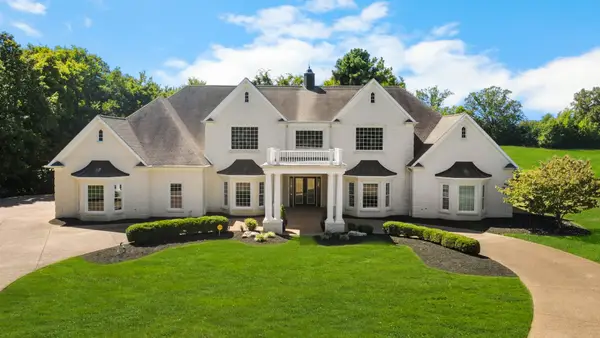 $1,510,000Active4 beds 4 baths8,330 sq. ft.
2360 Memorial Drive Ext, Clarksville, TN 37043
MLS# 3224657Listed by: CENTURY 21 PLATINUM PROPERTIES - New
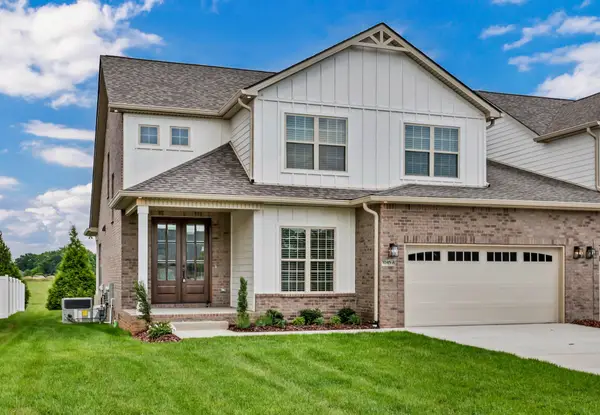 $515,000Active3 beds 3 baths2,319 sq. ft.
1045 Veridian Dr, Clarksville, TN 37043
MLS# 3224660Listed by: CENTURY 21 PLATINUM PROPERTIES - New
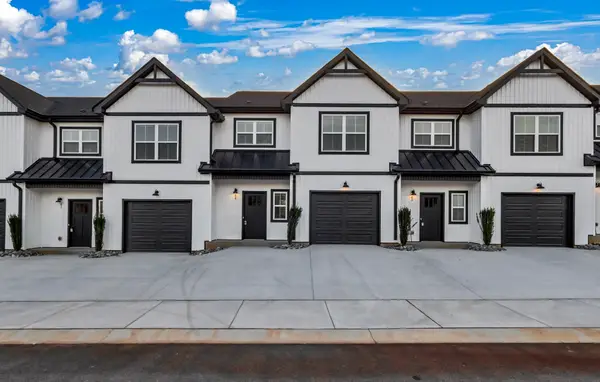 $341,000Active2 beds 3 baths1,678 sq. ft.
166 Sango Dr Bldg 6 #54, Clarksville, TN 37043
MLS# 3224662Listed by: CENTURY 21 PLATINUM PROPERTIES


Protect your home and budget from life's surprises with an Assurant Home Warranty, backed by a partner that supports you through every step of homeownership. Explore Plans.
©2026 Century 21 Real Estate LLC. All rights reserved. CENTURY 21®, the CENTURY 21 Logo and C21® are service marks owned by Century 21 Real Estate LLC. Century 21 Real Estate LLC fully supports the principles of the Fair Housing Act and the Equal Opportunity Act. Each office is independently owned and operated. Listing information is deemed reliable but not guaranteed accurate.