
1657 Cedar Springs Ct, Clarksville, TN 37042
Local realty services provided by:CENTURY 21 Premier
1657 Cedar Springs Ct,Clarksville, TN 37042
$315,000
- 3 Beds
- 3 Baths
- - sq. ft.
- Single family
- Sold
Listed by: josh souder
Office: exp realty
MLS#:3165489
Source:NASHVILLE
Sorry, we are unable to map this address
Price summary
- Price:$315,000
About this home
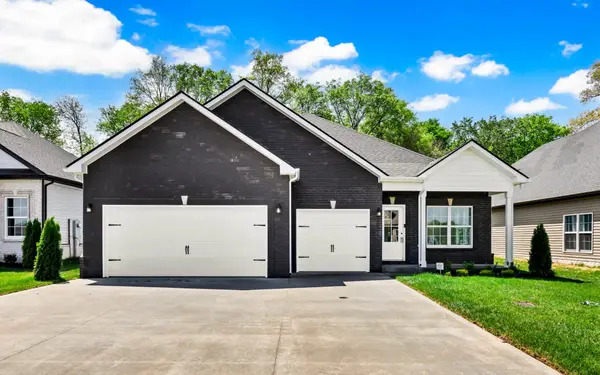
Located in the sought-after Cedar Springs subdivision, this freshly renovated home offers a clean, move-in ready feel with new flooring and fresh paint throughout. Featuring 3 bedrooms and 3 full bathrooms, the layout provides rare flexibility and convenience for families or guests. Enjoy a cozy fireplace in the main living area, along with spacious living spaces that flow well for everyday life. Step outside to a large backyard, perfect for relaxing or entertaining. With highly ranked schools nearby, this home combines comfort, space, and a great location.
Contact an agent
Home facts
- Year built:2003
- Listing ID #:3165489
- Added:109 day(s) ago
- Updated:July 19, 2026 at 08:03 AM
Rooms and interior
- Bedrooms:3
- Total bathrooms:3
- Full bathrooms:3
- Flooring:Carpet, Vinyl
- Kitchen Description:Dishwasher, Disposal, Oven, Refrigerator
- Basement:Yes
- Basement Description:Finished, Full, Partial
Heating and cooling
- Cooling:Central Air
- Heating:Central
- Central air:Yes
Structure and exterior
- Year built:2003
- Construction Materials:Brick, Vinyl Siding
- Levels:2 Story
Schools
- High school:Northeast High School
- Middle school:Northeast Middle
- Elementary school:Pisgah Elementary
Utilities
- Water:Public, Water Available
- Sewer:Public Sewer
Finances and disclosures
- Price:$315,000
- Tax amount:$2,212
Features and amenities
- Appliances:Dishwasher, Disposal, Refrigerator, Washer
- Laundry features:Dryer, Washer
- Amenities:appl_Oven
Parking
- Total parking spaces:2
- Garage:Yes
- Garage spaces:2
 Copyright 2026 Realtracs Mls. All rights reserved. Realtracs Mls provides content displayed here (“provided content”) on an “as is” basis and makes no representations or warranties regarding the provided content, including, but not limited to those of non-infringement, timeliness, accuracy, or completeness. Individuals and companies using information presented are responsible for verification and validation of information they utilize and present to their customers and clients. Realtracs Mls will not be liable for any damage or loss resulting from use of the provided content or the products available through Portals, IDX, VOW, and/or Syndication. Recipients of this information shall not resell, redistribute, reproduce, modify, or otherwise copy any portion thereof without the expressed written consent of Realtracs Mls. NASHVILLE Member Broker: Renee Hunter
New listings near 1657 Cedar Springs Ct
- New
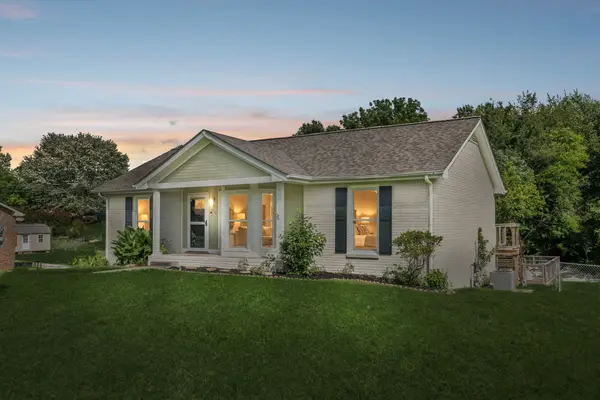 $339,000Active4 beds 3 baths1,905 sq. ft.
1990 Waywick Dr, Clarksville, TN 37043
MLS# 3288264Listed by: COMPASS TENNESSEE, LLC - New
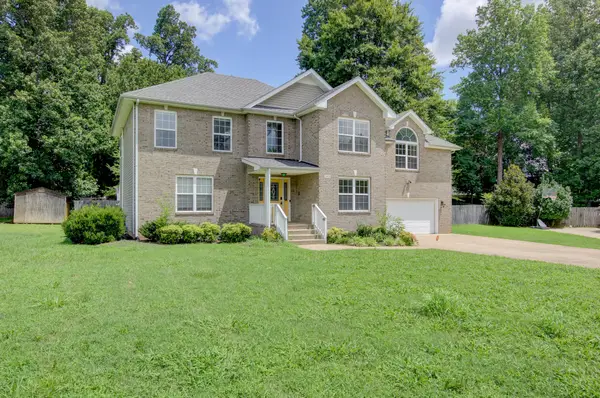 $379,000Active3 beds 3 baths2,685 sq. ft.
2478 Hattington Dr, Clarksville, TN 37042
MLS# 3288171Listed by: BYERS & HARVEY INC. - New
 $348,435Active3 beds 2 baths1,740 sq. ft.
263 Claude Cir, Clarksville, TN 37042
MLS# 3288199Listed by: SDH NASHVILLE, LLC - New
 $318,000Active4 beds 3 baths1,952 sq. ft.
2448 Artie Manning Rd, Clarksville, TN 37042
MLS# 3288203Listed by: EXP REALTY - New
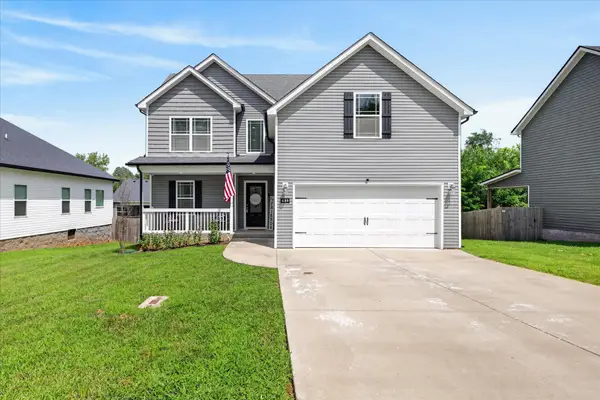 $345,000Active4 beds 3 baths2,068 sq. ft.
489 Woodtrace Dr, Clarksville, TN 37042
MLS# 3288208Listed by: CLARKSVILLEHOMEOWNER.COM - New
 $387,510Active4 beds 3 baths2,066 sq. ft.
269 Claude Circle, Clarksville, TN 37042
MLS# 3288128Listed by: SDH NASHVILLE, LLC - New
 $347,485Active3 beds 2 baths1,740 sq. ft.
318 Claude Cir, Clarksville, TN 37042
MLS# 3288136Listed by: SDH NASHVILLE, LLC - New
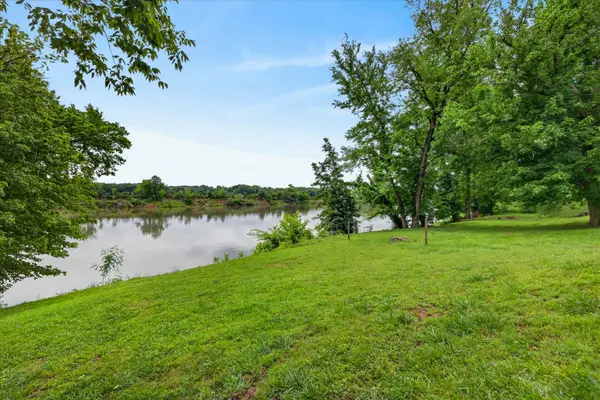 $184,900Active2 beds 2 baths1,024 sq. ft.
921 Kingsbury Dr #C, Clarksville, TN 37040
MLS# 3288139Listed by: BYERS & HARVEY INC. - New
 $239,500Active3 beds 2 baths1,065 sq. ft.
1474 Old Dover Rd, Clarksville, TN 37042
MLS# 3288141Listed by: SWEET HOME REALTY AND PROPERTY MANAGEMENT - New
 $379,900Active3 beds 2 baths1,861 sq. ft.
958 Vendue Ave, Clarksville, TN 37042
MLS# 3288082Listed by: CENTER POINT REAL ESTATE


Protect your home and budget from life's surprises with an Assurant Home Warranty, backed by a partner that supports you through every step of homeownership. Explore Plans.
©2026 Century 21 Real Estate LLC. All rights reserved. CENTURY 21®, the CENTURY 21 Logo and C21® are service marks owned by Century 21 Real Estate LLC. Century 21 Real Estate LLC fully supports the principles of the Fair Housing Act and the Equal Opportunity Act. Each office is independently owned and operated. Listing information is deemed reliable but not guaranteed accurate.