
1681 Adswood Rd, Clarksville, TN 37042
Local realty services provided by:CENTURY 21 Premier
1681 Adswood Rd,Clarksville, TN 37042
$445,000
- 3 Beds
- 2 Baths
- 2,000 sq. ft.
- Single family
- Active
Listed by: jamie l. salabarria, shelly holladay
Office: re/max northstar
MLS#:3272126
Source:NASHVILLE
Price summary
- Price:$445,000
- Price per sq. ft.:$222.5
About this home
Enjoy the peace and tranquility of your own private retreat on 3.6 wooded acres—perfect for those who value privacy without sacrificing convenience. This beautifully maintained home features a 1-year-old roof, a recently serviced septic system, no HOA restrictions, newer HVAC, updated flooring, fresh paint, and a stunningly renovated primary bath. You'll also appreciate the versatility of having both gas and electric options for your comfort.
Despite its secluded feel, this wonderful home is just a short 20-30 minute drive to Fort Campbell, KY, and close to shopping, dining, and everyday essentials—offering the perfect blend of peaceful privacy and convenient access to everything you need.
Contact an agent
Home facts
- Year built:1998
- Listing ID #:3272126
- Added:1 day(s) ago
- Updated:July 12, 2026 at 03:02 PM
Rooms and interior
- Bedrooms:3
- Total bathrooms:2
- Full bathrooms:2
- Flooring:Laminate, Tile
- Kitchen Description:Dishwasher, Microwave, Refrigerator
- Basement:Yes
- Basement Description:Crawl Space
- Living area:2,000 sq. ft.
Heating and cooling
- Cooling:Ceiling Fan(s), Central Air, Electric
- Heating:Central, Natural Gas
- Central air:Yes
Structure and exterior
- Roof:Shingle
- Year built:1998
- Building area:2,000 sq. ft.
- Lot area:3.64 Acres
- Construction Materials:Brick
- Exterior Features:Deck
- Levels:2 Story
Schools
- High school:Northwest High School
- Middle school:New Providence Middle
- Elementary school:Liberty Elementary
Utilities
- Water:Private, Water Available
- Sewer:Septic Tank
Finances and disclosures
- Price:$445,000
- Price per sq. ft.:$222.5
- Tax amount:$2,277
Features and amenities
- Appliances:Dishwasher, Microwave, Refrigerator
- Amenities:Air Filter, Ceiling Fan(s), High Speed Internet, Smoke Detector(s), Walk-In Closet(s)
Parking
- Total parking spaces:6
- Parking description:Concrete
- Garage:Yes
- Garage spaces:2
 Copyright 2026 Realtracs Mls. All rights reserved. Realtracs Mls provides content displayed here (“provided content”) on an “as is” basis and makes no representations or warranties regarding the provided content, including, but not limited to those of non-infringement, timeliness, accuracy, or completeness. Individuals and companies using information presented are responsible for verification and validation of information they utilize and present to their customers and clients. Realtracs Mls will not be liable for any damage or loss resulting from use of the provided content or the products available through Portals, IDX, VOW, and/or Syndication. Recipients of this information shall not resell, redistribute, reproduce, modify, or otherwise copy any portion thereof without the expressed written consent of Realtracs Mls. NASHVILLE Member Broker: Renee Hunter
New listings near 1681 Adswood Rd
- New
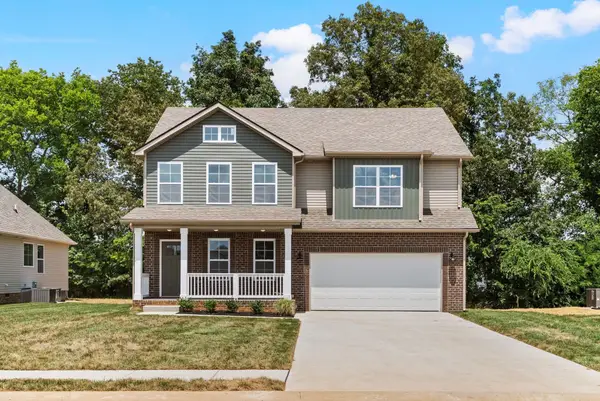 $399,000Active4 beds 3 baths2,435 sq. ft.
1224 Iris Glen Drive, Clarksville, TN 37042
MLS# 3272220Listed by: KELLER WILLIAMS REALTY CLARKSVILLE - Coming Soon
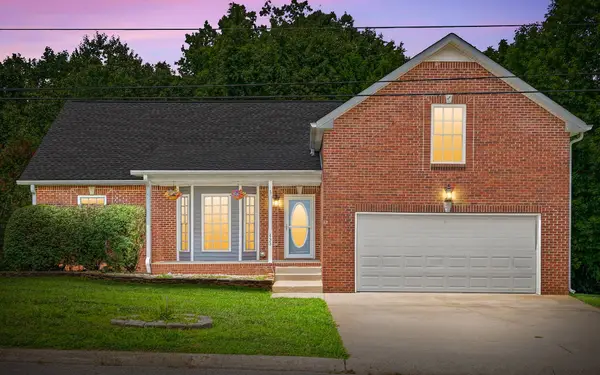 $365,000Coming Soon3 beds 2 baths
433 Todd Phillips Trl, Clarksville, TN 37042
MLS# 3272060Listed by: COLDWELL BANKER CONROY, MARABLE & HOLLEMAN - New
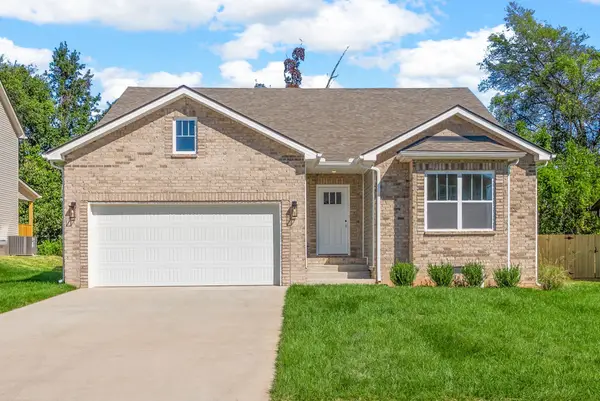 $350,000Active3 beds 2 baths1,680 sq. ft.
1220 Iris Glen Drive, Clarksville, TN 37042
MLS# 3272073Listed by: KELLER WILLIAMS REALTY CLARKSVILLE - New
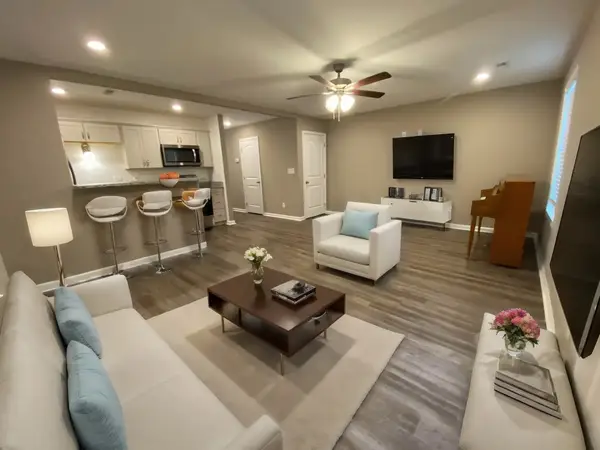 $245,900Active2 beds 3 baths1,292 sq. ft.
135 Country Ln #702, Clarksville, TN 37043
MLS# 3272075Listed by: LEGION REALTY - New
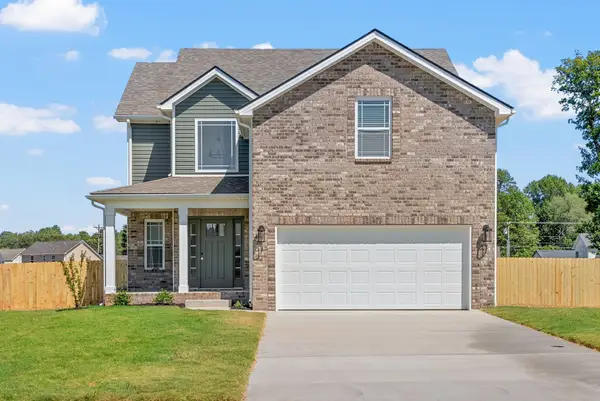 $355,000Active3 beds 3 baths1,832 sq. ft.
1227 Iris Glen Drive, Clarksville, TN 37042
MLS# 3272080Listed by: KELLER WILLIAMS REALTY CLARKSVILLE - New
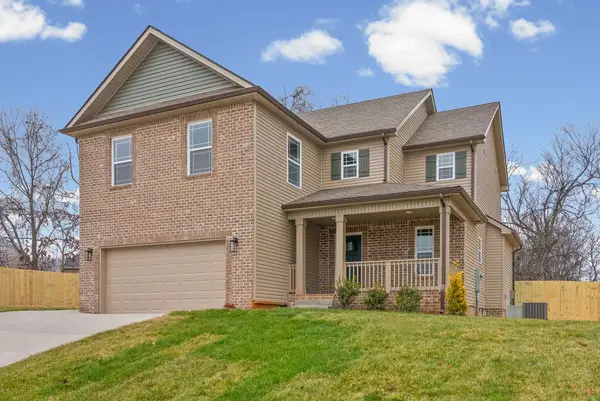 $399,000Active4 beds 3 baths2,210 sq. ft.
1231 Iris Glen Drive, Clarksville, TN 37042
MLS# 3272085Listed by: KELLER WILLIAMS REALTY CLARKSVILLE - New
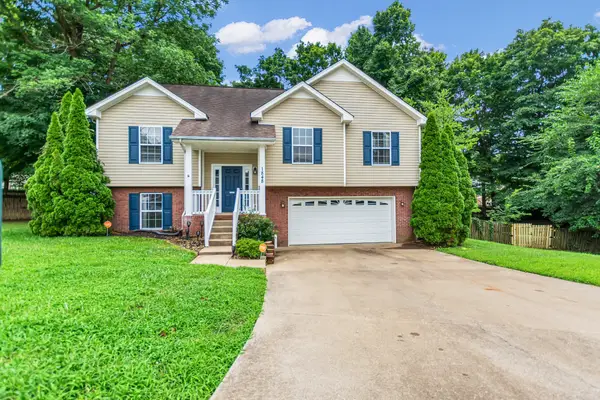 $340,000Active4 beds 3 baths2,117 sq. ft.
1848 Kaitlyn Virginia Ct, Clarksville, TN 37042
MLS# 3272091Listed by: WHAT ABOUT THAT HOUSE REAL ESTATE SERVICES - Coming Soon
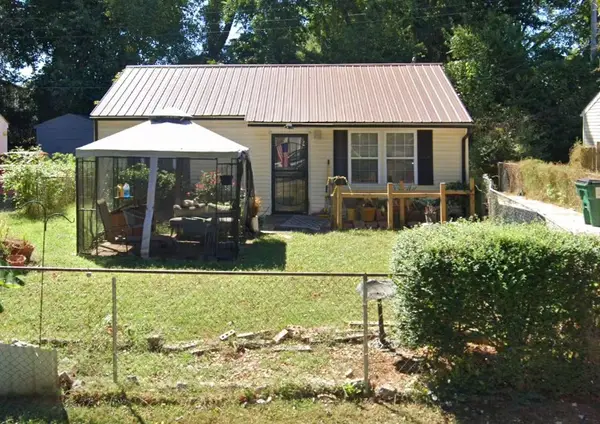 $160,000Coming Soon2 beds 1 baths
228 Burch Rd, Clarksville, TN 37042
MLS# 3272093Listed by: CONCORD REALTY - New
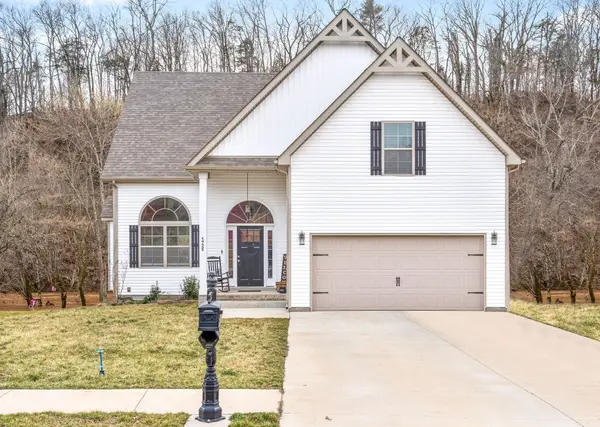 $399,900Active4 beds 3 baths2,146 sq. ft.
1725 Rains Rd, Clarksville, TN 37042
MLS# 3272097Listed by: LEGION REALTY - Coming Soon
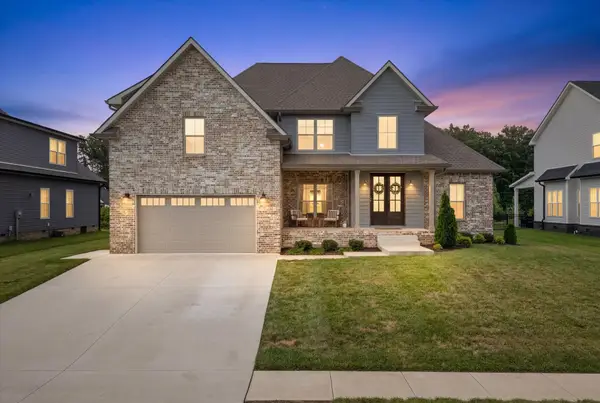 $600,000Coming Soon4 beds 3 baths
580 Bowden Dr, Clarksville, TN 37043
MLS# 3272112Listed by: KELLER WILLIAMS REALTY CLARKSVILLE


Protect your home and budget from life's surprises with an Assurant Home Warranty, backed by a partner that supports you through every step of homeownership. Explore Plans.
©2026 Century 21 Real Estate LLC. All rights reserved. CENTURY 21®, the CENTURY 21 Logo and C21® are service marks owned by Century 21 Real Estate LLC. Century 21 Real Estate LLC fully supports the principles of the Fair Housing Act and the Equal Opportunity Act. Each office is independently owned and operated. Listing information is deemed reliable but not guaranteed accurate.