
1753 Broadripple Dr, Clarksville, TN 37042
Local realty services provided by:CENTURY 21 Premier
1753 Broadripple Dr,Clarksville, TN 37042
$349,000
- 3 Beds
- 4 Baths
- 2,486 sq. ft.
- Single family
- Active
Listed by: ashley oesch
Office: benchmark realty
MLS#:3221120
Source:NASHVILLE
Price summary
- Price:$349,000
- Price per sq. ft.:$140.39
About this home
Everyday can be a staycation in your very own “River House”! Enjoy scenic views of the Red River and kayaking from your very own back yard. Relax on the back deck and enjoy the beauty that nature has to offer with stunning views of wildlife and the sounds of water flowing by. Conveniently located just 5 miles to Fort Campbell and no HOA. As you enter you have a bright and airy living room open to loft above, formal dining room, primary suite on main level, guest bath, and laundry room. Upstairs you have an open loft area which is a perfect office or flex space to use as you see fit, 2 additional bedrooms, and a full bathroom. The basement area has an open recreation area, a bathroom, and a garage entry. Home has been freshly painted, has brand new carpet throughout, and new flooring in the kitchen and laundry area. Homes like this don’t pop up often, schedule your tour today!
Contact an agent
Home facts
- Year built:1990
- Subdivision & Development:Marymont
- Listing ID #:3221120
- Added:68 day(s) ago
- Updated:August 03, 2026 at 02:23 PM
Rooms and interior
- Bedrooms:3
- Total bathrooms:4
- Full bathrooms:3
- Half bathrooms:1
- Flooring:Carpet, Laminate
- Kitchen Description:Dishwasher, Microwave, Refrigerator
- Basement:Yes
- Basement Description:Finished
- Living area:2,486 sq. ft.
Heating and cooling
- Cooling:Ceiling Fan(s), Central Air
- Heating:Central
- Central air:Yes
Structure and exterior
- Roof:Shingle
- Year built:1990
- Building area:2,486 sq. ft.
- Lot area:0.47 Acres
- Architectural Style:Traditional
- Construction Materials:Vinyl Siding
- Exterior Features:Deck
- Levels:2 Story
Schools
- High school:West Creek High
- Middle school:West Creek Middle
- Elementary school:West Creek Elementary School
Utilities
- Water:Public, Water Available
- Sewer:Septic Tank
Finances and disclosures
- Price:$349,000
- Price per sq. ft.:$140.39
- Tax amount:$2,071
Features and amenities
- Appliances:Dishwasher, Microwave, Refrigerator
- Amenities:Ceiling Fan(s), Walk-In Closet(s)
Parking
- Total parking spaces:1
- Parking description:Basement
- Garage:Yes
- Garage spaces:1
 Copyright 2026 Realtracs Mls. All rights reserved. Realtracs Mls provides content displayed here (“provided content”) on an “as is” basis and makes no representations or warranties regarding the provided content, including, but not limited to those of non-infringement, timeliness, accuracy, or completeness. Individuals and companies using information presented are responsible for verification and validation of information they utilize and present to their customers and clients. Realtracs Mls will not be liable for any damage or loss resulting from use of the provided content or the products available through Portals, IDX, VOW, and/or Syndication. Recipients of this information shall not resell, redistribute, reproduce, modify, or otherwise copy any portion thereof without the expressed written consent of Realtracs Mls. NASHVILLE Member Broker: Renee Hunter
New listings near 1753 Broadripple Dr
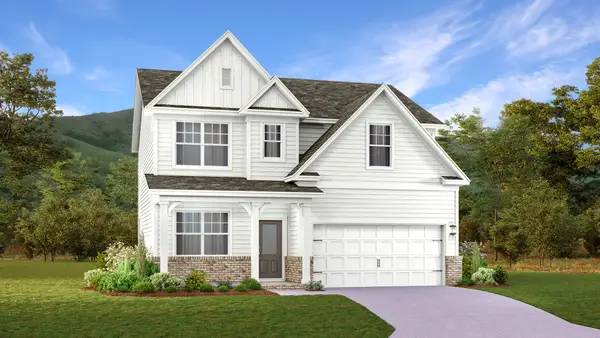 $403,990Pending4 beds 3 baths1,933 sq. ft.
472 Lacewing Lane, Clarksville, TN 37043
MLS# 3319380Listed by: LENNAR SALES CORP.- New
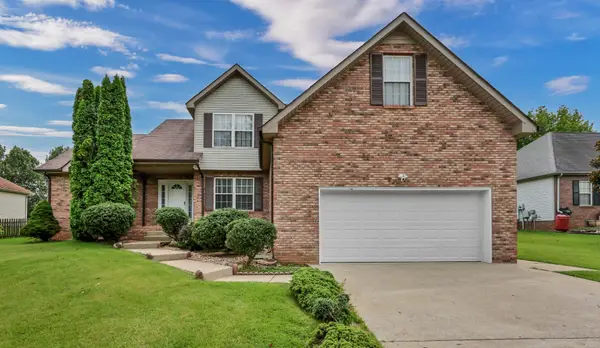 $350,000Active3 beds 3 baths2,252 sq. ft.
2412 Shoveler Way, Clarksville, TN 37042
MLS# 3319377Listed by: CBCMH CHEROKEE PROPERTY MANAGEMENT - New
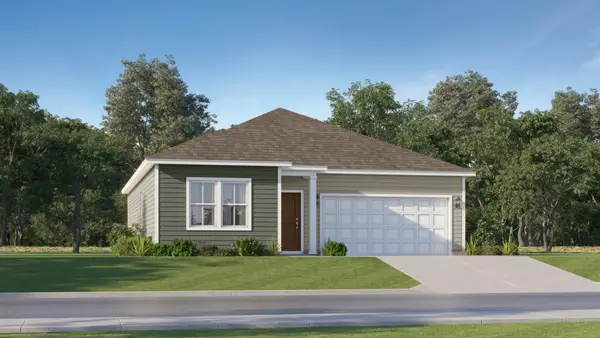 $319,990Active3 beds 2 baths1,453 sq. ft.
717 Shoemaker Lane, Clarksville, TN 37043
MLS# 3319386Listed by: LENNAR SALES CORP. - New
 $599,990Active5 beds 4 baths3,589 sq. ft.
467 Mclemore Ridge, Clarksville, TN 37043
MLS# 3319399Listed by: LENNAR SALES CORP. - New
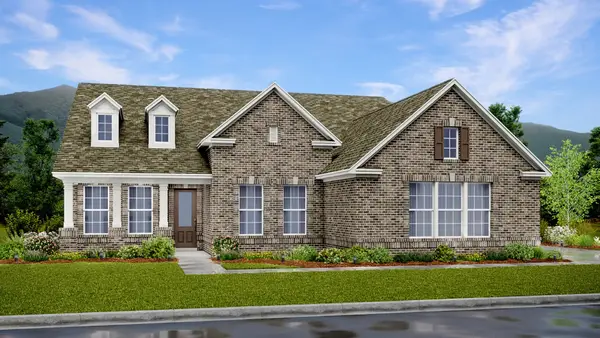 $479,990Active4 beds 4 baths2,436 sq. ft.
427 Mclemore Ridge, Clarksville, TN 37043
MLS# 3319402Listed by: LENNAR SALES CORP. - New
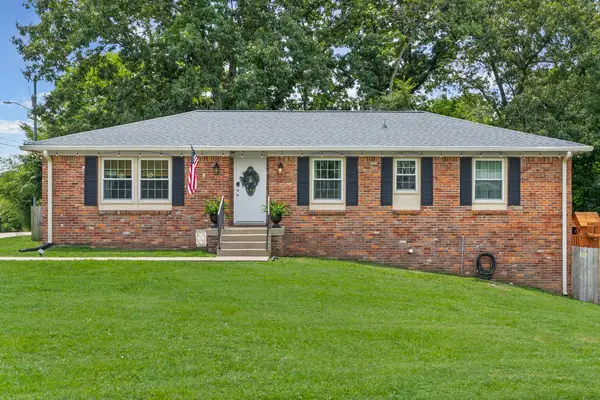 $365,000Active4 beds 3 baths2,212 sq. ft.
308 Ridgeland Dr, Clarksville, TN 37043
MLS# 3319705Listed by: KELLER WILLIAMS REALTY CLARKSVILLE - New
 $474,900Active4 beds 3 baths2,858 sq. ft.
409 Carson Bailey Ct, Clarksville, TN 37043
MLS# 3319712Listed by: BYERS & HARVEY INC. - New
 $359,900Active3 beds 2 baths1,830 sq. ft.
786 Boreal Way, Clarksville, TN 37042
MLS# 3319745Listed by: SWEET HOME REALTY AND PROPERTY MANAGEMENT - New
 $284,900Active3 beds 2 baths1,176 sq. ft.
1386 Isaiah Dr, Clarksville, TN 37042
MLS# 3319299Listed by: THE BAKER BROKERAGE - New
 $345,000Active5 beds 4 baths2,518 sq. ft.
101 Iris Ct, Clarksville, TN 37042
MLS# 3319116Listed by: BENCHMARK REALTY, LLC


Protect your home and budget from life's surprises with an Assurant Home Warranty, backed by a partner that supports you through every step of homeownership. Explore Plans.
©2026 Century 21 Real Estate LLC. All rights reserved. CENTURY 21®, the CENTURY 21 Logo and C21® are service marks owned by Century 21 Real Estate LLC. Century 21 Real Estate LLC fully supports the principles of the Fair Housing Act and the Equal Opportunity Act. Each office is independently owned and operated. Listing information is deemed reliable but not guaranteed accurate.