
2013 Church Rd, Clarksville, TN 37040
Local realty services provided by:CENTURY 21 Premier
2013 Church Rd,Clarksville, TN 37040
$237,000
- 3 Beds
- 2 Baths
- 2,590 sq. ft.
- Single family
- Coming Soon
Listed by: guillermo a. vargas
Office: coldwell banker southern realty
MLS#:3628826
Source:NASHVILLE
Price summary
- Price:$237,000
- Price per sq. ft.:$91.51
About this home
Motivated Seller. Discover space and versatility in this basement home featuring hardwood floors, a finished basement with a fireplace/wood stove, and a spacious two-car garage. The finished lower level offers room to relax, entertain, or create a flexible space that fits your needs. Hardwood flooring beneath the living-area carpet offers an opportunity to showcase more of the home’s original character. - Assumable 3% VA Loan.
Contact an agent
Home facts
- Year built:1962
- Subdivision & Development:Cedar Grove
- Listing ID #:3628826
- Updated:October 30, 2026 at 04:38 PM
Rooms and interior
- Bedrooms:3
- Total bathrooms:2
- Full bathrooms:1
- Half bathrooms:1
- Basement Description:Finished, Full
- Living area:2,590 sq. ft.
Heating and cooling
- Cooling:Central Air, Electric
- Heating:Central, Electric
- Central air:Yes
Structure and exterior
- Year built:1962
- Building area:2,590 sq. ft.
- Lot area:0.72 Acres
- Construction Materials:Brick
- Levels:2 Story
Schools
- High school:Montgomery Central High
- Middle school:Montgomery Central Middle
- Elementary school:Cumberland Heights Elementary
Utilities
- Water:Public, Water Available
- Sewer:Septic Tank
Finances and disclosures
- Price:$237,000
- Price per sq. ft.:$91.51
- Tax amount:$1,113
Parking
- Total parking spaces:2
- Parking description:Basement
- Garage:Yes
- Garage spaces:2
 Copyright 2026 Realtracs Mls. All rights reserved. Realtracs Mls provides content displayed here (“provided content”) on an “as is” basis and makes no representations or warranties regarding the provided content, including, but not limited to those of non-infringement, timeliness, accuracy, or completeness. Individuals and companies using information presented are responsible for verification and validation of information they utilize and present to their customers and clients. Realtracs Mls will not be liable for any damage or loss resulting from use of the provided content or the products available through Portals, IDX, VOW, and/or Syndication. Recipients of this information shall not resell, redistribute, reproduce, modify, or otherwise copy any portion thereof without the expressed written consent of Realtracs Mls. NASHVILLE Member Broker: Renee Hunter
New listings near 2013 Church Rd
- Coming Soon
 $510,000Coming Soon4 beds 3 baths3,149 sq. ft.
907 Terraceside Cir, Clarksville, TN 37040
MLS# 3629584Listed by: EXP REALTY - Coming Soon
 $200,000Coming Soon2 beds 3 baths1,228 sq. ft.
315 Sam Houston Cir, Clarksville, TN 37040
MLS# 3628674Listed by: HAUS REALTY & MANAGEMENT LLC - Coming Soon
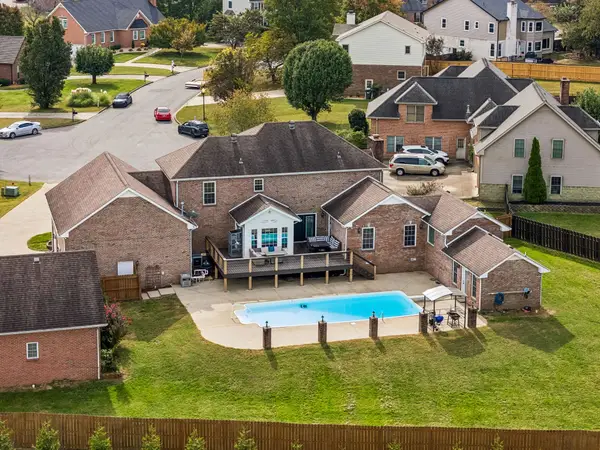 $789,900Coming Soon4 beds 4 baths3,926 sq. ft.
276 Avignon Way, Clarksville, TN 37043
MLS# 3628321Listed by: VETERANS REALTY SERVICES - Coming Soon
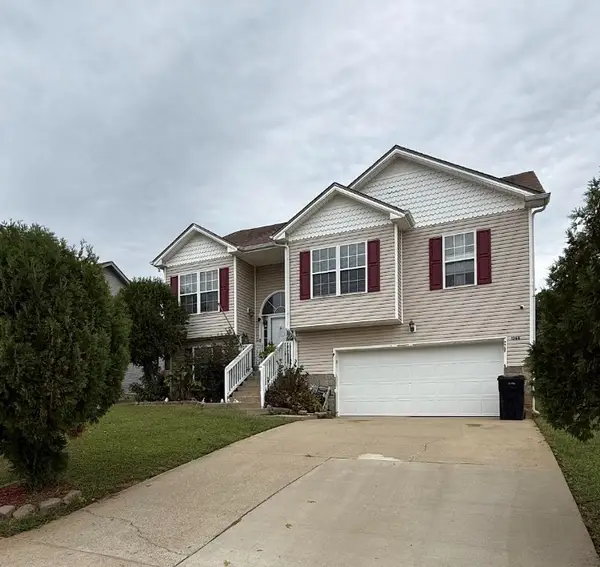 $317,000Coming Soon3 beds 3 baths2,190 sq. ft.
1368 Mutual Dr, Clarksville, TN 37042
MLS# 3628262Listed by: KELLER WILLIAMS REALTY CLARKSVILLE - Coming Soon
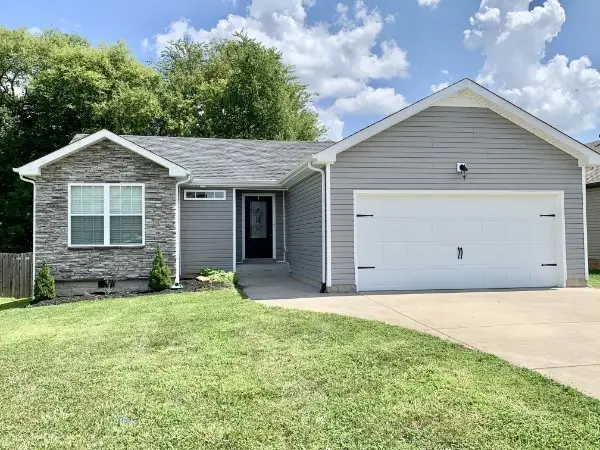 $299,900Coming Soon3 beds 2 baths1,430 sq. ft.
1843 Camelot Dr, Clarksville, TN 37040
MLS# 3627983Listed by: COLDWELL BANKER SOUTHERN REALTY - Coming Soon
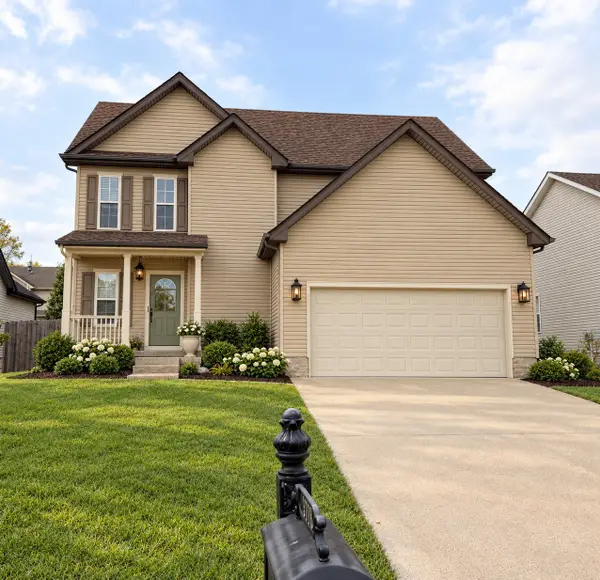 $300,000Coming Soon3 beds 3 baths1,621 sq. ft.
3718 Gray Fox Dr, Clarksville, TN 37040
MLS# 3627650Listed by: EVOLVE REAL ESTATE, LLC - Coming Soon
 $205,500Coming Soon2 beds 3 baths1,324 sq. ft.
199 Alexander Blvd, Clarksville, TN 37040
MLS# 3627623Listed by: RE/MAX NORTHSTAR - Coming Soon
 $1,150,000Coming Soon5 beds 6 baths6,692 sq. ft.
306 Abby Ln, Clarksville, TN 37043
MLS# 3627532Listed by: CENTER POINT REAL ESTATE - Coming Soon
 $375,000Coming Soon4 beds 3 baths2,238 sq. ft.
836 Cherry Blossom Ln, Clarksville, TN 37040
MLS# 3627225Listed by: KEYSTONE REALTY AND MANAGEMENT


Protect your home and budget from life's surprises with an Assurant Home Warranty, backed by a partner that supports you through every step of homeownership. Explore Plans.
©2026 Century 21 Real Estate LLC. All rights reserved. CENTURY 21®, the CENTURY 21 Logo and C21® are service marks owned by Century 21 Real Estate LLC. Century 21 Real Estate LLC fully supports the principles of the Fair Housing Act and the Equal Opportunity Act. Each office is independently owned and operated. Listing information is deemed reliable but not guaranteed accurate.