
206 Trahern Ln, Clarksville, TN 37040
Local realty services provided by:CENTURY 21 Premier
206 Trahern Ln,Clarksville, TN 37040
$489,999
- 3 Beds
- 3 Baths
- 2,705 sq. ft.
- Single family
- Coming Soon
Listed by: maya torabi
Office: benchmark realty, llc.
MLS#:3631396
Source:NASHVILLE
Price summary
- Price:$489,999
- Price per sq. ft.:$181.15
About this home
**Own a Piece of Clarksville History!** Once the residence of former Clarksville Mayor Charles Wesley Crow Sr., this remarkable home offers a rare opportunity to experience the city's rich heritage! Nestled in Clarksville's historic district, Porters Bluff, this spacious 2,705-square-foot residence featuring 3 bedrooms, 3 full bathrooms, gorgeous hardwood floors throughout, elegant oversized baseboards and trim, 2 inviting gas fireplaces.Extra room attached to primary suite, which would be perfect for a nursery, walk in closet or office, this home is filled with character and warmth. Recent upgrades include a new roof and gutters (2024), serviced HVAC twice a year, electrical and plumbing improvements/updated, fresh exterior paint, updated landscaping ($8000), and new ceiling fans, brand new toilets. Additional highlights include a 1 car heated attached garage, with 2 separate rooms that are currently used as storage, an extra carport with a large driveway, abundant storage throughout the home.replacement vinyl windows with beautiful copper awnings and a covered patio with lighting.Stunning backyard oasis with a waterfall, $2000 patio addition along with a new aluminum fence ($12000) and large well kept detached garage for great storage/workshop.Large kitchen with pantry opens up to Den/family room This home checks all your boxes! Rich in history and thoughtfully updated, this distinctive property offers exceptional character, generous living space, and modern conveniences in one of Clarksville's established neighborhoods. **A truly special home with a story worth preserving!**...
Contact an agent
Home facts
- Year built:1958
- Subdivision & Development:NA
- Listing ID #:3631396
- Updated:November 03, 2026 at 02:53 AM
Rooms and interior
- Bedrooms:3
- Total bathrooms:3
- Full bathrooms:3
- Flooring:Tile
- Kitchen Description:Dishwasher, Disposal, Microwave, Refrigerator
- Basement Description:Crawl Space
- Living area:2,705 sq. ft.
Heating and cooling
- Cooling:Ceiling Fan(s), Central Air
- Heating:Central
- Central air:Yes
Structure and exterior
- Roof:Shingle
- Year built:1958
- Building area:2,705 sq. ft.
- Lot area:0.39 Acres
- Architectural Style:Cape Cod
- Construction Materials:Stone, Vinyl Siding
- Exterior Features:Patio
- Levels:2 Story
Schools
- High school:Rossview High
- Middle school:Rossview Middle
- Elementary school:Moore Elementary
Utilities
- Water:Public, Water Available
- Sewer:Public Sewer
Finances and disclosures
- Price:$489,999
- Price per sq. ft.:$181.15
- Tax amount:$3,152
Features and amenities
- Appliances:Dishwasher, Disposal, Microwave, Refrigerator, Washer
- Laundry features:Dryer, Washer
- Amenities:Ceiling Fan(s), Extra Closets
Parking
- Total parking spaces:2
- Parking description:Attached
- Garage:Yes
- Garage spaces:1
- Carport spaces:1
 Copyright 2026 Realtracs Mls. All rights reserved. Realtracs Mls provides content displayed here (“provided content”) on an “as is” basis and makes no representations or warranties regarding the provided content, including, but not limited to those of non-infringement, timeliness, accuracy, or completeness. Individuals and companies using information presented are responsible for verification and validation of information they utilize and present to their customers and clients. Realtracs Mls will not be liable for any damage or loss resulting from use of the provided content or the products available through Portals, IDX, VOW, and/or Syndication. Recipients of this information shall not resell, redistribute, reproduce, modify, or otherwise copy any portion thereof without the expressed written consent of Realtracs Mls. NASHVILLE Member Broker: Renee Hunter
New listings near 206 Trahern Ln
- Coming Soon
 $280,000Coming Soon3 beds 2 baths1,173 sq. ft.
2808 Russet Ridge Dr, Clarksville, TN 37040
MLS# 3631363Listed by: MODERN MOVEMENT REAL ESTATE - Coming Soon
 $209,900Coming Soon2 beds 2 baths1,060 sq. ft.
3086 Woody Ln, Clarksville, TN 37043
MLS# 3631309Listed by: CRYE-LEIKE, INC., REALTORS - Coming SoonOpen Sun, 12 to 4pm
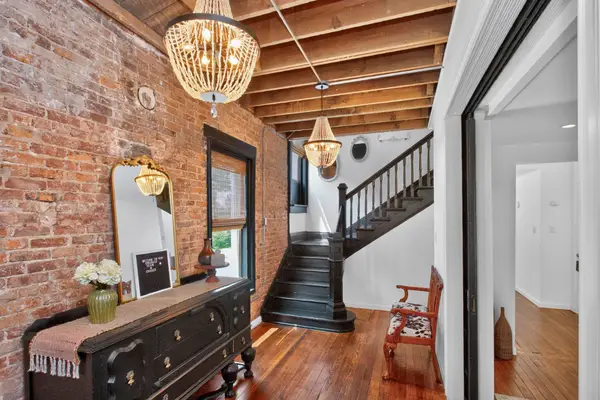 $449,900Coming Soon4 beds 3 baths2,635 sq. ft.
801 Franklin St, Clarksville, TN 37040
MLS# 3630756Listed by: RELIANT REALTY ERA POWERED - Coming Soon
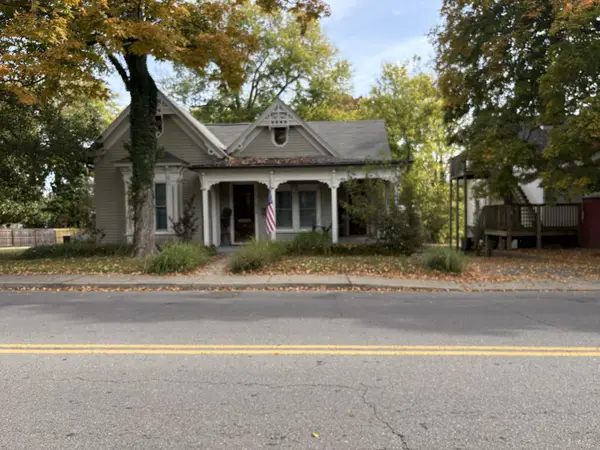 $419,000Coming Soon5 beds 3 baths3,086 sq. ft.
425 Greenwood Ave, Clarksville, TN 37040
MLS# 3630285Listed by: EPIQUE REALTY - Coming Soon
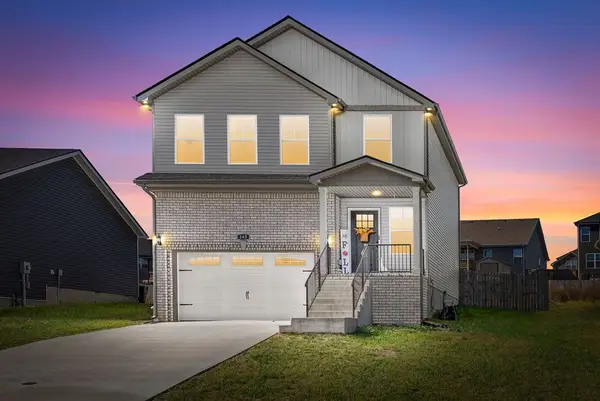 $324,900Coming Soon3 beds 3 baths1,640 sq. ft.
165 Ardell Dr, Clarksville, TN 37040
MLS# 3630009Listed by: KELLER WILLIAMS REALTY CLARKSVILLE - Coming Soon
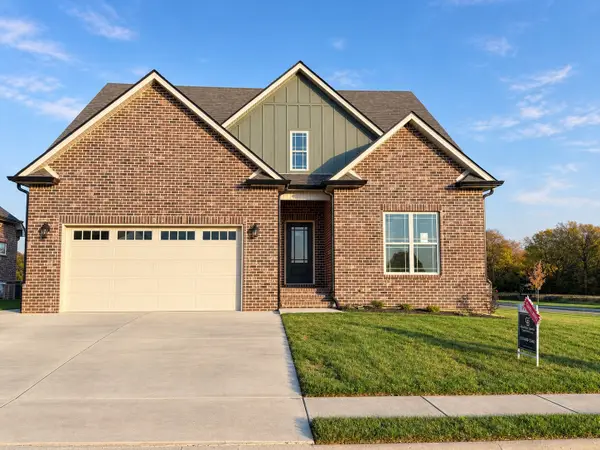 $625,000Coming Soon4 beds 3 baths2,930 sq. ft.
201 Harvest Moon Dr, Clarksville, TN 37043
MLS# 3630014Listed by: COLDWELL BANKER SOUTHERN REALTY - Coming Soon
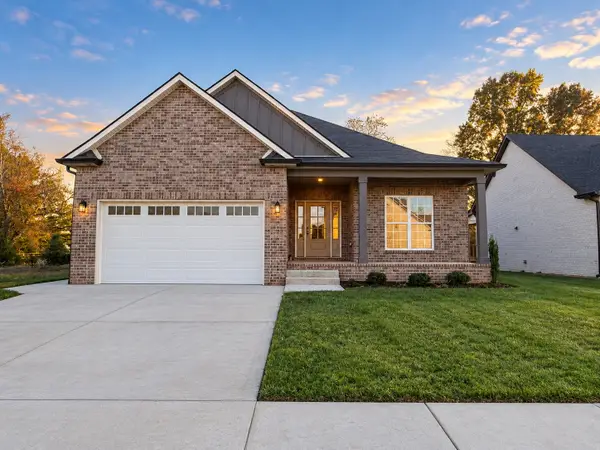 $412,500Coming Soon3 beds 2 baths1,660 sq. ft.
734 Southern Pine Trl, Clarksville, TN 37043
MLS# 3629967Listed by: COLDWELL BANKER SOUTHERN REALTY - Coming Soon
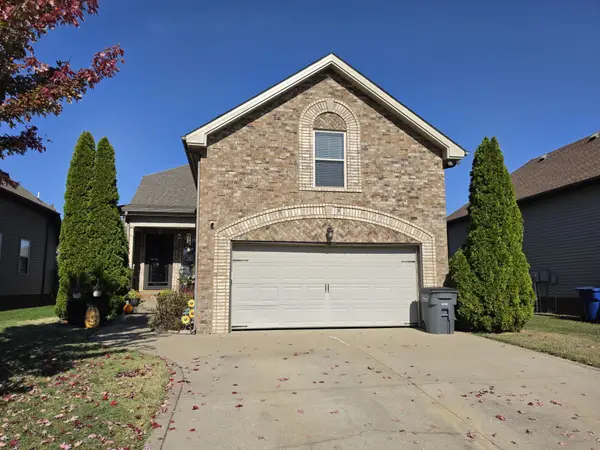 $340,000Coming Soon3 beds 3 baths1,996 sq. ft.
657 White Face Dr, Clarksville, TN 37040
MLS# 3629678Listed by: BUSY BEE REALTY & PROPERTY MANAGEMENT - Coming Soon
 $510,000Coming Soon4 beds 3 baths3,149 sq. ft.
907 Terraceside Cir, Clarksville, TN 37040
MLS# 3629584Listed by: EXP REALTY


Protect your home and budget from life's surprises with an Assurant Home Warranty, backed by a partner that supports you through every step of homeownership. Explore Plans.
©2026 Century 21 Real Estate LLC. All rights reserved. CENTURY 21®, the CENTURY 21 Logo and C21® are service marks owned by Century 21 Real Estate LLC. Century 21 Real Estate LLC fully supports the principles of the Fair Housing Act and the Equal Opportunity Act. Each office is independently owned and operated. Listing information is deemed reliable but not guaranteed accurate.