2060 Muddy Branch Rd, Clarksville, TN 37043
Local realty services provided by:CENTURY 21 Premier
2060 Muddy Branch Rd,Clarksville, TN 37043
$649,999
- 3 Beds
- 4 Baths
- 3,688 sq. ft.
- Single family
- Active
Listed by: candi borck
Office: berkshire hathaway homeservices woodmont realty
MLS#:3305266
Source:NASHVILLE
Price summary
- Price:$649,999
- Price per sq. ft.:$176.25
About this home
Space, privacy, and flexibility on 3 acres in Clarksville's Fredonia community — this three-level home is built for how people actually live, not just how a floor plan looks on paper.
Officially a 3-bedroom home to match the permitted septic capacity, but layout lives like a 6-bedroom home!
The main-floor primary suite is the standout: two walk-in closets, a jetted tub perfect for soaking, and a walk-in shower with side sprayers. Main-level living without sacrificing space upstairs or down.
Upstairs, three additional rooms — each with its own walk-in closet — surround a loft/living area, giving multi-generational households, remote workers, or growing families room to spread out without stepping on each other.
The finished basement level adds a fourth living space with its own full bathroom — want a theater room, second living room, in-law setup, or teen space? — plus a true 2-car garage on the same level (sized for actual vehicles, not just the label).
Additional features:
• Wood-burning stove insert in the fireplace
• Whole-home water filtration system
• Fenced backyard with screened patio
• Storage throughout the home beyond what most buyers expect
• No HOA
• Raised garden beds
• Lots of wildlife!
• Custom shades in living/dining rooms and master bedroom
Set on 3 acres in Fredonia, this property offers the privacy of acreage with the square footage to match. This property is a MUST SEE!!...
Contact an agent
Home facts
- Year built:2012
- Subdivision & Development:None
- Listing ID #:3305266
- Added:92 day(s) ago
- Updated:October 24, 2026 at 02:36 PM
Rooms and interior
- Bedrooms:3
- Total bathrooms:4
- Full bathrooms:4
- Kitchen Description:Dishwasher, Microwave, Refrigerator
- Basement Description:Finished
- Living area:3,688 sq. ft.
Heating and cooling
- Cooling:Central Air, Electric
- Heating:Central, Electric
- Central air:Yes
Structure and exterior
- Roof:Shingle
- Year built:2012
- Building area:3,688 sq. ft.
- Lot area:3 Acres
- Lot Features:Hilly
- Construction Materials:Vinyl Siding
- Exterior Features:Patio, Screened, Storm Shelter
- Levels:2 Story
Schools
- High school:Clarksville High
- Middle school:Richview Middle
- Elementary school:East Montgomery Elementary
Utilities
- Water:Public, Water Available
- Sewer:Septic Tank
Finances and disclosures
- Price:$649,999
- Price per sq. ft.:$176.25
- Tax amount:$2,875
Features and amenities
- Appliances:Dishwasher, Microwave, Refrigerator
- Amenities:High Speed Internet, Smoke Detector(s), Walk-In Closet(s)
Parking
- Total parking spaces:4
- Parking description:Basement, Detached
- Garage:Yes
- Garage spaces:2
- Carport spaces:2
 Copyright 2026 Realtracs Mls. All rights reserved. Realtracs Mls provides content displayed here (“provided content”) on an “as is” basis and makes no representations or warranties regarding the provided content, including, but not limited to those of non-infringement, timeliness, accuracy, or completeness. Individuals and companies using information presented are responsible for verification and validation of information they utilize and present to their customers and clients. Realtracs Mls will not be liable for any damage or loss resulting from use of the provided content or the products available through Portals, IDX, VOW, and/or Syndication. Recipients of this information shall not resell, redistribute, reproduce, modify, or otherwise copy any portion thereof without the expressed written consent of Realtracs Mls. NASHVILLE Member Broker: Renee Hunter
New listings near 2060 Muddy Branch Rd
- Coming Soon
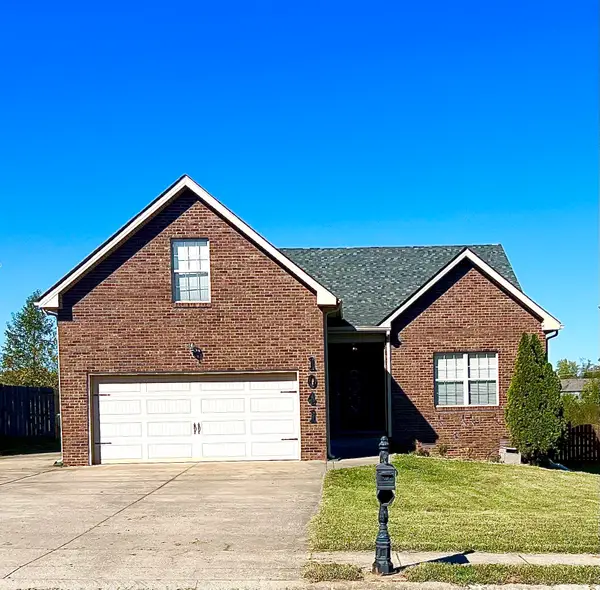 $365,000Coming Soon4 beds 3 baths2,097 sq. ft.
1041 Henry Place Blvd, Clarksville, TN 37042
MLS# 3626408Listed by: EVOLVE REAL ESTATE, LLC - Coming Soon
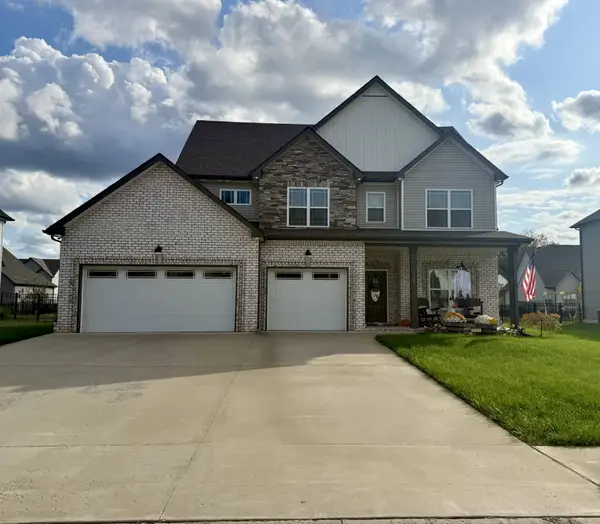 $540,000Coming Soon4 beds 3 baths2,565 sq. ft.
1131 Chagford Dr, Clarksville, TN 37043
MLS# 3626252Listed by: COLDWELL BANKER SOUTHERN REALTY - Coming Soon
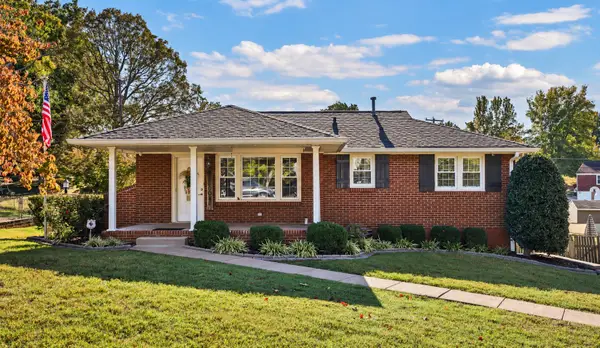 $435,000Coming Soon2 beds 2 baths2,179 sq. ft.
207 Paddock Rd, Clarksville, TN 37043
MLS# 3626196Listed by: RENCO REALTY - Coming Soon
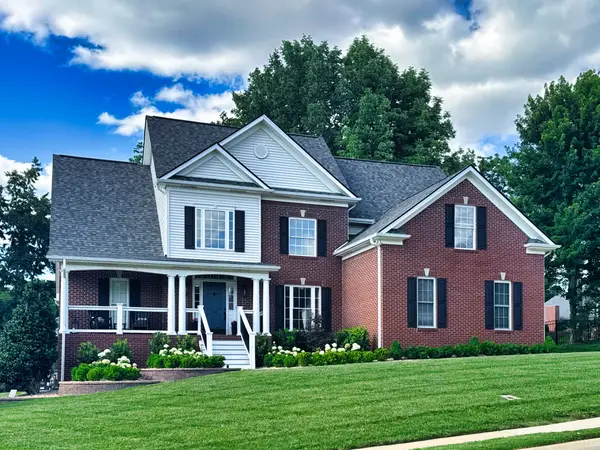 $569,900Coming Soon4 beds 3 baths2,840 sq. ft.
813 Brooke Valley Trce, Clarksville, TN 37043
MLS# 3626218Listed by: CONNECT REAL ESTATE - Coming Soon
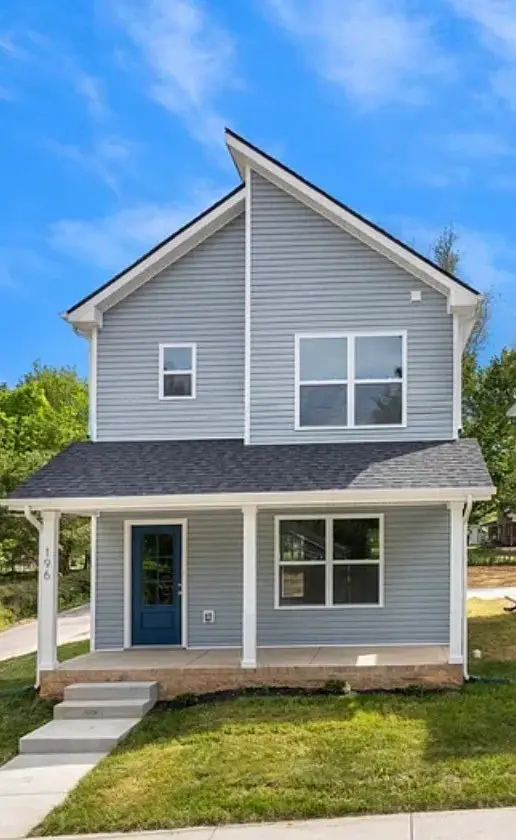 $260,000Coming Soon3 beds 3 baths1,369 sq. ft.
190 Mitchell St, Clarksville, TN 37042
MLS# 3626222Listed by: CRYE-LEIKE MUSIC CITY - Coming Soon
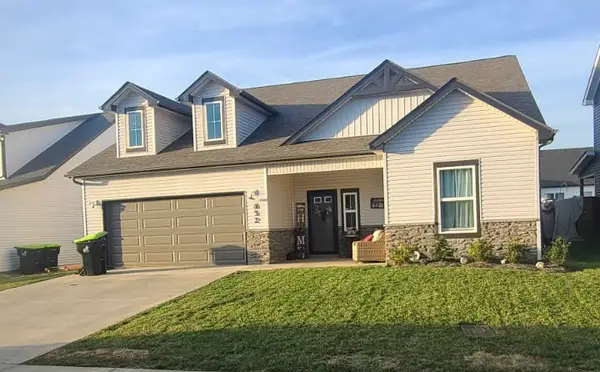 $364,900Coming Soon3 beds 3 baths2,208 sq. ft.
652 Alvin Rd, Clarksville, TN 37042
MLS# 3624614Listed by: CONCORD REALTY - Coming Soon
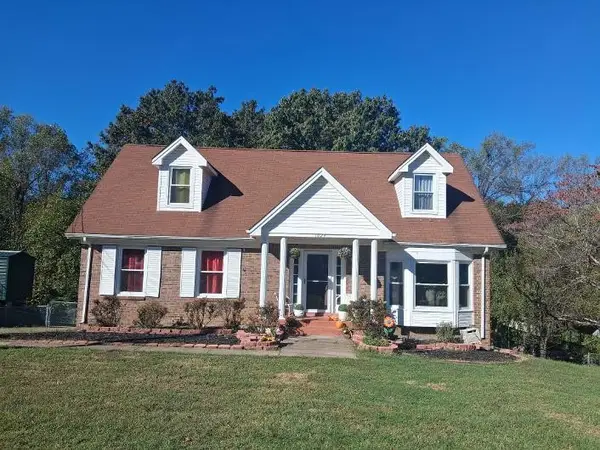 $301,999Coming Soon5 beds 2 baths1,608 sq. ft.
1024 Foxmoor Dr, Clarksville, TN 37042
MLS# 3623554Listed by: BENCHMARK REALTY, LLC - Coming Soon
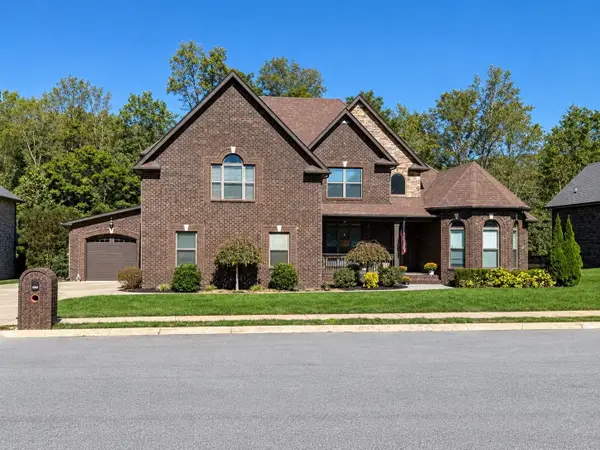
 $634,900Coming Soon8 beds 6 baths3,330 sq. ft.
2553 Everwood Ct, Clarksville, TN 37043
MLS# 3623451Listed by: CENTURY 21 PLATINUM PROPERTIES - Coming Soon
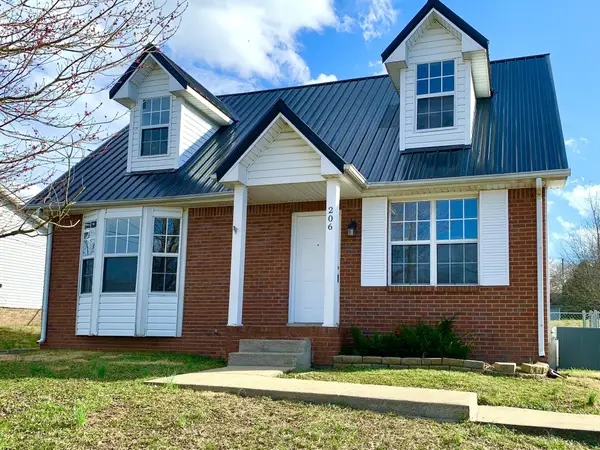 $224,900Coming Soon3 beds 2 baths1,335 sq. ft.
206 Mark Spitz Dr, Clarksville, TN 37042
MLS# 3623500Listed by: HORIZON REALTY & MANAGEMENT - Coming Soon
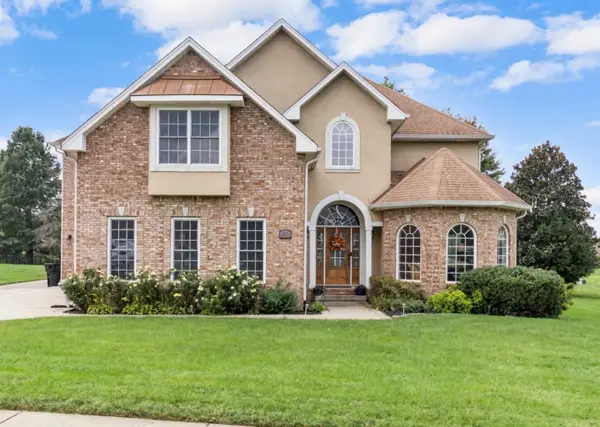 $845,000Coming Soon5 beds 5 baths4,556 sq. ft.
242 Gray Hawk Trl, Clarksville, TN 37043
MLS# 3623381Listed by: CRYE-LEIKE, INC., REALTORS


Protect your home and budget from life's surprises with an Assurant Home Warranty, backed by a partner that supports you through every step of homeownership. Explore Plans.
©2026 Century 21 Real Estate LLC. All rights reserved. CENTURY 21®, the CENTURY 21 Logo and C21® are service marks owned by Century 21 Real Estate LLC. Century 21 Real Estate LLC fully supports the principles of the Fair Housing Act and the Equal Opportunity Act. Each office is independently owned and operated. Listing information is deemed reliable but not guaranteed accurate.