
216 Tobacco Rd, Clarksville, TN 37042
Local realty services provided by:CENTURY 21 Premier
216 Tobacco Rd,Clarksville, TN 37042
$219,000
- 3 Beds
- 2 Baths
- 1,040 sq. ft.
- Single family
- Active
Listed by: zac webster, brie webster
Office: coldwell banker conroy, marable & holleman
MLS#:3318709
Source:NASHVILLE
Price summary
- Price:$219,000
- Price per sq. ft.:$210.58
About this home
Newly renovated and ready for new owners! With brand-new flooring, new roof, fresh paint, and thoughtful updates throughout, this home perfectly blends its original charm with a fresh new renovation. This 3-bedroom, 1.5- bath home offers 1,040 square feet of comfortable living space on a 0.21-acre lot. Outside, you’ll find a detached 1-car garage with plenty of extra storage. Perfect for tools, hobbies, or maybe even the she shed you’ve been dreaming about! Best of all, there’s no HOA, so you have the freedom to truly make this home your own. (Don’t worry, we’ve already taken care of the hard part with all the renovations!) Location? It’s hard to beat. You’re just minutes from Ft Campbell, schools, shopping, dining, and all your everyday conveniences. Since you get the she shed, he gets the tee time! This home is just around the corner from Cole Park Golf Course. You’ll also be close to Heritage Park Sports Complex, the Clarksville Greenway, and so much more. Fresh updates, a great location, and plenty of charm… this is one you won’t want to miss!...
Contact an agent
Home facts
- Year built:1975
- Subdivision & Development:Creekside Estates
- Listing ID #:3318709
- Added:1 day(s) ago
- Updated:August 01, 2026 at 04:38 PM
Rooms and interior
- Bedrooms:3
- Total bathrooms:2
- Full bathrooms:1
- Half bathrooms:1
- Kitchen Description:Dishwasher, Microwave, Refrigerator
- Basement:Yes
- Basement Description:Crawl Space
- Living area:1,040 sq. ft.
Heating and cooling
- Cooling:Central Air, Electric
- Heating:Central, Electric
- Central air:Yes
Structure and exterior
- Roof:Shingle
- Year built:1975
- Building area:1,040 sq. ft.
- Lot area:0.21 Acres
- Construction Materials:Vinyl Siding
- Levels:1 Story
Schools
- High school:Kenwood High School
- Middle school:Kenwood Middle School
- Elementary school:Ringgold Elementary
Utilities
- Water:Public, Water Available
- Sewer:Public Sewer
Finances and disclosures
- Price:$219,000
- Price per sq. ft.:$210.58
- Tax amount:$1,327
Features and amenities
- Appliances:Dishwasher, Microwave, Refrigerator, Washer
- Laundry features:Dryer, Washer
- Amenities:Extra Closets, Smoke Detector(s)
Parking
- Parking description:Driveway, Gravel
 Copyright 2026 Realtracs Mls. All rights reserved. Realtracs Mls provides content displayed here (“provided content”) on an “as is” basis and makes no representations or warranties regarding the provided content, including, but not limited to those of non-infringement, timeliness, accuracy, or completeness. Individuals and companies using information presented are responsible for verification and validation of information they utilize and present to their customers and clients. Realtracs Mls will not be liable for any damage or loss resulting from use of the provided content or the products available through Portals, IDX, VOW, and/or Syndication. Recipients of this information shall not resell, redistribute, reproduce, modify, or otherwise copy any portion thereof without the expressed written consent of Realtracs Mls. NASHVILLE Member Broker: Renee Hunter
New listings near 216 Tobacco Rd
- New
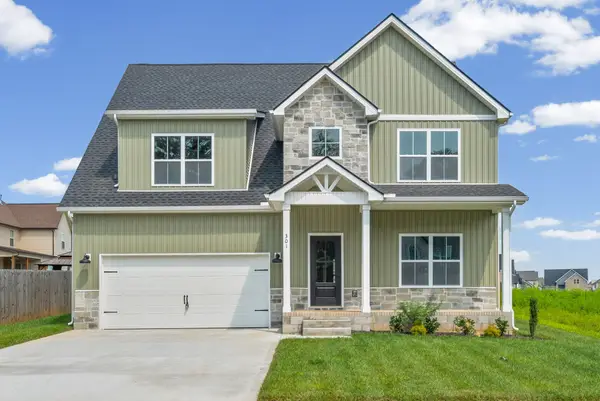 $414,900Active5 beds 3 baths2,375 sq. ft.
301 Kildeer Dr, Clarksville, TN 37040
MLS# 3318768Listed by: BENCHMARK REALTY - New
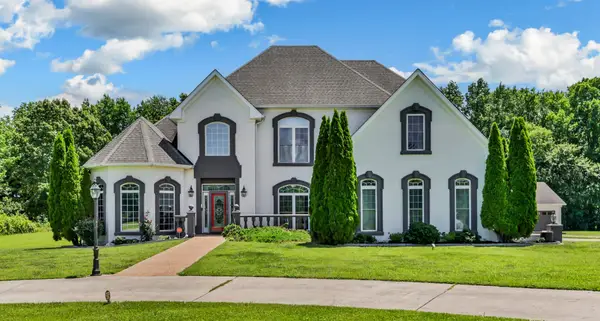 $749,900Active3 beds 4 baths3,496 sq. ft.
865 Butts Dr, Clarksville, TN 37042
MLS# 3318779Listed by: CENTURY 21 PLATINUM PROPERTIES - Open Sun, 1 to 5pmNew
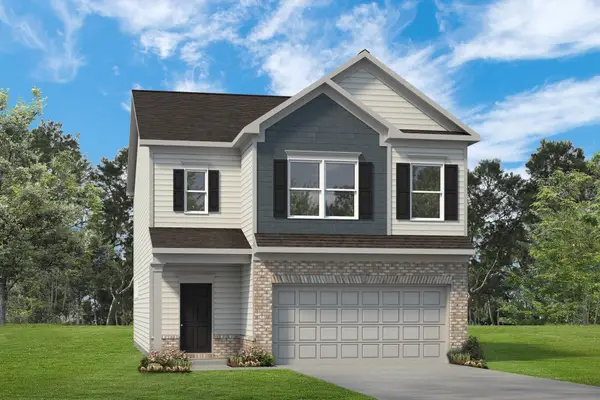 $409,990Active3 beds 3 baths2,237 sq. ft.
1349 English Oak Drive, Clarksville, TN 37043
MLS# 3318686Listed by: SDH NASHVILLE, LLC - Open Sun, 10am to 5pmNew
 $439,990Active4 beds 3 baths2,565 sq. ft.
1345 English Oak Drive, Clarksville, TN 37043
MLS# 3318687Listed by: SDH NASHVILLE, LLC - Open Sun, 10am to 5pmNew
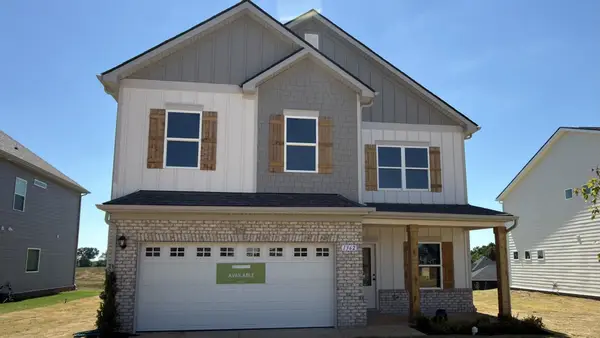 $399,990Active5 beds 3 baths2,565 sq. ft.
1362 English Oak Drive, Clarksville, TN 37043
MLS# 3318688Listed by: SDH NASHVILLE, LLC - Open Sun, 10am to 5pmNew
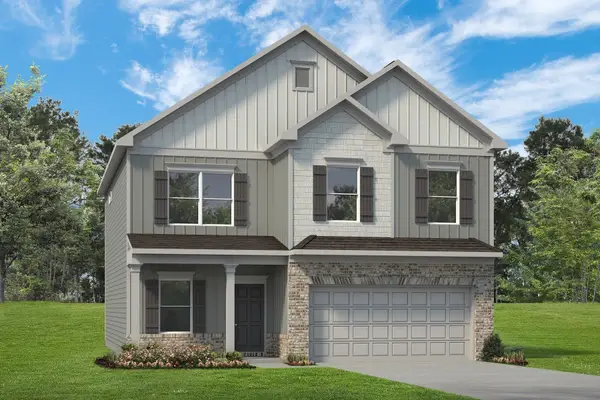 $424,990Active4 beds 3 baths2,565 sq. ft.
1365 English Oak Dr, Clarksville, TN 37043
MLS# 3318689Listed by: SDH NASHVILLE, LLC - Open Sun, 10am to 5pmNew
 $449,990Active4 beds 4 baths2,934 sq. ft.
413 Blackjack Court, Clarksville, TN 37042
MLS# 3318690Listed by: SDH NASHVILLE, LLC - Open Sun, 10am to 5pmNew
 $409,990Active3 beds 3 baths2,203 sq. ft.
1369 English Oak Dr, Clarksville, TN 37043
MLS# 3318691Listed by: SDH NASHVILLE, LLC - Open Sun, 10am to 5pmNew
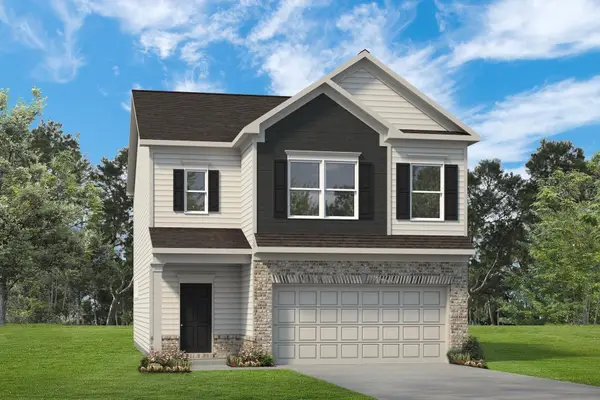 $389,990Active4 beds 3 baths2,237 sq. ft.
409 Blackjack Court, Clarksville, TN 37043
MLS# 3318692Listed by: SDH NASHVILLE, LLC - Open Sun, 10am to 5pmNew
 $369,990Active3 beds 2 baths1,740 sq. ft.
1361 English Oak Drive, Clarksville, TN 37043
MLS# 3318695Listed by: SDH NASHVILLE, LLC


Protect your home and budget from life's surprises with an Assurant Home Warranty, backed by a partner that supports you through every step of homeownership. Explore Plans.
©2026 Century 21 Real Estate LLC. All rights reserved. CENTURY 21®, the CENTURY 21 Logo and C21® are service marks owned by Century 21 Real Estate LLC. Century 21 Real Estate LLC fully supports the principles of the Fair Housing Act and the Equal Opportunity Act. Each office is independently owned and operated. Listing information is deemed reliable but not guaranteed accurate.