
2291 Rattling Rd, Clarksville, TN 37040
Local realty services provided by:CENTURY 21 Premier
2291 Rattling Rd,Clarksville, TN 37040
$270,000
- 3 Beds
- 2 Baths
- 1,234 sq. ft.
- Single family
- Active
Listed by: terrie buck, becky ransdell
Office: keller williams realty clarksville
MLS#:3318505
Source:NASHVILLE
Price summary
- Price:$270,000
- Price per sq. ft.:$218.8
About this home
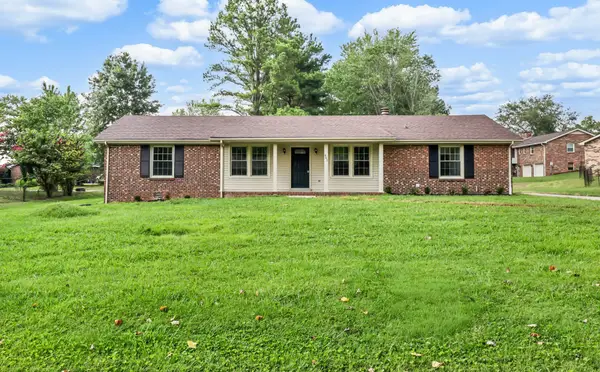
Whether you're buying your FIRST HOME, looking to downsize, or searching for a SMART investment, this CHARMING 3 bedroom, 2 bath home is FULL of potential! The open-concept living and dining area creates a welcoming space that's perfect for everyday living and entertaining alike. Step OUTSIDE to enjoy the FULLY privacy fenced backyard, ideal for pets, weekend cookouts, or simply RELAXING after a long day. Conveniently located just minutes from Ft. Campbell, shopping, dining, schools, and everyday conveniences, you'll love the balance of comfort, affordability, and location. With a functional layout and a price point that's hard to beat, this home is READY for its next owner to make it their own. Don't miss your chance to own a home that offers so much value in such a CONVENIENT location!
Contact an agent
Home facts
- Year built:2012
- Subdivision & Development:White Tail Ridge
- Listing ID #:3318505
- Added:1 day(s) ago
- Updated:August 08, 2026 at 04:38 PM
Rooms and interior
- Bedrooms:3
- Total bathrooms:2
- Full bathrooms:2
- Flooring:Carpet, Laminate, Vinyl
- Kitchen Description:Dishwasher, Microwave, Refrigerator
- Basement:Yes
- Basement Description:Crawl Space
- Living area:1,234 sq. ft.
Heating and cooling
- Cooling:Ceiling Fan(s), Central Air
- Heating:Central
- Central air:Yes
Structure and exterior
- Roof:Shingle
- Year built:2012
- Building area:1,234 sq. ft.
- Lot area:0.17 Acres
- Lot Features:Level
- Architectural Style:Ranch
- Construction Materials:Vinyl Siding
- Exterior Features:Deck, Porch
- Levels:1 Story
Schools
- High school:Kenwood High School
- Middle school:Kenwood Middle School
- Elementary school:Glenellen Elementary
Utilities
- Water:Public, Water Available
- Sewer:Public Sewer
Finances and disclosures
- Price:$270,000
- Price per sq. ft.:$218.8
- Tax amount:$1,921
Features and amenities
- Appliances:Dishwasher, Microwave, Refrigerator
- Amenities:Ceiling Fan(s), High Speed Internet
Parking
- Total parking spaces:3
- Garage:Yes
- Garage spaces:1
 Copyright 2026 Realtracs Mls. All rights reserved. Realtracs Mls provides content displayed here (“provided content”) on an “as is” basis and makes no representations or warranties regarding the provided content, including, but not limited to those of non-infringement, timeliness, accuracy, or completeness. Individuals and companies using information presented are responsible for verification and validation of information they utilize and present to their customers and clients. Realtracs Mls will not be liable for any damage or loss resulting from use of the provided content or the products available through Portals, IDX, VOW, and/or Syndication. Recipients of this information shall not resell, redistribute, reproduce, modify, or otherwise copy any portion thereof without the expressed written consent of Realtracs Mls. NASHVILLE Member Broker: Renee Hunter
New listings near 2291 Rattling Rd
- New
 $414,900Active4 beds 3 baths2,725 sq. ft.
1483 Kingbird Dr, Clarksville, TN 37040
MLS# 3333519Listed by: RECON REAL ESTATE - New
 $499,900Active5 beds 3 baths3,452 sq. ft.
1045 Black Gum Ln, Clarksville, TN 37043
MLS# 3499742Listed by: COMPASS RE DBA COMPASS CLARKSVILLE - Open Sat, 12 to 4pmNew
 $340,000Active4 beds 3 baths1,949 sq. ft.
243 Stone Bluff Way, Clarksville, TN 37040
MLS# 3318510Listed by: KELLER WILLIAMS REALTY CLARKSVILLE - Open Sat, 11am to 1pmNew
 $249,999Active3 beds 2 baths1,200 sq. ft.
3286 N Senseney Cir, Clarksville, TN 37042
MLS# 3320084Listed by: BENCHMARK REALTY, LLC - Open Sat, 11am to 2pmNew
 $245,000Active3 beds 2 baths1,154 sq. ft.
362 Donna Dr, Clarksville, TN 37042
MLS# 3320091Listed by: CRYE-LEIKE, INC., REALTORS - New
 $475,000Active3 beds 3 baths2,631 sq. ft.
3418 Sango Xing, Clarksville, TN 37043
MLS# 3335382Listed by: HAUS REALTY & MANAGEMENT LLC - New
 $334,900Active3 beds 2 baths1,820 sq. ft.
803 Laurel Dr, Clarksville, TN 37043
MLS# 3336284Listed by: CENTURY 21 PLATINUM PROPERTIES - New
 $220,000Active3 beds 2 baths1,212 sq. ft.
2025 Windroe Dr, Clarksville, TN 37042
MLS# 3499524Listed by: BYERS & HARVEY INC. - New
 $243,777Active3 beds 2 baths1,092 sq. ft.
525 Fox Trot Dr, Clarksville, TN 37042
MLS# 3499615Listed by: CRYE-LEIKE, INC., REALTORS


Protect your home and budget from life's surprises with an Assurant Home Warranty, backed by a partner that supports you through every step of homeownership. Explore Plans.
©2026 Century 21 Real Estate LLC. All rights reserved. CENTURY 21®, the CENTURY 21 Logo and C21® are service marks owned by Century 21 Real Estate LLC. Century 21 Real Estate LLC fully supports the principles of the Fair Housing Act and the Equal Opportunity Act. Each office is independently owned and operated. Listing information is deemed reliable but not guaranteed accurate.