
237 Cranklen Cir, Clarksville, TN 37042
Local realty services provided by:CENTURY 21 Premier
237 Cranklen Cir,Clarksville, TN 37042
$260,000
- 3 Beds
- 2 Baths
- 1,000 sq. ft.
- Single family
- Coming Soon
Listed by: lashae whitley, jaxson gonzalez
Office: keller williams realty clarksville
MLS#:3598480
Source:NASHVILLE
Price summary
- Price:$260,000
- Price per sq. ft.:$260
About this home
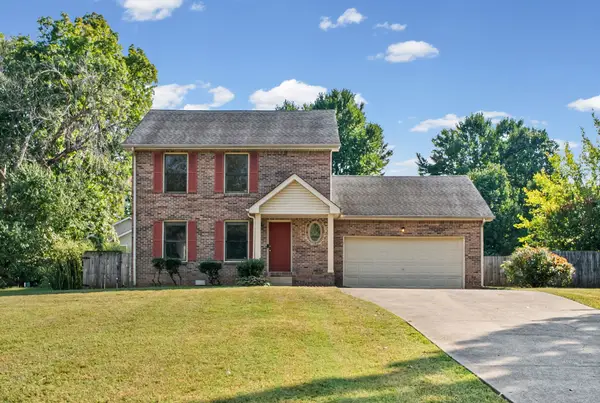
Welcome home to this 3-bedroom, 2-bath property conveniently located near Fort Campbell! Enjoy peace of mind with several major updates already completed, including a roof, windows, and doors that are approximately one year old, plus a water heater that is just two years old. Outside, you’ll find a dedicated garden area and an existing chicken permit, offering a unique opportunity to enjoy a little backyard homesteading. With thoughtful upgrades, room to make the outdoor space your own, and a convenient location, this home has plenty to offer. Come see it for yourself!
Contact an agent
Home facts
- Year built:1998
- Subdivision & Development:Cross Pointe
- Listing ID #:3598480
- Updated:September 24, 2026 at 02:36 PM
Rooms and interior
- Bedrooms:3
- Total bathrooms:2
- Full bathrooms:2
- Flooring:Carpet, Vinyl
- Kitchen Description:Dishwasher, Oven, Refrigerator
- Basement:Yes
- Basement Description:Crawl Space
- Living area:1,000 sq. ft.
Heating and cooling
- Cooling:Central Air, Electric
- Heating:Central, Electric
- Central air:Yes
Structure and exterior
- Year built:1998
- Building area:1,000 sq. ft.
- Lot area:0.25 Acres
- Lot Features:Level
- Architectural Style:Ranch
- Construction Materials:Vinyl Siding
- Exterior Features:Deck, Patio
- Levels:1 Story
Schools
- High school:Kenwood High School
- Middle school:Kenwood Middle School
- Elementary school:Ringgold Elementary
Utilities
- Water:Public, Water Available
- Sewer:Public Sewer
Finances and disclosures
- Price:$260,000
- Price per sq. ft.:$260
- Tax amount:$1,553
Features and amenities
- Appliances:Dishwasher, Refrigerator
- Amenities:appl_Oven
Parking
- Parking description:Concrete
 Copyright 2026 Realtracs Mls. All rights reserved. Realtracs Mls provides content displayed here (“provided content”) on an “as is” basis and makes no representations or warranties regarding the provided content, including, but not limited to those of non-infringement, timeliness, accuracy, or completeness. Individuals and companies using information presented are responsible for verification and validation of information they utilize and present to their customers and clients. Realtracs Mls will not be liable for any damage or loss resulting from use of the provided content or the products available through Portals, IDX, VOW, and/or Syndication. Recipients of this information shall not resell, redistribute, reproduce, modify, or otherwise copy any portion thereof without the expressed written consent of Realtracs Mls. NASHVILLE Member Broker: Renee Hunter
New listings near 237 Cranklen Cir
- Coming Soon
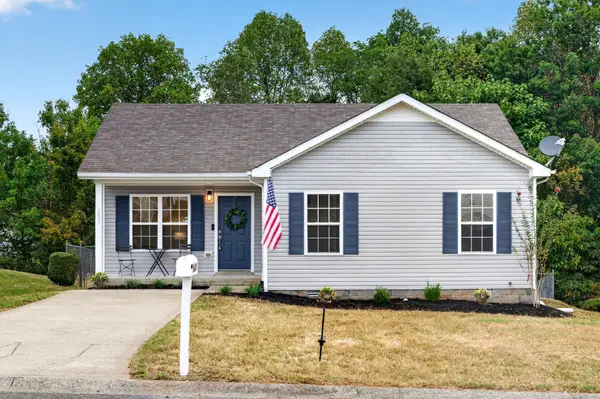 $225,000Coming Soon3 beds 2 baths1,040 sq. ft.
2859 Rome Ln, Clarksville, TN 37040
MLS# 3598186Listed by: EVOLVE REAL ESTATE, LLC - Coming Soon
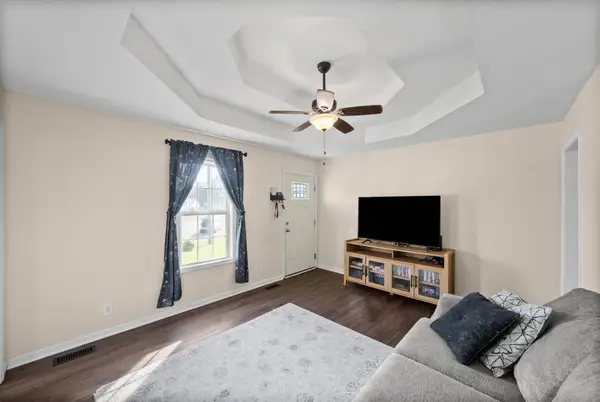 $230,000Coming Soon3 beds 2 baths975 sq. ft.
954 Crabapple Ct, Clarksville, TN 37040
MLS# 3598225Listed by: KELLER WILLIAMS REALTY CLARKSVILLE - Coming Soon
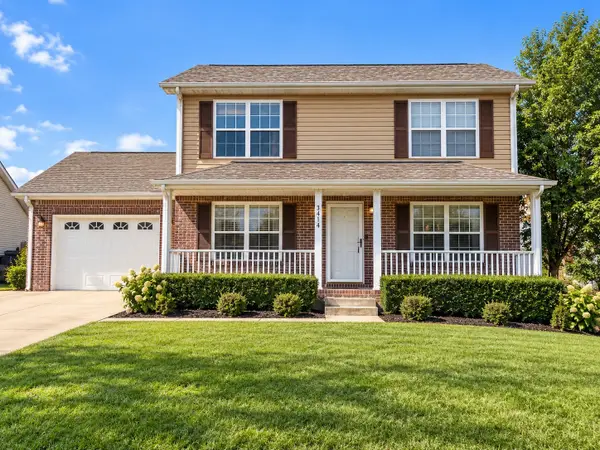 $300,000Coming Soon3 beds 3 baths1,515 sq. ft.
3414 Queensbury Rd, Clarksville, TN 37042
MLS# 3598295Listed by: EVOLVE REAL ESTATE, LLC - Coming Soon
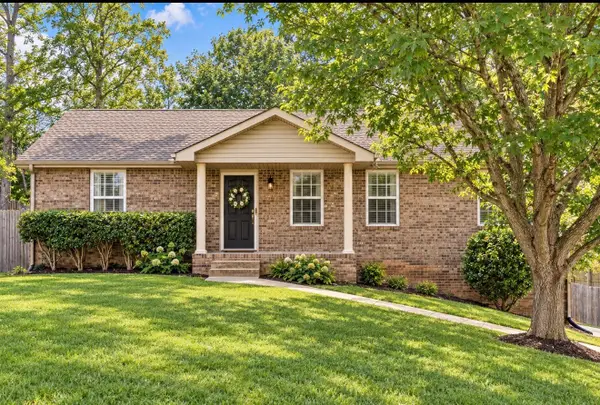 $330,000Coming Soon4 beds 3 baths1,776 sq. ft.
1252 Cottonwood Dr, Clarksville, TN 37040
MLS# 3598311Listed by: EVOLVE REAL ESTATE, LLC - Coming Soon
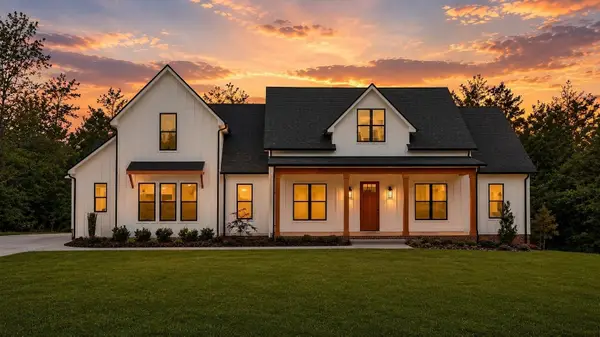 $1,079,000Coming Soon4 beds 5 baths3,324 sq. ft.
2660 Jarrell Ridge Rd, Clarksville, TN 37043
MLS# 3598367Listed by: CENTURY 21 PLATINUM PROPERTIES - Coming Soon
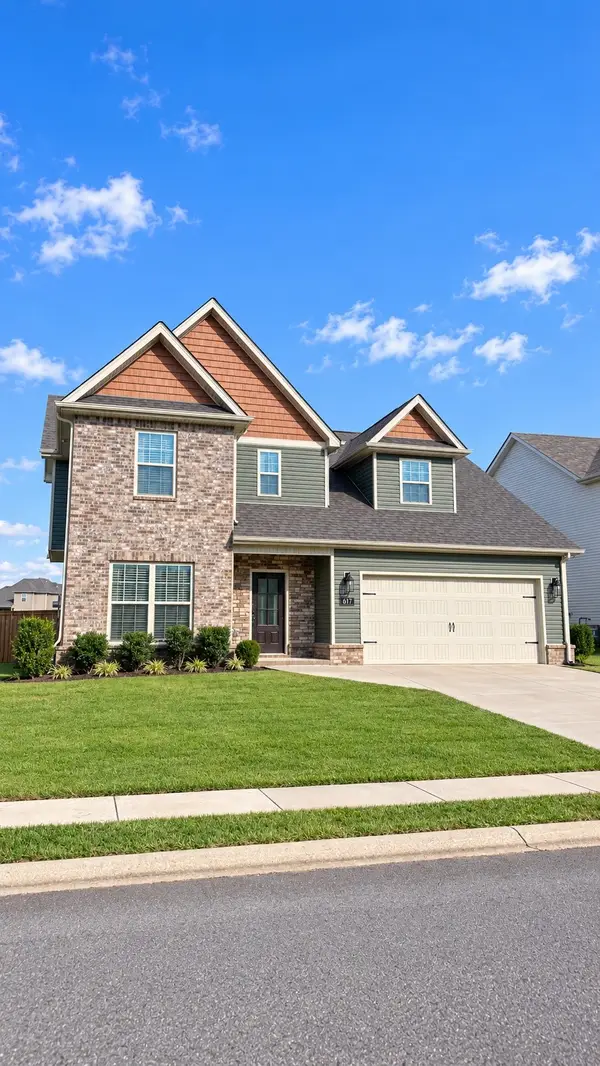 $410,000Coming Soon3 beds 3 baths2,273 sq. ft.
201 Kildeer Dr, Clarksville, TN 37040
MLS# 3598430Listed by: EXIT PRIME REALTY - Coming Soon
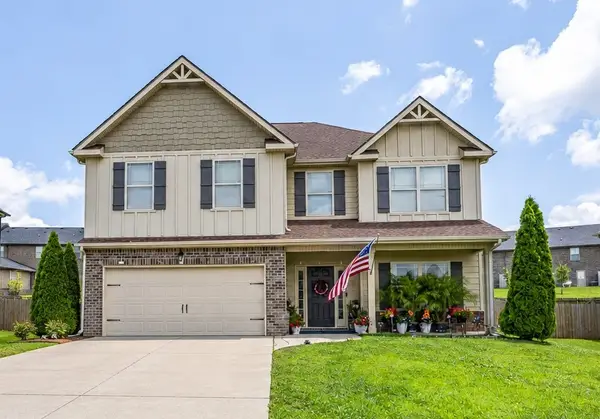 $389,900Coming Soon5 beds 3 baths2,688 sq. ft.
2183 Bandera Dr, Clarksville, TN 37042
MLS# 3598437Listed by: COMPASS TENNESSEE, LLC - Coming Soon
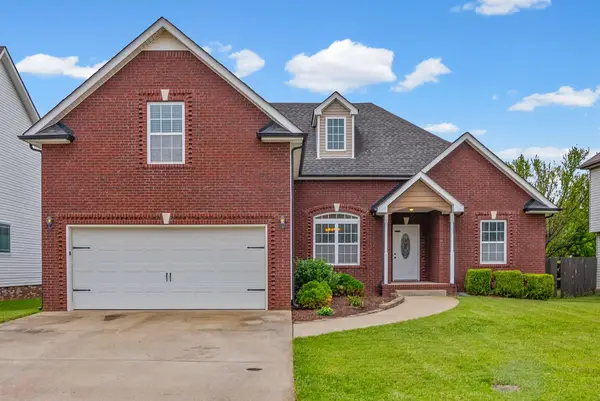 $329,900Coming Soon3 beds 2 baths1,930 sq. ft.
3714 Tradewinds Ter, Clarksville, TN 37040
MLS# 3598457Listed by: KELLER WILLIAMS REALTY NASHVILLE/FRANKLIN - Coming Soon
 $275,000Coming Soon3 beds 3 baths1,550 sq. ft.
1706 Hazelwood Rd, Clarksville, TN 37042
MLS# 3597550Listed by: CRYE-LEIKE, INC., REALTORS


Protect your home and budget from life's surprises with an Assurant Home Warranty, backed by a partner that supports you through every step of homeownership. Explore Plans.
©2026 Century 21 Real Estate LLC. All rights reserved. CENTURY 21®, the CENTURY 21 Logo and C21® are service marks owned by Century 21 Real Estate LLC. Century 21 Real Estate LLC fully supports the principles of the Fair Housing Act and the Equal Opportunity Act. Each office is independently owned and operated. Listing information is deemed reliable but not guaranteed accurate.