
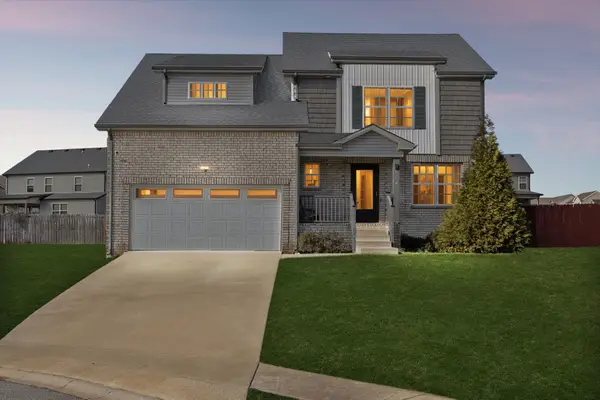
237 Wade Hampton Ln, Clarksville, TN 37040
Local realty services provided by:CENTURY 21 Premier
237 Wade Hampton Ln,Clarksville, TN 37040
$339,900
- 3 Beds
- 3 Baths
- 2,103 sq. ft.
- Single family
- Active
Upcoming open houses
- Sun, Aug 0202:00 pm - 04:00 pm
Listed by: jennifer bowers
Office: redfin
MLS#:3308906
Source:NASHVILLE
Price summary
- Price:$339,900
- Price per sq. ft.:$161.63
- Monthly HOA dues:$40
About this home
Built in 2022 and impeccably maintained, this move in ready home offers the perfect blend of style, comfort, and functionality. The open concept main level features durable laminate flooring, charming wood beam accents, and a cozy gas fireplace that creates a warm and inviting living space.
The beautifully designed kitchen is the heart of the home, showcasing a large granite island with seating, stainless steel appliances, white soft close cabinetry with modern black hardware, a subway tile backsplash, and a spacious pantry. The adjoining dining area opens to a covered deck overlooking the fenced backyard with no rear neighbors, providing a private outdoor retreat. A convenient drop zone and powder room complete the main level.
Upstairs, the spacious primary suite offers a massive walk in closet and a well appointed ensuite with a dual vanity and tiled walk in shower. Two additional bedrooms share a full bath with dual vanities, while the upstairs laundry room adds everyday convenience.
The extra tall insulated two car garage includes built in shelving, additional storage space, and a built in work bench for added versatility.
Ideally located with easy access to shopping, dining, Sango, Downtown Clarksville, and Liberty Park, this like new home is ready for its next owner. Schedule your showing today....
Contact an agent
Home facts
- Year built:2022
- Listing ID #:3308906
- Added:1 day(s) ago
- Updated:July 28, 2026 at 04:54 PM
Rooms and interior
- Bedrooms:3
- Total bathrooms:3
- Full bathrooms:2
- Half bathrooms:1
- Flooring:Carpet, Tile, Vinyl
- Kitchen Description:Dishwasher, Disposal, Ice Maker, Microwave, Refrigerator
- Basement:Yes
- Living area:2,103 sq. ft.
Heating and cooling
- Cooling:Ceiling Fan(s), Central Air
- Heating:Central
- Central air:Yes
Structure and exterior
- Roof:Shingle
- Year built:2022
- Building area:2,103 sq. ft.
- Lot area:0.2 Acres
- Architectural Style:Traditional
- Construction Materials:Brick, Vinyl Siding
- Exterior Features:Deck
- Levels:2 Story
Schools
- High school:Montgomery Central High
- Middle school:Montgomery Central Middle
- Elementary school:Norman Smith Elementary
Utilities
- Water:Public, Water Available
- Sewer:Public Sewer
Finances and disclosures
- Price:$339,900
- Price per sq. ft.:$161.63
- Tax amount:$2,683
Features and amenities
- Appliances:Dishwasher, Disposal, Ice Maker, Microwave, Refrigerator
- Amenities:Ceiling Fan(s), ENERGY STAR Qualified Appliances, Extra Closets, Smoke Detector(s), Walk-In Closet(s)
Parking
- Total parking spaces:2
- Parking description:Concrete, Driveway
- Garage:Yes
- Garage spaces:2
 Copyright 2026 Realtracs Mls. All rights reserved. Realtracs Mls provides content displayed here (“provided content”) on an “as is” basis and makes no representations or warranties regarding the provided content, including, but not limited to those of non-infringement, timeliness, accuracy, or completeness. Individuals and companies using information presented are responsible for verification and validation of information they utilize and present to their customers and clients. Realtracs Mls will not be liable for any damage or loss resulting from use of the provided content or the products available through Portals, IDX, VOW, and/or Syndication. Recipients of this information shall not resell, redistribute, reproduce, modify, or otherwise copy any portion thereof without the expressed written consent of Realtracs Mls. NASHVILLE Member Broker: Renee Hunter
New listings near 237 Wade Hampton Ln
- New
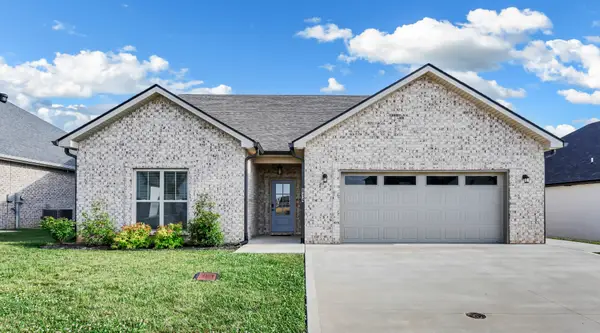 $435,000Active3 beds 2 baths1,844 sq. ft.
814 Willowicke Dr, Clarksville, TN 37043
MLS# 3309399Listed by: COLDWELL BANKER CONROY, MARABLE & HOLLEMAN 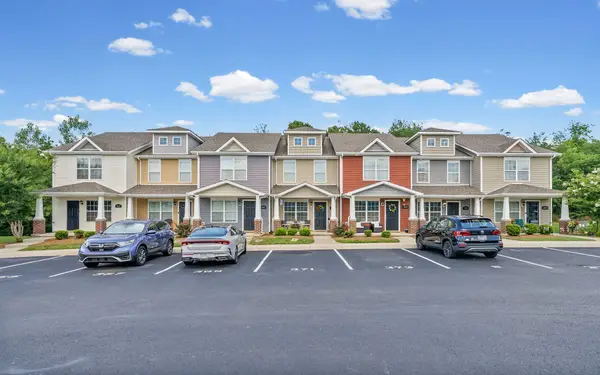 $189,900Pending2 beds 3 baths1,224 sq. ft.
365 Sam Houston Cir, Clarksville, TN 37040
MLS# 3309241Listed by: KELLER WILLIAMS REALTY CLARKSVILLE- New
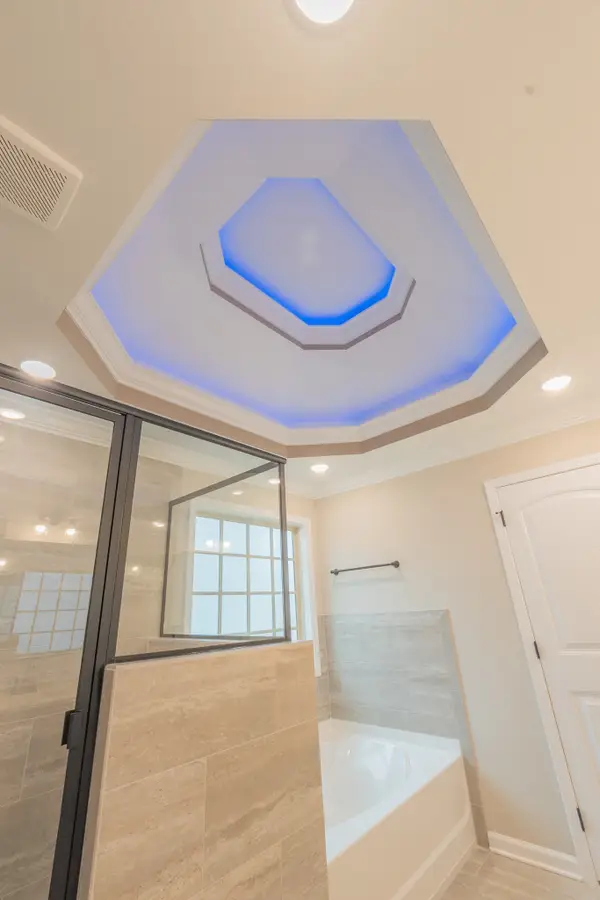 $459,900Active5 beds 3 baths2,775 sq. ft.
359 Timber Springs, Clarksville, TN 37042
MLS# 3309264Listed by: KELLER WILLIAMS REALTY CLARKSVILLE - New
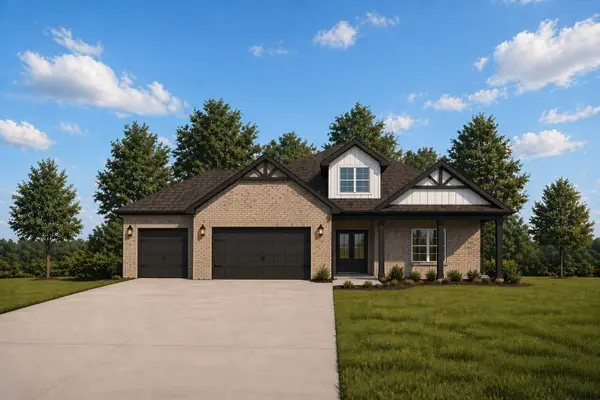 $584,900Active4 beds 3 baths2,240 sq. ft.
70 Wofford Estates, Clarksville, TN 37040
MLS# 3309266Listed by: KELLER WILLIAMS REALTY CLARKSVILLE - New
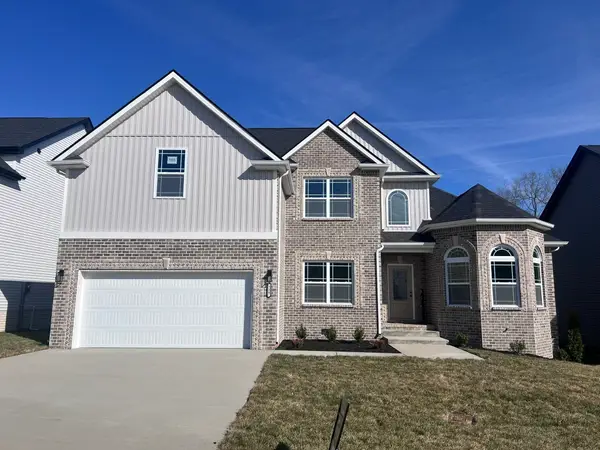 $450,000Active5 beds 3 baths2,760 sq. ft.
729 Buffalo Ford Dr, Clarksville, TN 37042
MLS# 3309296Listed by: UNIQUE REAL ESTATE - New
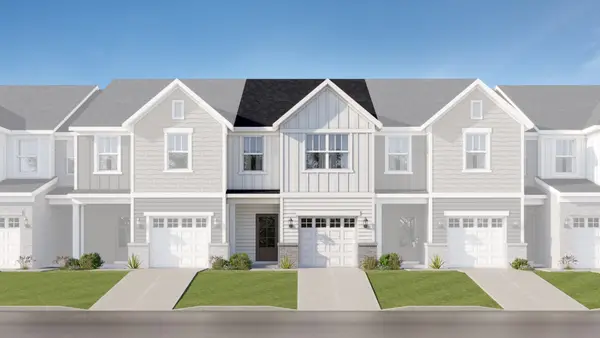 $249,990Active3 beds 3 baths1,539 sq. ft.
104 Bullpen Court #Unit E, Clarksville, TN 37042
MLS# 3309306Listed by: LENNAR SALES CORP. - New
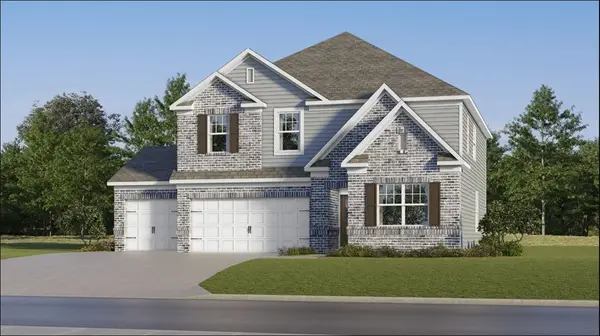 $499,990Active5 beds 4 baths2,769 sq. ft.
612 Foxglove Lane, Clarksville, TN 37043
MLS# 3309309Listed by: LENNAR SALES CORP. - New
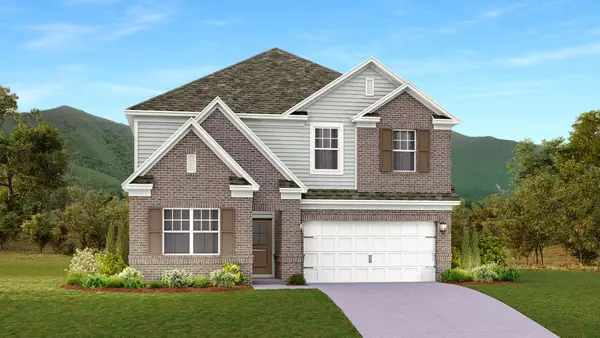 $471,990Active5 beds 4 baths2,769 sq. ft.
543 Lacewing Lane, Clarksville, TN 37043
MLS# 3309321Listed by: LENNAR SALES CORP. - New
 $359,900Active3 beds 3 baths2,214 sq. ft.
894 Wild Elm Ct, Clarksville, TN 37042
MLS# 3309322Listed by: UNIQUE REAL ESTATE


Protect your home and budget from life's surprises with an Assurant Home Warranty, backed by a partner that supports you through every step of homeownership. Explore Plans.
©2026 Century 21 Real Estate LLC. All rights reserved. CENTURY 21®, the CENTURY 21 Logo and C21® are service marks owned by Century 21 Real Estate LLC. Century 21 Real Estate LLC fully supports the principles of the Fair Housing Act and the Equal Opportunity Act. Each office is independently owned and operated. Listing information is deemed reliable but not guaranteed accurate.