
2395 Pea Ridge Road, Clarksville, TN 37040
Local realty services provided by:CENTURY 21 Premier
2395 Pea Ridge Road,Clarksville, TN 37040
$389,900
- 3 Beds
- 4 Baths
- 2,054 sq. ft.
- Townhouse
- Active
Listed by: nancy selesele
Office: center point real estate
MLS#:3214431
Source:NASHVILLE
Price summary
- Price:$389,900
- Price per sq. ft.:$189.82
- Monthly HOA dues:$160
About this home
Welcome to this stunning 3-bedroom, 3.5-bathroom townhouse that combines modern design with ultimate convenience! Nestled in a prime location, this home offers the perfect balance of luxury and accessibility, situated just a short stroll away from vibrant shopping and dining options. Step inside to discover a spacious, open-concept living area with sleek finishes and abundant natural light. The gourmet kitchen boasts high-end appliances, quartz countertops, and an oversized island, making it an entertainer's dream. Each bedroom offers a private oasis, complete with ample closet. The primary suite features a spa-like bathroom with a double vanity, walk-in shower, and premium fixtures. Enjoy evenings on the patio, perfect for relaxing or hosting guests. Additional highlights include a dedicated laundry room, and a two-car garage. With its prime location and modern amenities, this townhouse offers the ideal setting for contemporary living.
Contact an agent
Home facts
- Year built:2025
- Listing ID #:3214431
- Added:35 day(s) ago
- Updated:June 21, 2026 at 02:38 PM
Rooms and interior
- Bedrooms:3
- Total bathrooms:4
- Full bathrooms:3
- Half bathrooms:1
- Flooring:Carpet, Laminate, Tile
- Kitchen Description:Dishwasher, Disposal, Microwave
- Basement:Yes
- Living area:2,054 sq. ft.
Heating and cooling
- Cooling:Ceiling Fan(s), Central Air, Electric
- Heating:Central, Electric
- Central air:Yes
Structure and exterior
- Year built:2025
- Building area:2,054 sq. ft.
- Architectural Style:Traditional
- Construction Materials:Brick, Fiber Cement
- Exterior Features:Smart Light(s), Smart Lock(s)
- Levels:3 Story
Schools
- High school:Kenwood High School
- Middle school:Kenwood Middle School
- Elementary school:Glenellen Elementary
Utilities
- Water:Public, Water Available
- Sewer:Public Sewer
Finances and disclosures
- Price:$389,900
- Price per sq. ft.:$189.82
- Tax amount:$2,944
Features and amenities
- Appliances:Dishwasher, Disposal, Microwave
- Amenities:Air Filter, Ceiling Fan(s), Smart Light(s), Smart Thermostat
Parking
- Total parking spaces:2
- Garage:Yes
- Garage spaces:2
 Copyright 2026 Realtracs Mls. All rights reserved. Realtracs Mls provides content displayed here (“provided content”) on an “as is” basis and makes no representations or warranties regarding the provided content, including, but not limited to those of non-infringement, timeliness, accuracy, or completeness. Individuals and companies using information presented are responsible for verification and validation of information they utilize and present to their customers and clients. Realtracs Mls will not be liable for any damage or loss resulting from use of the provided content or the products available through Portals, IDX, VOW, and/or Syndication. Recipients of this information shall not resell, redistribute, reproduce, modify, or otherwise copy any portion thereof without the expressed written consent of Realtracs Mls. NASHVILLE Member Broker: Renee Hunter
New listings near 2395 Pea Ridge Road
- Coming Soon
 $365,000Coming Soon4 beds 3 baths
1211 Viewmont Dr, Clarksville, TN 37040
MLS# 3246351Listed by: QUEEN CITY REALTY & PROPERTY MANAGEMENT - New
 $297,465Active3 beds 3 baths1,657 sq. ft.
203 Martindale Ln, Clarksville, TN 37043
MLS# 3246426Listed by: SDH NASHVILLE, LLC - New
 $689,777Active5 beds 4 baths3,270 sq. ft.
313 Clarabelle Ln, Clarksville, TN 37040
MLS# 3246457Listed by: CRYE-LEIKE, INC., REALTORS - Coming Soon
 $197,000Coming Soon2 beds 1 baths
124 Edmondson Ferry Rd, Clarksville, TN 37040
MLS# 3246512Listed by: WHAT ABOUT THAT HOUSE REAL ESTATE SERVICES - New
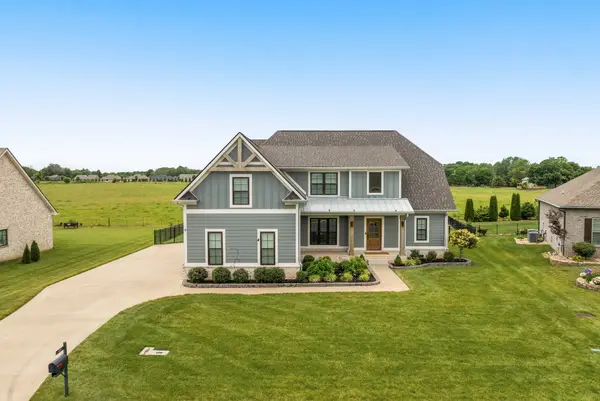 $789,900Active5 beds 3 baths3,153 sq. ft.
420 Sheas Way, Clarksville, TN 37043
MLS# 3245264Listed by: COMPASS TENNESSEE, LLC - New
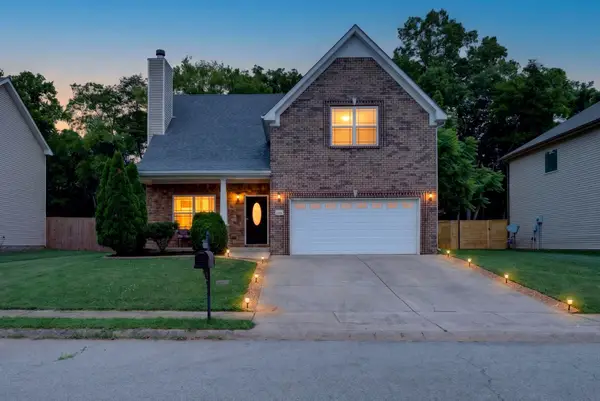 $375,000Active3 beds 3 baths2,212 sq. ft.
935 Cherry Blossom Ln, Clarksville, TN 37040
MLS# 3246496Listed by: KELLER WILLIAMS REALTY CLARKSVILLE - New
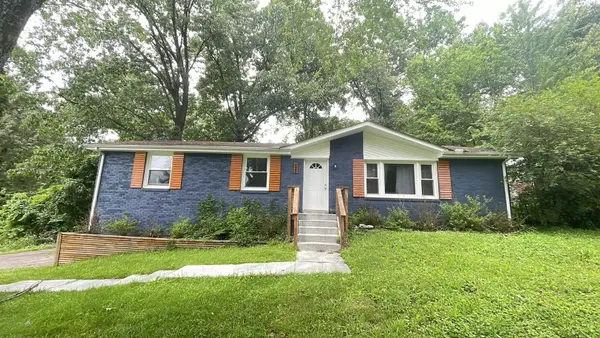 $309,900Active4 beds 3 baths2,184 sq. ft.
123 Stone Mountain Rd, Clarksville, TN 37042
MLS# 3246438Listed by: MARK SPAIN REAL ESTATE - New
 $439,000Active4 beds 3 baths2,310 sq. ft.
1496 Amberley Dr, Clarksville, TN 37043
MLS# 3246334Listed by: CRYE-LEIKE, REALTORS - New
 $339,000Active3 beds 3 baths1,759 sq. ft.
2099 Ferry Rd, Clarksville, TN 37040
MLS# 3246343Listed by: CORY REAL ESTATE SERVICES - New
 $347,000Active3 beds 2 baths1,739 sq. ft.
3388 Marrast Dr, Clarksville, TN 37043
MLS# 3246369Listed by: COLDWELL BANKER CONROY, MARABLE & HOLLEMAN


Protect your home and budget from life's surprises with an Assurant Home Warranty, backed by a partner that supports you through every step of homeownership. Explore Plans.
©2026 Century 21 Real Estate LLC. All rights reserved. CENTURY 21®, the CENTURY 21 Logo and C21® are service marks owned by Century 21 Real Estate LLC. Century 21 Real Estate LLC fully supports the principles of the Fair Housing Act and the Equal Opportunity Act. Each office is independently owned and operated. Listing information is deemed reliable but not guaranteed accurate.