
2432 Graham Cemetery Rd, Clarksville, TN 37043
Local realty services provided by:CENTURY 21 Premier
2432 Graham Cemetery Rd,Clarksville, TN 37043
$279,000
- 4 Beds
- 2 Baths
- 2,052 sq. ft.
- Mobile / Manufactured
- Coming Soon
Listed by: joseph van watkins
Office: gateway south real estate
MLS#:3636624
Source:NASHVILLE
Price summary
- Price:$279,000
- Price per sq. ft.:$135.96
About this home
Room to breathe and room to build equity! This 2002-built, 4 bedroom, 2 bath manufactured home offers 2,052 square feet on 5 acres at 2432 Graham Cemetery Rd in Clarksville, in the sought-after 37043 ZIP code.
The home needs updating and some work, and it is being sold AS IS. That is where the opportunity comes in. Buyers who are ready to roll up their sleeves, or investors looking for a project, can put in sweat equity and shape the home to their own plans and budget.
Outside, 5 acres give you options. Think garden space, room for animals, a hobby farm setup, or simply a lot of elbow room, subject to any applicable zoning and restrictions.
Inside, the four bedrooms and two baths and over 2,000 square feet give you a flexible layout to work with.
Buyers should verify all details and condition, and are encouraged to bring their own inspectors and contractors to evaluate the property. Information is deemed reliable but not guaranteed.
Call or text Joseph Watkins, Tennessee REALTOR®, Gateway South Real Estate, at (615) 693-2667 to schedule a showing....
Contact an agent
Home facts
- Year built:2002
- Subdivision & Development:none
- Listing ID #:3636624
- Updated:November 14, 2026 at 07:46 PM
Rooms and interior
- Bedrooms:4
- Total bathrooms:2
- Full bathrooms:2
- Flooring:Carpet, Laminate, Vinyl
- Basement Description:Crawl Space
- Living area:2,052 sq. ft.
Heating and cooling
- Cooling:Central Air
- Heating:Central
- Central air:Yes
Structure and exterior
- Year built:2002
- Building area:2,052 sq. ft.
- Lot area:5.01 Acres
- Lot Features:Hilly, Wooded
- Construction Materials:Frame, Vinyl Siding
- Levels:1 Story
Schools
- High school:Clarksville High
- Middle school:Richview Middle
- Elementary school:East Montgomery Elementary
Utilities
- Water:Public, Water Available
- Sewer:Septic Tank
Finances and disclosures
- Price:$279,000
- Price per sq. ft.:$135.96
- Tax amount:$1,182
Features and amenities
- Pool features:Above Ground, Private Pool
 Copyright 2026 Realtracs Mls. All rights reserved. Realtracs Mls provides content displayed here (“provided content”) on an “as is” basis and makes no representations or warranties regarding the provided content, including, but not limited to those of non-infringement, timeliness, accuracy, or completeness. Individuals and companies using information presented are responsible for verification and validation of information they utilize and present to their customers and clients. Realtracs Mls will not be liable for any damage or loss resulting from use of the provided content or the products available through Portals, IDX, VOW, and/or Syndication. Recipients of this information shall not resell, redistribute, reproduce, modify, or otherwise copy any portion thereof without the expressed written consent of Realtracs Mls. NASHVILLE Member Broker: Renee Hunter
New listings near 2432 Graham Cemetery Rd
- Coming Soon
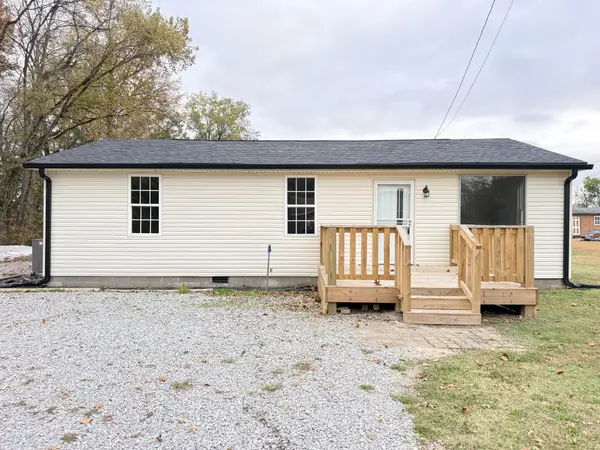 $255,000Coming Soon3 beds 2 baths1,140 sq. ft.
5149 Guthrie Rd, Clarksville, TN 37043
MLS# 3636556Listed by: BENCHMARK REALTY - Coming Soon
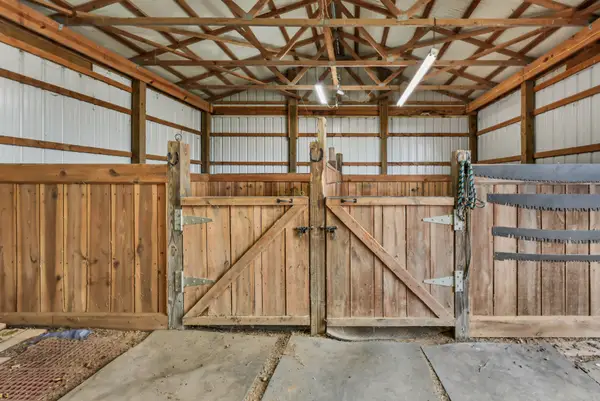 $700,000Coming Soon5 beds 5 baths2,767 sq. ft.
1555 Charles Bell Rd, Clarksville, TN 37040
MLS# 3636480Listed by: KELLER WILLIAMS REALTY CLARKSVILLE - Coming Soon
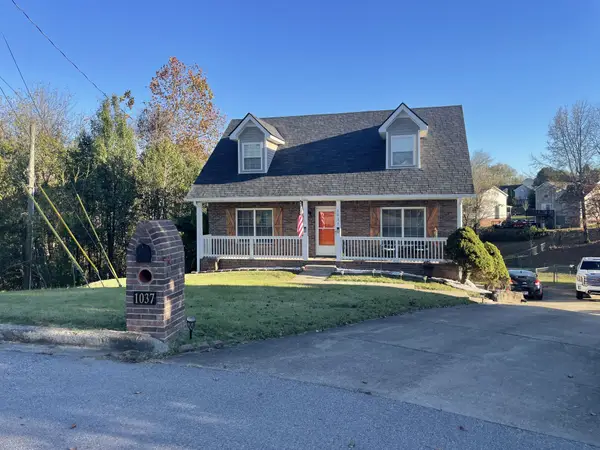 $339,900Coming Soon3 beds 3 baths2,063 sq. ft.
1037 Periwinkle Pl, Clarksville, TN 37040
MLS# 3636487Listed by: APEX REALTY & AUCTION, LLC - Coming Soon
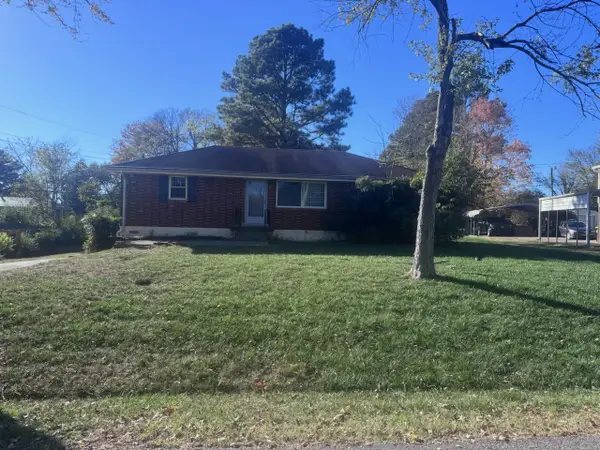 $329,999Coming Soon3 beds 1 baths2,450 sq. ft.
5 Virginia Ter, Clarksville, TN 37042
MLS# 3636333Listed by: BENCHMARK REALTY, LLC - Coming Soon
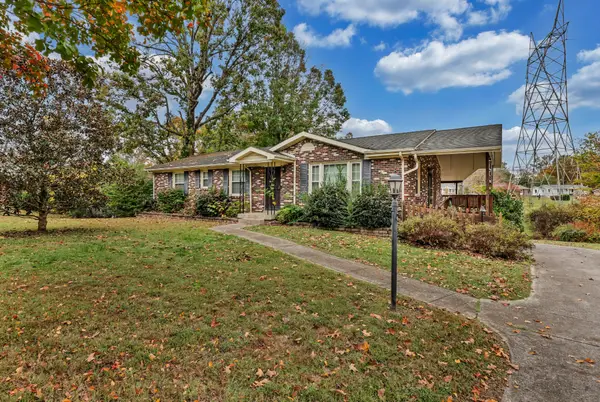 $305,000Coming Soon3 beds 2 baths1,860 sq. ft.
134 Kingswood Dr, Clarksville, TN 37043
MLS# 3636127Listed by: BYERS & HARVEY INC. - Coming Soon
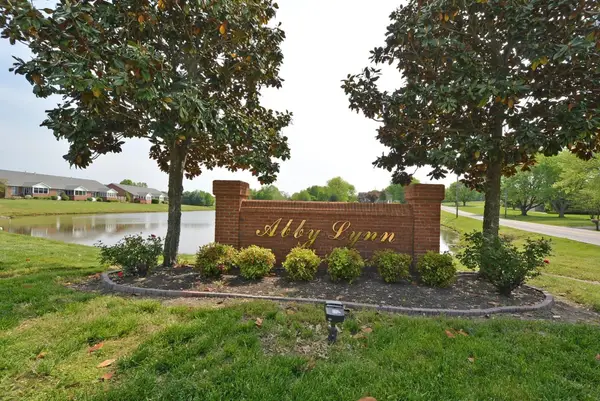 $349,999Coming Soon3 beds 2 baths2,165 sq. ft.
12 Abby Lynn Cir, Clarksville, TN 37043
MLS# 3636049Listed by: BLK DOG REALTY, LLC - Coming Soon
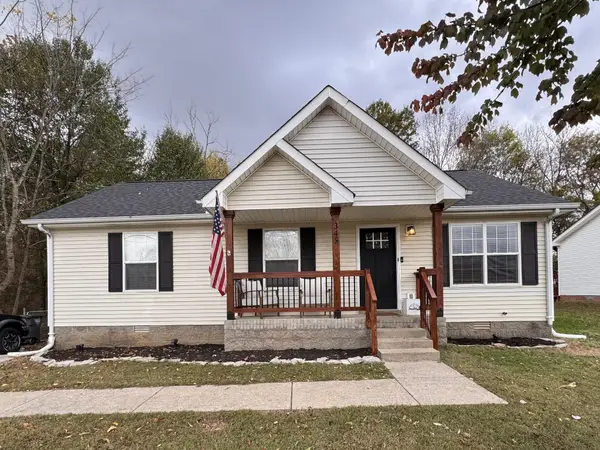 $235,000Coming Soon3 beds 2 baths1,027 sq. ft.
345 Cranklen Cir, Clarksville, TN 37042
MLS# 3635813Listed by: HAUS REALTY & MANAGEMENT LLC - Coming Soon
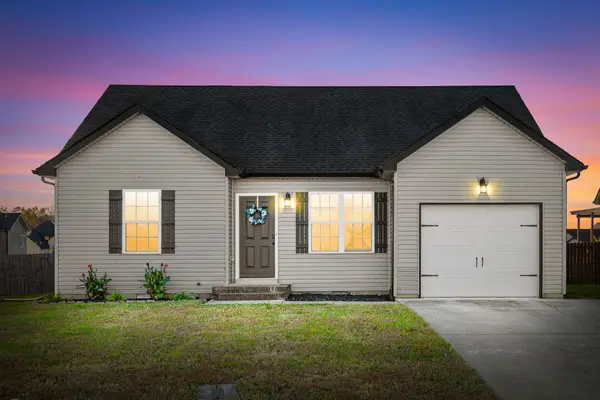 $275,000Coming Soon3 beds 2 baths1,210 sq. ft.
2318 Spike Ct, Clarksville, TN 37040
MLS# 3635629Listed by: EXP REALTY - Coming Soon
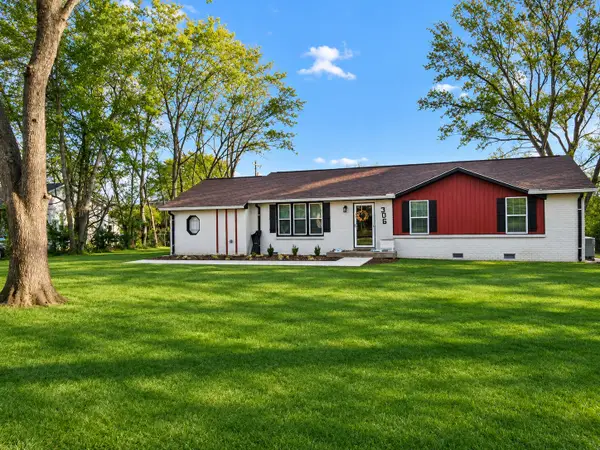 $319,000Coming Soon4 beds 3 baths1,700 sq. ft.
306 Notgrass Rd, Clarksville, TN 37042
MLS# 3635524Listed by: J. BYRD LAND AND HOLDINGS - Coming Soon
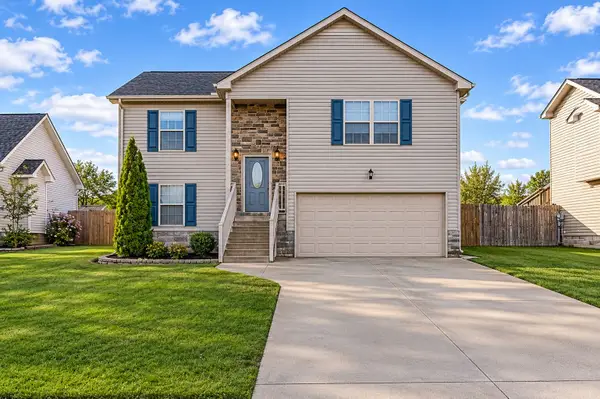 $289,900Coming Soon3 beds 2 baths1,316 sq. ft.
2192 Trophy Trce, Clarksville, TN 37040
MLS# 3634921Listed by: KELLER WILLIAMS REALTY DBA DEBRA BUTTS & ASSOCIATE


Protect your home and budget from life's surprises with an Assurant Home Warranty, backed by a partner that supports you through every step of homeownership. Explore Plans.
©2026 Century 21 Real Estate LLC. All rights reserved. CENTURY 21®, the CENTURY 21 Logo and C21® are service marks owned by Century 21 Real Estate LLC. Century 21 Real Estate LLC fully supports the principles of the Fair Housing Act and the Equal Opportunity Act. Each office is independently owned and operated. Listing information is deemed reliable but not guaranteed accurate.