
2519 Timberwood Dr, Clarksville, TN 37040
Local realty services provided by:CENTURY 21 Premier
2519 Timberwood Dr,Clarksville, TN 37040
$239,900
- 3 Beds
- 1 Baths
- 1,025 sq. ft.
- Single family
- Active
Upcoming open houses
- Sat, Aug 0109:00 am - 10:30 am
Listed by: susan durrett nicholson
Office: byers & harvey inc.
MLS#:3302541
Source:NASHVILLE
Price summary
- Price:$239,900
- Price per sq. ft.:$234.05
About this home
2519 Timberwood Drive offers the feel of a brand-new home while preserving the charm of an established neighborhood. Ideally located just minutes from Wilma Rudolph Boulevard, Needmore Road, and 101st Airborne Division Parkway. Set on a spacious lot shaded by beautiful mature oak trees, the property offers plenty of room to relax, entertain, or enjoy outdoor activities—making it an ideal setting for a growing family or a retiring couple looking for comfort and convenience. Extensive updates provide peace of mind, including a brand-new roof, HVAC system, windows, front porch, and garage. Inside, you'll find a large kitchen with all-new appliances that flows seamlessly into the spacious dining area and oversized living room—perfect for everyday living and entertaining. The home also offers three generously sized bedrooms, a beautifully renovated bathroom, and new luxury vinyl plank flooring throughout. Move-in ready and thoughtfully updated from top to bottom, 2519 Timberwood Drive combines modern comfort with timeless neighborhood appeal....
Contact an agent
Home facts
- Year built:1962
- Listing ID #:3302541
- Added:4 day(s) ago
- Updated:July 27, 2026 at 10:18 PM
Rooms and interior
- Bedrooms:3
- Total bathrooms:1
- Full bathrooms:1
- Flooring:Tile
- Kitchen Description:Dishwasher, Disposal, Microwave, Refrigerator
- Basement:Yes
- Living area:1,025 sq. ft.
Heating and cooling
- Cooling:Ceiling Fan(s), Central Air
- Heating:Central
- Central air:Yes
Structure and exterior
- Roof:Shingle
- Year built:1962
- Building area:1,025 sq. ft.
- Lot area:0.35 Acres
- Lot Features:Level
- Architectural Style:Ranch
- Construction Materials:Brick
- Exterior Features:Porch
- Levels:1 Story
Schools
- High school:Kenwood High School
- Middle school:Kenwood Middle School
- Elementary school:Glenellen Elementary
Utilities
- Water:Public, Water Available
- Sewer:Public Sewer
Finances and disclosures
- Price:$239,900
- Price per sq. ft.:$234.05
- Tax amount:$1,148
Features and amenities
- Appliances:Dishwasher, Disposal, Microwave, Refrigerator
- Amenities:Ceiling Fan(s)
Parking
- Total parking spaces:1
- Garage:Yes
- Garage spaces:1
 Copyright 2026 Realtracs Mls. All rights reserved. Realtracs Mls provides content displayed here (“provided content”) on an “as is” basis and makes no representations or warranties regarding the provided content, including, but not limited to those of non-infringement, timeliness, accuracy, or completeness. Individuals and companies using information presented are responsible for verification and validation of information they utilize and present to their customers and clients. Realtracs Mls will not be liable for any damage or loss resulting from use of the provided content or the products available through Portals, IDX, VOW, and/or Syndication. Recipients of this information shall not resell, redistribute, reproduce, modify, or otherwise copy any portion thereof without the expressed written consent of Realtracs Mls. NASHVILLE Member Broker: Renee Hunter
New listings near 2519 Timberwood Dr
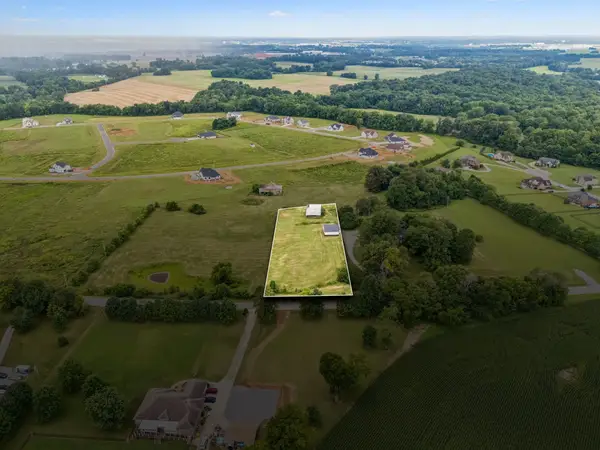 $210,000Active1.5 Acres
366 Port Royal Rd, Clarksville, TN 37040
MLS# 3150004Listed by: CRYE-LEIKE, INC., REALTORS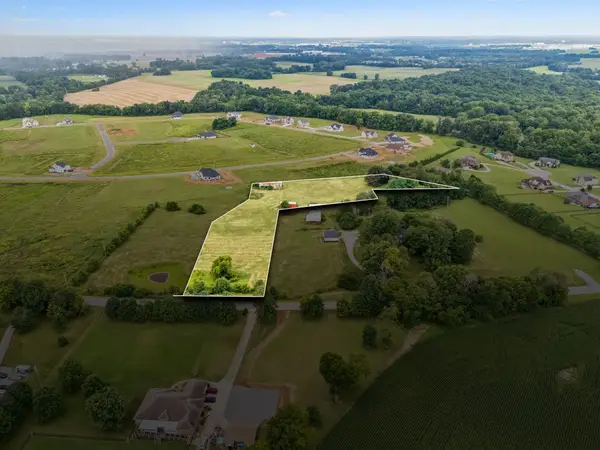 $250,000Active3.76 Acres
384 Port Royal Rd, Clarksville, TN 37040
MLS# 3150007Listed by: CRYE-LEIKE, INC., REALTORS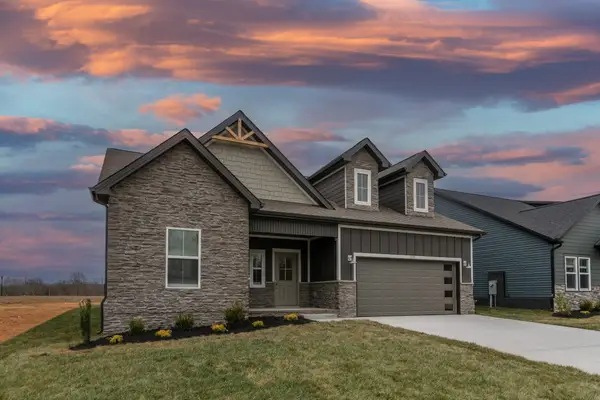 $444,000Pending3 beds 3 baths2,208 sq. ft.
102 Miller Farm, Clarksville, TN 37043
MLS# 3308955Listed by: COLDWELL BANKER CONROY, MARABLE & HOLLEMAN- New
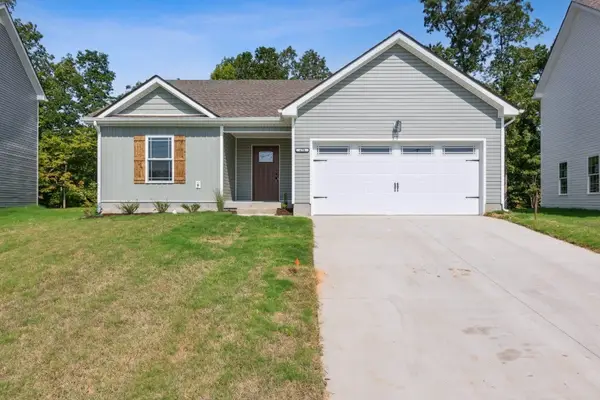 $305,000Active3 beds 2 baths1,428 sq. ft.
2655 Scott Dr, Clarksville, TN 37042
MLS# 3308947Listed by: CENTURY 21 PLATINUM PROPERTIES - New
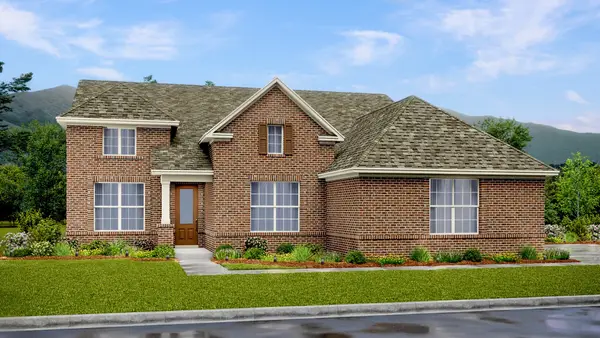 $499,990Active4 beds 4 baths2,436 sq. ft.
2145 Daniel Johnson Way, Clarksville, TN 37043
MLS# 3309032Listed by: LENNAR SALES CORP. - New
 $375,000Active-- beds -- baths1,104 sq. ft.
310 Beech St, Clarksville, TN 37042
MLS# 3306755Listed by: FUTUREARTH REAL ESTATE - New
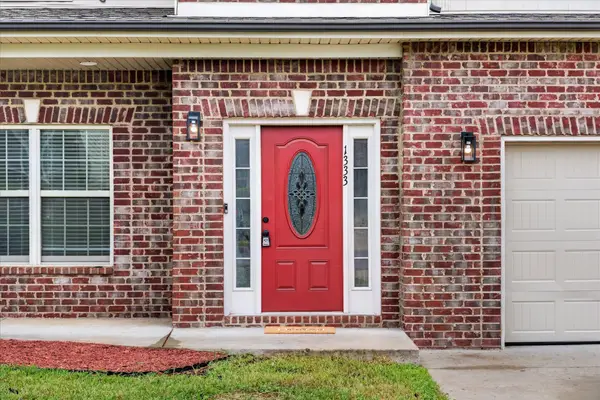 $379,900Active5 beds 3 baths2,296 sq. ft.
1333 Winterset Dr, Clarksville, TN 37040
MLS# 3306479Listed by: COMPASS RE - New
 $334,900Active3 beds 2 baths1,596 sq. ft.
2228 Fairfax Dr, Clarksville, TN 37043
MLS# 3306633Listed by: KELLER WILLIAMS REALTY CLARKSVILLE - New
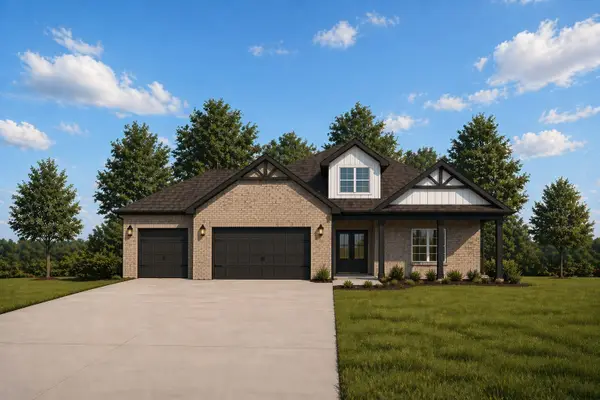 $639,900Active4 beds 4 baths2,707 sq. ft.
3109 High Lea Rd, Clarksville, TN 37040
MLS# 3306641Listed by: KELLER WILLIAMS REALTY CLARKSVILLE - Coming Soon
 $575,000Coming Soon3 beds 3 baths
1194 Old Mack Rd, Clarksville, TN 37040
MLS# 3306436Listed by: ORCHARD BROKERAGE, LLC


Protect your home and budget from life's surprises with an Assurant Home Warranty, backed by a partner that supports you through every step of homeownership. Explore Plans.
©2026 Century 21 Real Estate LLC. All rights reserved. CENTURY 21®, the CENTURY 21 Logo and C21® are service marks owned by Century 21 Real Estate LLC. Century 21 Real Estate LLC fully supports the principles of the Fair Housing Act and the Equal Opportunity Act. Each office is independently owned and operated. Listing information is deemed reliable but not guaranteed accurate.