2536 Tennyson Dr, Clarksville, TN 37040
Local realty services provided by:CENTURY 21 Premier
2536 Tennyson Dr,Clarksville, TN 37040
$365,000
- 4 Beds
- 3 Baths
- - sq. ft.
- Single family
- Sold
Listed by: juanita charles
Office: zach taylor real estate
MLS#:3221859
Source:NASHVILLE
Sorry, we are unable to map this address
Price summary
- Price:$365,000
- Monthly HOA dues:$31
About this home
Welcome home to this beautifully refreshed property at 2536 Tennyson Drive! With fresh paint, updated light fixtures, new carpet, and more, this move-in ready home offers the perfect blend of comfort and convenience.
The open floor plan creates an inviting space for everyday living and for entertaining. The spacious kitchen and open living areas flow seamlessly together. Double pantries/extra storage in the kitchen is major plus!
You’ll find generously sized bedrooms and an impressive owner’s suite featuring double vanities, a jetted soaking tub, separate shower, private water closet, and plenty of space to unwind. Hardwood floors run throughout the entire upstairs level with no carpet upstairs at all — carpet is only located downstairs.
This home also offers two full bathrooms on the main level and an additional full bathroom downstairs, a large two-car garage, a large functional laundry room, and extra outdoor storage with a shed that remains with the property. Situated on a corner lot and conveniently located near shopping, dining, attractions, and interstate access for an easy commute, this home checks all the boxes....
Contact an agent
Home facts
- Year built:2007
- Listing ID #:3221859
- Added:48 day(s) ago
- Updated:July 16, 2026 at 07:56 AM
Rooms and interior
- Bedrooms:4
- Total bathrooms:3
- Full bathrooms:3
- Flooring:Carpet, Tile
- Kitchen Description:Dishwasher, Microwave, Refrigerator
- Basement:Yes
- Basement Description:Finished, Full
Heating and cooling
- Cooling:Ceiling Fan(s), Electric
- Heating:Central
Structure and exterior
- Year built:2007
- Construction Materials:Brick, Vinyl Siding
- Exterior Features:Deck, Porch
- Levels:2 Story
Schools
- High school:Northeast High School
- Middle school:Northeast Middle
- Elementary school:Northeast Elementary
Utilities
- Water:Public, Water Available
- Sewer:Public Sewer
Finances and disclosures
- Price:$365,000
- Tax amount:$2,873
Features and amenities
- Appliances:Dishwasher, Microwave, Refrigerator
- Amenities:Air Filter, Ceiling Fan(s), Extra Closets, Security System, Smoke Detector(s), Walk-In Closet(s)
Parking
- Total parking spaces:2
- Garage:Yes
- Garage spaces:2
 Copyright 2026 Realtracs Mls. All rights reserved. Realtracs Mls provides content displayed here (“provided content”) on an “as is” basis and makes no representations or warranties regarding the provided content, including, but not limited to those of non-infringement, timeliness, accuracy, or completeness. Individuals and companies using information presented are responsible for verification and validation of information they utilize and present to their customers and clients. Realtracs Mls will not be liable for any damage or loss resulting from use of the provided content or the products available through Portals, IDX, VOW, and/or Syndication. Recipients of this information shall not resell, redistribute, reproduce, modify, or otherwise copy any portion thereof without the expressed written consent of Realtracs Mls. NASHVILLE Member Broker: Renee Hunter
New listings near 2536 Tennyson Dr
- New
 $339,900Active3 beds 2 baths2,093 sq. ft.
116 Sumter Ln, Clarksville, TN 37042
MLS# 3282499Listed by: KKI VENTURES, INC DBA MARSHALL REDDICK REAL ESTATE - New
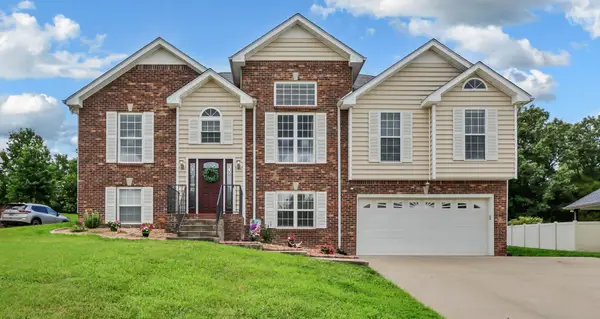 $410,000Active3 beds 3 baths2,421 sq. ft.
1582 Rembrandt Dr, Clarksville, TN 37040
MLS# 3281361Listed by: BYERS & HARVEY INC. - Open Thu, 10am to 5pmNew
 $299,990Active3 beds 2 baths1,164 sq. ft.
331 Claude Cir, Clarksville, TN 37042
MLS# 3281390Listed by: SDH NASHVILLE, LLC - New
 $329,000Active3 beds 2 baths1,941 sq. ft.
2706 Knob Ct, Clarksville, TN 37043
MLS# 3281395Listed by: WEICHERT, REALTORS - HOME PROS - Open Thu, 10am to 5pmNew
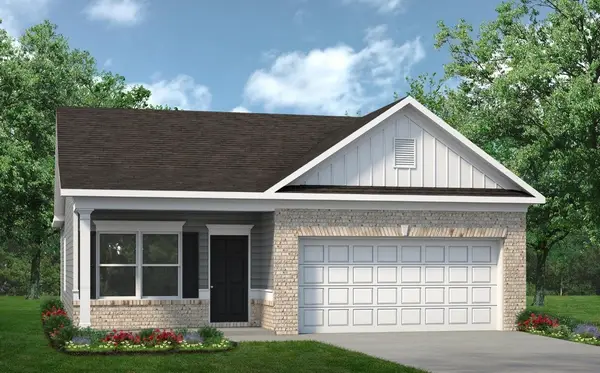 $332,685Active3 beds 2 baths1,501 sq. ft.
324 Claude Circle, Clarksville, TN 37042
MLS# 3281396Listed by: SDH NASHVILLE, LLC - New
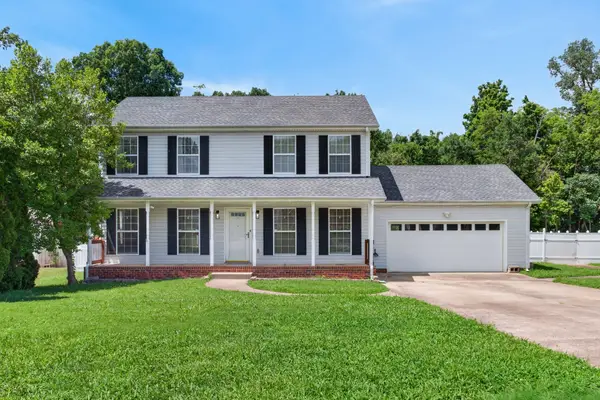 $350,000Active3 beds 3 baths1,856 sq. ft.
3464 Heatherwood Trace, Clarksville, TN 37040
MLS# 3281398Listed by: COPPER KEY REALTY AND MANAGEMENT - New
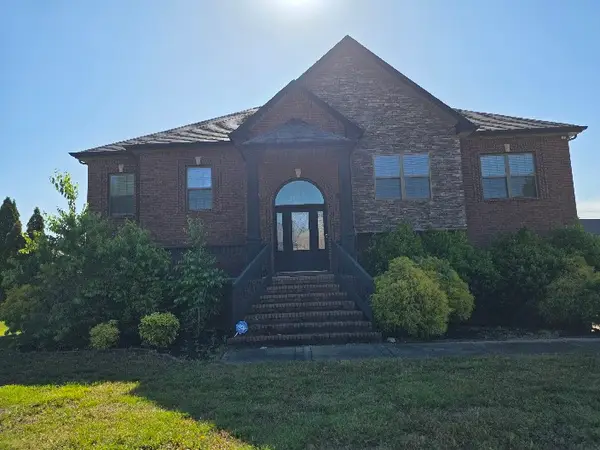 $504,500Active4 beds 4 baths3,608 sq. ft.
261 Fantasia Way, Clarksville, TN 37043
MLS# 3282371Listed by: CENTURY 21 PLATINUM PROPERTIES - New
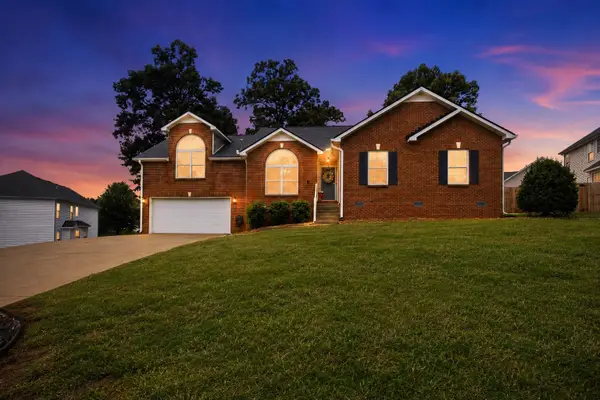 $389,900Active3 beds 2 baths2,111 sq. ft.
848 Nandina Ct, Clarksville, TN 37043
MLS# 3281011Listed by: BENCHMARK REALTY, LLC - New

 $329,900Active3 beds 2 baths1,350 sq. ft.
2721 Brewster Dr, Clarksville, TN 37042
MLS# 3281042Listed by: CENTURY 21 PLATINUM PROPERTIES - New
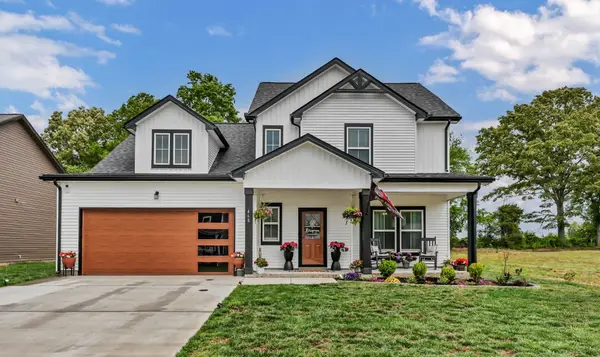 $399,000Active4 beds 3 baths2,123 sq. ft.
468 Herman Dr, Clarksville, TN 37042
MLS# 3281047Listed by: KELLER WILLIAMS REALTY CLARKSVILLE


Protect your home and budget from life's surprises with an Assurant Home Warranty, backed by a partner that supports you through every step of homeownership. Explore Plans.
©2026 Century 21 Real Estate LLC. All rights reserved. CENTURY 21®, the CENTURY 21 Logo and C21® are service marks owned by Century 21 Real Estate LLC. Century 21 Real Estate LLC fully supports the principles of the Fair Housing Act and the Equal Opportunity Act. Each office is independently owned and operated. Listing information is deemed reliable but not guaranteed accurate.