
2651 Holt Ln, Clarksville, TN 37043
Local realty services provided by:CENTURY 21 Premier
2651 Holt Ln,Clarksville, TN 37043
$374,900
- 3 Beds
- 3 Baths
- 2,132 sq. ft.
- Single family
- Coming Soon
Listed by: tish jenkins
Office: benchmark realty, llc.
MLS#:3529020
Source:NASHVILLE
Price summary
- Price:$374,900
- Price per sq. ft.:$175.84
About this home
✨ Smart, stylish, and packed with upgrades—this recently renovated home boasts an open floor plan and an impressive array of modern updates and smart features. Upon entering, you’ll notice fresh paint throughout, new luxury vinyl flooring, updated light fixtures and hardware, and a beautifully renovated kitchen featuring cabinetry with soft-close doors and pull-out features, granite countertops, a stainless steel integrated sink with chopping block, and Samsung stainless steel smart appliances. Google and Amazon compatible RGB smart lighting and smart capabilities are featured in the Living Room, Hallway, Kitchen, and Primary Bedroom, while standard light switches allow for easy manual control.
The Great Room offers a breakfast island for casual dining along with plenty of storage for countertop appliances. Both full bathrooms feature heated, anti-fog mirrors, quartz-topped vanities, and soft-close cabinetry. The Primary Bath showcases a custom tiled shower with dual shower heads.
All bedrooms are spacious, with the Primary Bedroom featuring a large closet with a built-in organizer. The additional bedrooms also offer walk-in closets.
Downstairs, you'll find a mostly finished basement with a large recreation room, office, laundry room with half bath, and an additional room ideal for storage. The full bar and custom dartboard may convey depending on the offer. On the main level you can step outside onto the multi-tiered deck—perfect for entertaining or relaxing while overlooking the spacious backyard, where deer and other wildlife are frequent visitors. The backyard offers endless possibilities, along with an above-ground pool, deck, and partial privacy fence for added enjoyment.
Additional outdoor features include a large 36x12 shed with insulated OSB walls and a front deck, plus a greenhouse equipped with electricity, with humidity and temperature control—perfect for getting a head start on your gardening. This property is truly a must-see!...
Contact an agent
Home facts
- Year built:1993
- Subdivision & Development:none
- Listing ID #:3529020
- Updated:September 05, 2026 at 02:48 PM
Rooms and interior
- Bedrooms:3
- Total bathrooms:3
- Full bathrooms:2
- Half bathrooms:1
- Flooring:Carpet
- Kitchen Description:Dishwasher, Microwave, Refrigerator
- Basement:Yes
- Basement Description:Finished
- Living area:2,132 sq. ft.
Heating and cooling
- Cooling:Ceiling Fan(s), Central Air, Electric
- Heating:Central, Electric
- Central air:Yes
Structure and exterior
- Roof:Metal
- Year built:1993
- Building area:2,132 sq. ft.
- Lot area:1.43 Acres
- Architectural Style:Ranch
- Construction Materials:Brick, Vinyl Siding
- Exterior Features:Deck, Porch
- Levels:1 Story
Schools
- High school:Clarksville High
- Middle school:Richview Middle
- Elementary school:East Montgomery Elementary
Utilities
- Water:Public, Water Available
- Sewer:Septic Tank
Finances and disclosures
- Price:$374,900
- Price per sq. ft.:$175.84
- Tax amount:$1,755
Features and amenities
- Appliances:Dishwasher, Microwave, Refrigerator
- Amenities:Ceiling Fan(s), Extra Closets, High Speed Internet, Smart Light(s), Smart Thermostat, Walk-In Closet(s)
Parking
- Parking description:Driveway, Gravel
 Copyright 2026 Realtracs Mls. All rights reserved. Realtracs Mls provides content displayed here (“provided content”) on an “as is” basis and makes no representations or warranties regarding the provided content, including, but not limited to those of non-infringement, timeliness, accuracy, or completeness. Individuals and companies using information presented are responsible for verification and validation of information they utilize and present to their customers and clients. Realtracs Mls will not be liable for any damage or loss resulting from use of the provided content or the products available through Portals, IDX, VOW, and/or Syndication. Recipients of this information shall not resell, redistribute, reproduce, modify, or otherwise copy any portion thereof without the expressed written consent of Realtracs Mls. NASHVILLE Member Broker: Renee Hunter
New listings near 2651 Holt Ln
- Coming Soon
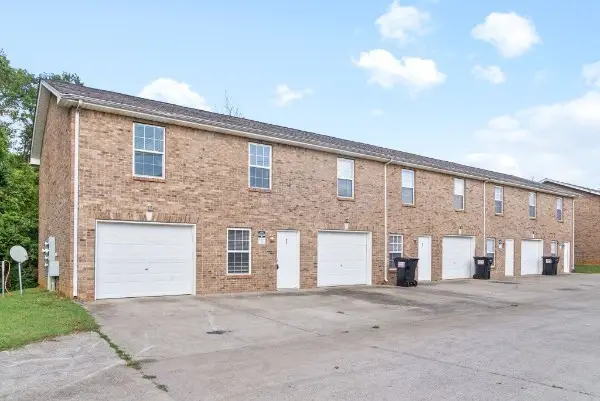 $668,000Coming Soon-- beds -- baths4,792 sq. ft.
535 Lafayette Rd, Clarksville, TN 37042
MLS# 3542042Listed by: KELLER WILLIAMS REALTY CLARKSVILLE - Coming Soon
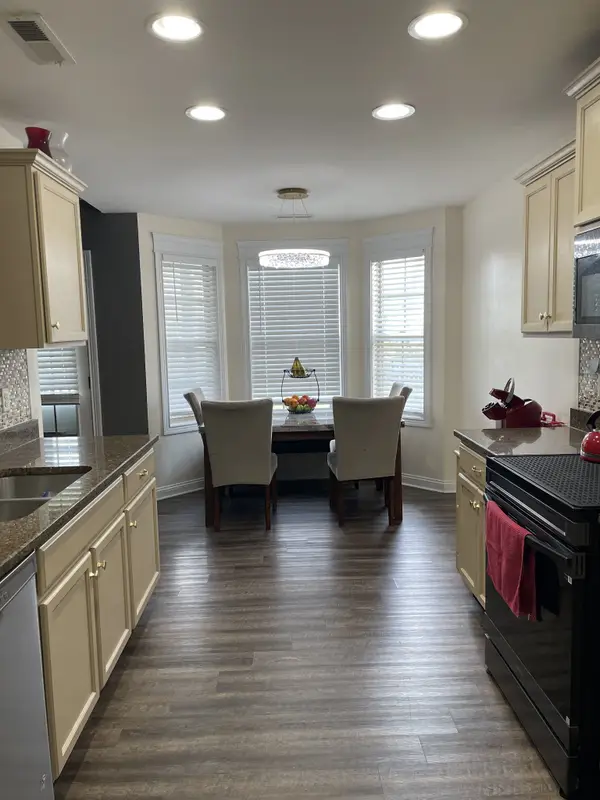 $330,000Coming Soon3 beds 3 baths1,741 sq. ft.
3774 Suiter Rd, Clarksville, TN 37040
MLS# 3542356Listed by: VETERANS REALTY SERVICES - Coming Soon
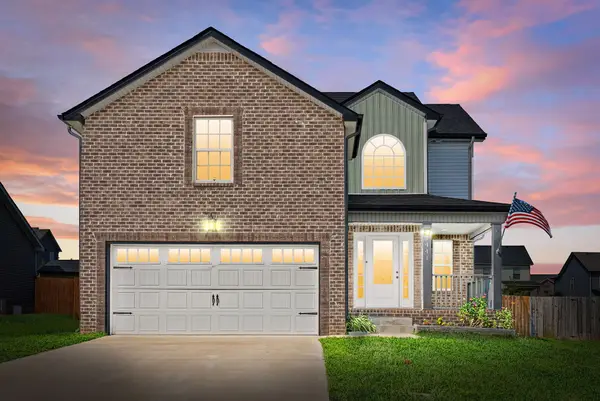 $334,900Coming Soon3 beds 3 baths1,797 sq. ft.
1441 Wild Fern Ln, Clarksville, TN 37042
MLS# 3542432Listed by: KELLER WILLIAMS REALTY CLARKSVILLE - Coming Soon
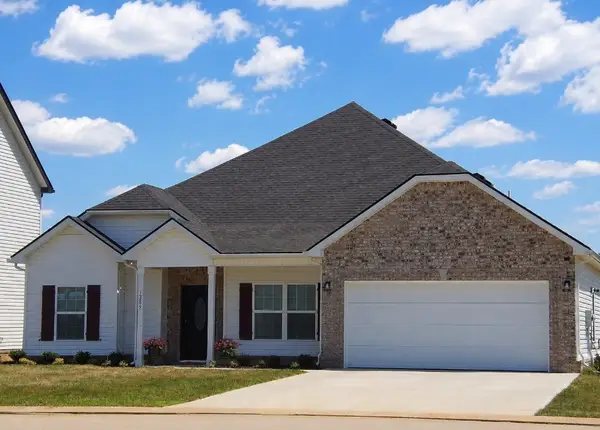 $375,000Coming Soon4 beds 2 baths2,098 sq. ft.
1385 Winterset Dr, Clarksville, TN 37040
MLS# 3531974Listed by: BERNIE GALLERANI REAL ESTATE - Coming Soon
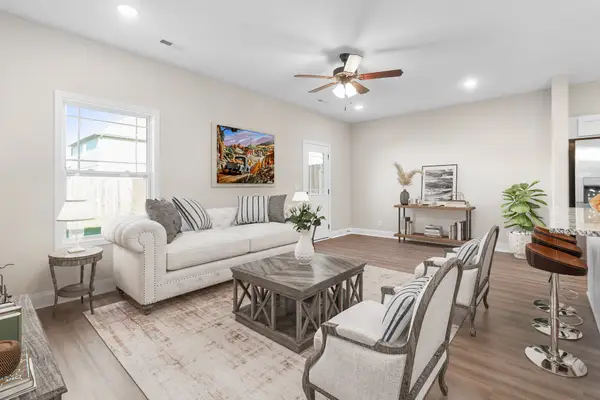 $259,900Coming Soon3 beds 3 baths1,503 sq. ft.
209 W Fallow Ct, Clarksville, TN 37040
MLS# 3541220Listed by: BENCHMARK REALTY, LLC - Coming Soon
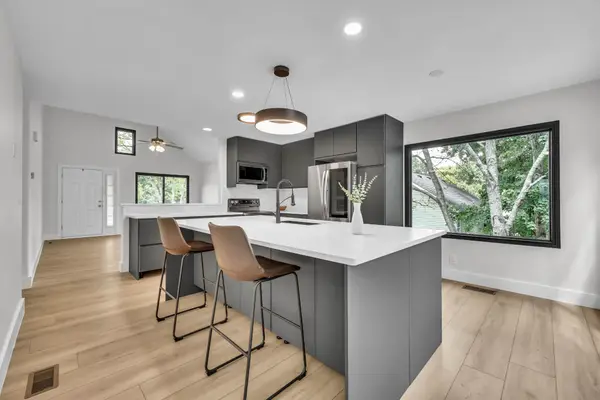 $320,000Coming Soon3 beds 2 baths1,325 sq. ft.
273 Shiloh Rd, Clarksville, TN 37042
MLS# 3541283Listed by: BYERS & HARVEY INC. - Coming Soon
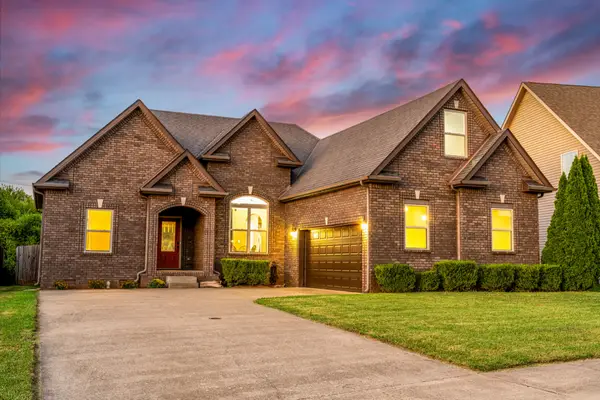 $329,000Coming Soon3 beds 2 baths1,787 sq. ft.
1329 Allmon Dr, Clarksville, TN 37042
MLS# 3541290Listed by: THE GOMES AGENCY - Coming Soon
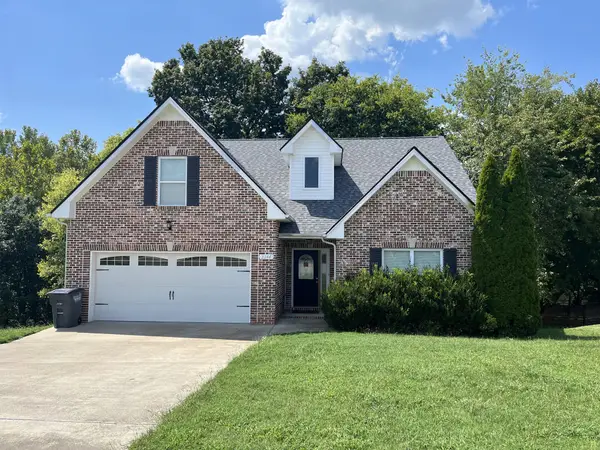 $344,900Coming Soon3 beds 2 baths1,607 sq. ft.
2244 Fairfax Dr, Clarksville, TN 37043
MLS# 3531489Listed by: BERNIE GALLERANI REAL ESTATE - Coming Soon
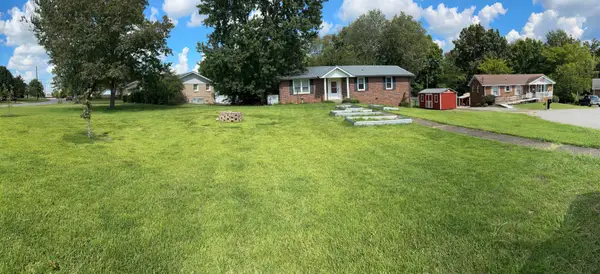 $250,000Coming Soon3 beds 2 baths1,326 sq. ft.
1586 Blackberry Pl, Clarksville, TN 37042
MLS# 3531578Listed by: EXP REALTY - Coming Soon
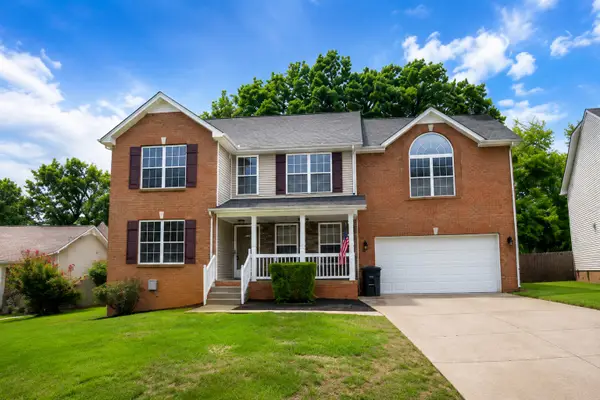 $415,000Coming Soon4 beds 4 baths2,471 sq. ft.
736 W Accipiter Cir, Clarksville, TN 37043
MLS# 3529580Listed by: EXP REALTY


Protect your home and budget from life's surprises with an Assurant Home Warranty, backed by a partner that supports you through every step of homeownership. Explore Plans.
©2026 Century 21 Real Estate LLC. All rights reserved. CENTURY 21®, the CENTURY 21 Logo and C21® are service marks owned by Century 21 Real Estate LLC. Century 21 Real Estate LLC fully supports the principles of the Fair Housing Act and the Equal Opportunity Act. Each office is independently owned and operated. Listing information is deemed reliable but not guaranteed accurate.