
2687 Blue Willow Ct, Clarksville, TN 37042
Local realty services provided by:CENTURY 21 Premier
2687 Blue Willow Ct,Clarksville, TN 37042
$358,950
- 4 Beds
- 3 Baths
- 1,920 sq. ft.
- Single family
- Active
Listed by: norman lyn
Office: exp realty
MLS#:3304156
Source:NASHVILLE
Price summary
- Price:$358,950
- Price per sq. ft.:$186.95
About this home
Move-In Ready Gem on a Quiet Cul-de-Sac Near Fort Campbell! Welcome home to this beautifully updated, turn-key property designed for modern living and effortless entertaining! Offering 4 spacious bedrooms, 2.5 bathrooms, and a versatile layout, this home accommodates families of all sizes with ease. Main-Floor Primary Suite: Enjoy ultimate privacy with a spacious main-level primary bedroom featuring double sinks in the ensuite bath. Premium Upgrades: High-traffic, pet-friendly Prestige Forked Creek USA-made waterproof laminate flooring (8mm + 2mm acoustic underlayment) flows through the living room and primary suite. Ceiling fans are installed in every room for year-round comfort. Flexible Living Spaces: Features a welcoming main-floor living room PLUS a massive upstairs bonus room with a built-in closet—perfect for a media room, game room, or a 5th bedroom! Gourmet Kitchen: Equipped with newer stainless steel appliances, premium granite countertops, and a reverse-osmosis water filtration system. Dishwasher has steam and sanitizing options, double stainless steel oven, fridge with freezer drawers on the bottom. Peace of Mind Upgrades: Brand-new Roof, HVAC, Water Heater, Windows, fresh interior paint, and updated flooring throughout! Step outside to a fully privacy-fenced backyard featuring a spacious 20x20 patio—ideal for summer barbecues and entertaining. Tucked away in a quiet cul-de-sac, you're just minutes from top-rated schools, local shopping, the new hospital, Interstate 24, and the scenic Blueway River Park—plus an easy 15-minute commute to Fort Campbell! Schedule your private showing today before this one is gone!...
Contact an agent
Home facts
- Year built:2002
- Listing ID #:3304156
- Added:1 day(s) ago
- Updated:July 22, 2026 at 09:51 PM
Rooms and interior
- Bedrooms:4
- Total bathrooms:3
- Full bathrooms:2
- Half bathrooms:1
- Flooring:Carpet, Laminate, Vinyl
- Kitchen Description:Dishwasher, Microwave, Refrigerator
- Basement:Yes
- Basement Description:Crawl Space
- Living area:1,920 sq. ft.
Heating and cooling
- Cooling:Ceiling Fan(s), Central Air, Electric
- Heating:Central, Electric
- Central air:Yes
Structure and exterior
- Roof:Shingle
- Year built:2002
- Building area:1,920 sq. ft.
- Lot area:0.37 Acres
- Lot Features:Level
- Construction Materials:Brick, Vinyl Siding
- Exterior Features:Patio, Porch, Smart Camera(s)/Recording
- Levels:2 Story
Schools
- High school:West Creek High
- Middle school:West Creek Middle
- Elementary school:West Creek Elementary School
Utilities
- Water:Public, Water Available
- Sewer:Public Sewer
Finances and disclosures
- Price:$358,950
- Price per sq. ft.:$186.95
- Tax amount:$2,448
Features and amenities
- Appliances:Dishwasher, Microwave, Refrigerator
- Amenities:Ceiling Fan(s), High Speed Internet, Smoke Detector(s)
Parking
- Total parking spaces:2
- Garage:Yes
- Garage spaces:2
 Copyright 2026 Realtracs Mls. All rights reserved. Realtracs Mls provides content displayed here (“provided content”) on an “as is” basis and makes no representations or warranties regarding the provided content, including, but not limited to those of non-infringement, timeliness, accuracy, or completeness. Individuals and companies using information presented are responsible for verification and validation of information they utilize and present to their customers and clients. Realtracs Mls will not be liable for any damage or loss resulting from use of the provided content or the products available through Portals, IDX, VOW, and/or Syndication. Recipients of this information shall not resell, redistribute, reproduce, modify, or otherwise copy any portion thereof without the expressed written consent of Realtracs Mls. NASHVILLE Member Broker: Renee Hunter
New listings near 2687 Blue Willow Ct
- New
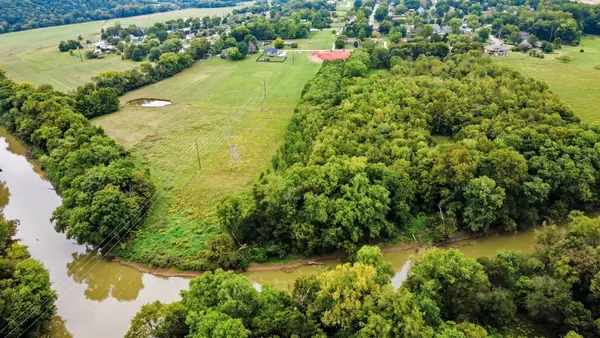 $230,000Active8.74 Acres
1204 Willow Bend Dr, Clarksville, TN 37043
MLS# 3303462Listed by: CENTER POINT REAL ESTATE - New
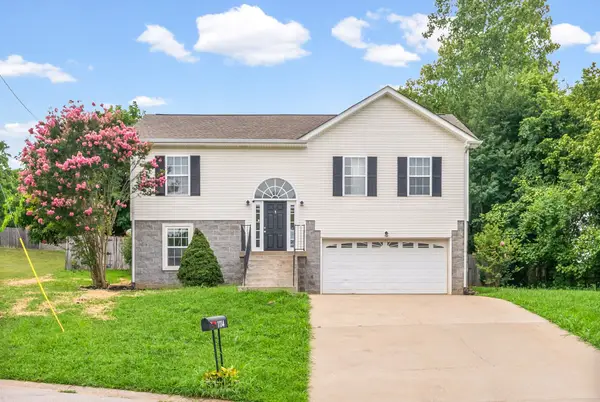 $285,000Active4 beds 2 baths1,609 sq. ft.
1114 Gunpoint Dr, Clarksville, TN 37042
MLS# 3303931Listed by: RELIANT REALTY ERA POWERED - New
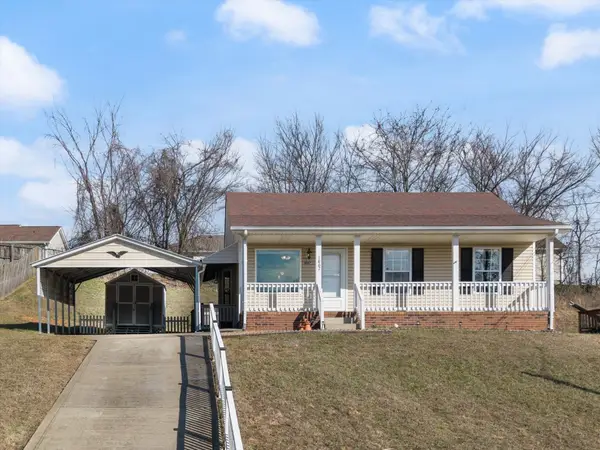 $210,000Active3 beds 2 baths942 sq. ft.
1007 Granny White Rd, Clarksville, TN 37040
MLS# 3303943Listed by: SYNERGY REALTY NETWORK, LLC - New
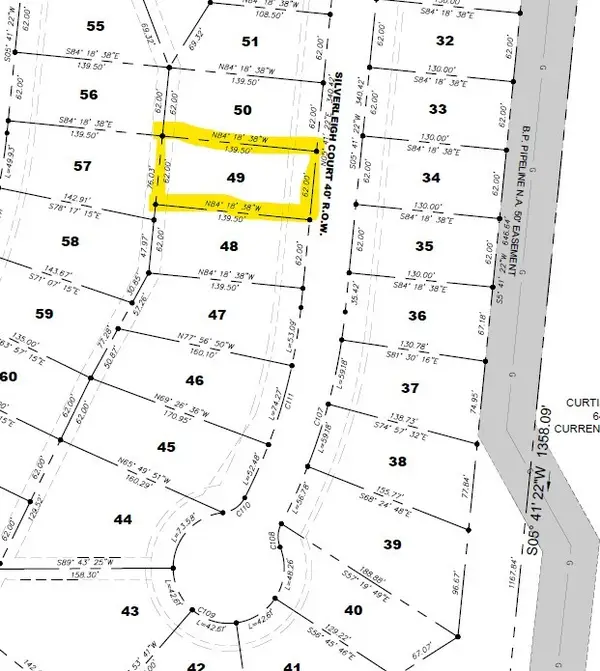 $125,000Active0.2 Acres
438 Blue Ridge Ct, Clarksville, TN 37043
MLS# 3304152Listed by: CLARKSVILLEHOMEOWNER.COM - New
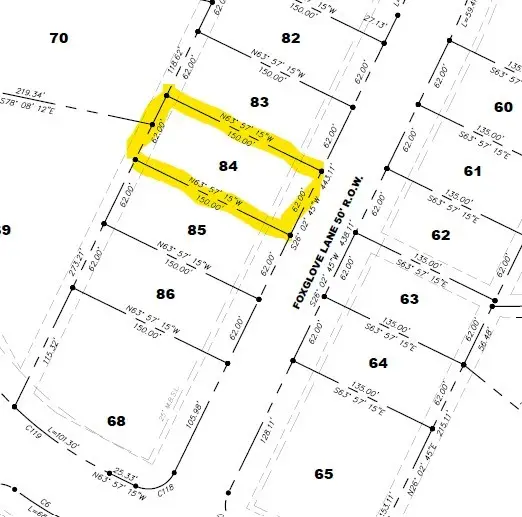 $125,000Active0.21 Acres
514 Foxglove Ln, Clarksville, TN 37043
MLS# 3304155Listed by: CLARKSVILLEHOMEOWNER.COM - New
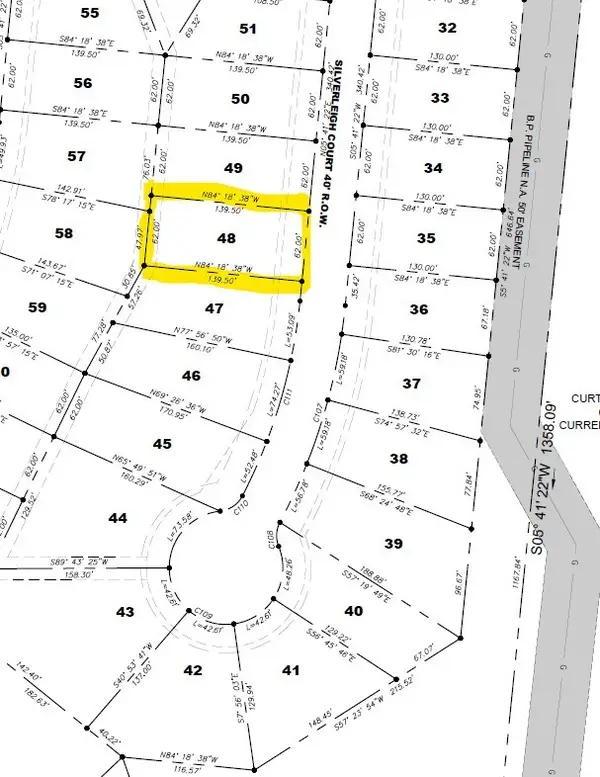 $125,000Active0.2 Acres
434 Blue Ridge Ct, Clarksville, TN 37043
MLS# 3304158Listed by: CLARKSVILLEHOMEOWNER.COM 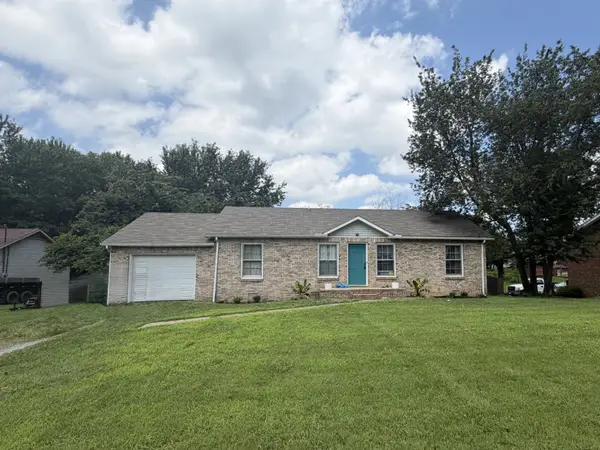 $205,000Pending3 beds 2 baths1,056 sq. ft.
205 Marshall Dr, Clarksville, TN 37042
MLS# 3303461Listed by: EVOLVE REAL ESTATE, LLC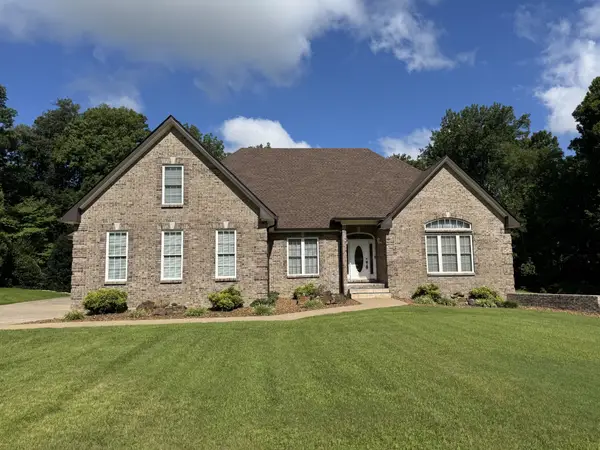 $610,000Pending4 beds 4 baths2,372 sq. ft.
1660 Adswood Rd, Clarksville, TN 37042
MLS# 3302419Listed by: KELLER WILLIAMS REALTY- New
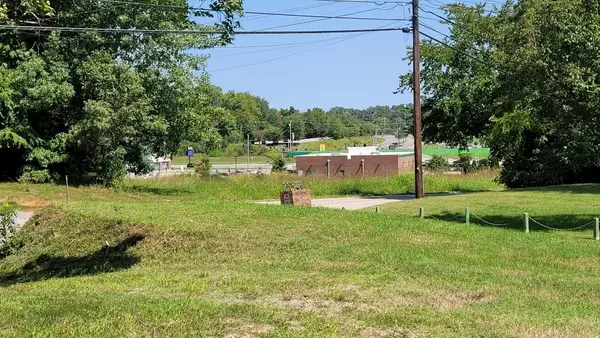 $92,000Active0.3 Acres
416 Bellamy Ln, Clarksville, TN 37043
MLS# 3302393Listed by: ZACH TAYLOR REAL ESTATE


Protect your home and budget from life's surprises with an Assurant Home Warranty, backed by a partner that supports you through every step of homeownership. Explore Plans.
©2026 Century 21 Real Estate LLC. All rights reserved. CENTURY 21®, the CENTURY 21 Logo and C21® are service marks owned by Century 21 Real Estate LLC. Century 21 Real Estate LLC fully supports the principles of the Fair Housing Act and the Equal Opportunity Act. Each office is independently owned and operated. Listing information is deemed reliable but not guaranteed accurate.