
2753 Jarrell Ridge Rd, Clarksville, TN 37043
Local realty services provided by:CENTURY 21 Premier
2753 Jarrell Ridge Rd,Clarksville, TN 37043
$1,650,000
- 4 Beds
- 4 Baths
- 3,382 sq. ft.
- Single family
- Coming Soon
Listed by: lauren grey woods
Office: century 21 platinum properties
MLS#:3596965
Source:NASHVILLE
Price summary
- Price:$1,650,000
- Price per sq. ft.:$487.88
About this home
Welcome to your Victorian home on equestrian land dream! Situated on 52 beautiful acres 30 minutes outside of Nashville, this one owner, immaculately kept property offers privacy, versatility, and incredible country living. The home features 4 bedrooms, 3.5 bathrooms, and a full basement with one of the full bathrooms located downstairs.
Inside, you'll find original hardwood floors that have just been beautifully sanded and stained, two utility rooms with washer/dryer hookups, and laundry chutes from both upstairs bathrooms leading into the main floor utility room. The primary suite features its own private balcony with a cedar tongue-and-groove ceiling—the perfect place to relax and watch the abundant wildlife. A beautiful sunroom offers another peaceful spot to enjoy your morning coffee and surrounding nature. The kitchen also has two porcelain sinks.
Outside, all decking has been replaced with low-maintenance TREX, and exterior posts have been wrapped in PVC to eliminate the need for routine staining. The roof, HVAC, and TREX decking are approximately 4 years old, with the water heater approximately 6 years old. The property is ready for an equestrian or acreage lifestyle with a horse stable/barn featuring 100-amp electrical service and adjoining pasture that simply needs some fence maintenance. You'll also find a shed, tractor storage building, and carport with a 50-amp RV hookup. ZERO restrictions and NO CCRs provide incredible freedom to enjoy the property your way! The owner has also indicated potential value in the timber. A water softener system is currently on bypass and simply needs inspection before being placed back into service. Gun safe, washer, dryer, and deep freezer all convey.
52 acres, room for horses and livestock, abundant wildlife, and approximately 30 minutes from Nashville—this property is truly something special!
Contact Lauren Woods with questions or to schedule a showing: 931-561-8579. Staging done by Tina Barger....
Contact an agent
Home facts
- Year built:2001
- Subdivision & Development:NA
- Listing ID #:3596965
- Updated:September 23, 2026 at 02:42 PM
Rooms and interior
- Bedrooms:4
- Total bathrooms:4
- Full bathrooms:3
- Half bathrooms:1
- Flooring:Carpet, Tile
- Kitchen Description:Dishwasher, Freezer, Microwave, Refrigerator
- Basement:Yes
- Basement Description:Finished
- Living area:3,382 sq. ft.
Heating and cooling
- Cooling:Ceiling Fan(s), Central Air
- Heating:Heat Pump
- Central air:Yes
Structure and exterior
- Roof:Shingle
- Year built:2001
- Building area:3,382 sq. ft.
- Lot area:52.6 Acres
- Lot Features:Level, Sloped, Wooded
- Architectural Style:Victorian
- Construction Materials:Brick, Vinyl Siding
- Exterior Features:Deck, Patio, Porch, Smart Camera(s)/Recording
- Levels:3 Story
Schools
- High school:Clarksville High
- Middle school:Richview Middle
- Elementary school:East Montgomery Elementary
Utilities
- Water:Public, Water Available
- Sewer:Septic Tank
Finances and disclosures
- Price:$1,650,000
- Price per sq. ft.:$487.88
- Tax amount:$5,936
Features and amenities
- Appliances:Dishwasher, Microwave, Refrigerator, Washer
- Laundry features:Washer
- Amenities:Air Filter, Ceiling Fan(s), Fire Alarm, Walk-In Closet(s)
Parking
- Total parking spaces:6
- Parking description:Assigned, Attached, Circular Driveway, Driveway, Gravel, Shared Driveway
- Garage:Yes
- Garage spaces:1
- Carport spaces:5
 Copyright 2026 Realtracs Mls. All rights reserved. Realtracs Mls provides content displayed here (“provided content”) on an “as is” basis and makes no representations or warranties regarding the provided content, including, but not limited to those of non-infringement, timeliness, accuracy, or completeness. Individuals and companies using information presented are responsible for verification and validation of information they utilize and present to their customers and clients. Realtracs Mls will not be liable for any damage or loss resulting from use of the provided content or the products available through Portals, IDX, VOW, and/or Syndication. Recipients of this information shall not resell, redistribute, reproduce, modify, or otherwise copy any portion thereof without the expressed written consent of Realtracs Mls. NASHVILLE Member Broker: Renee Hunter
New listings near 2753 Jarrell Ridge Rd
- Coming Soon
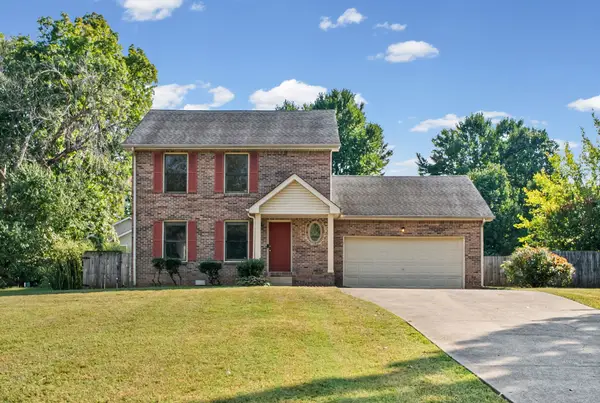 $275,000Coming Soon3 beds 3 baths1,550 sq. ft.
1706 Hazelwood Rd, Clarksville, TN 37042
MLS# 3597550Listed by: CRYE-LEIKE, INC., REALTORS - Coming Soon
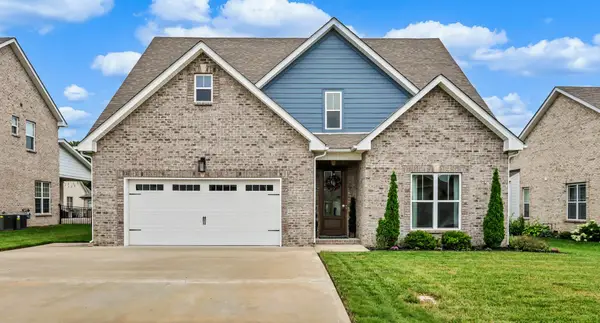 $560,000Coming Soon4 beds 3 baths2,986 sq. ft.
1433 Hereford Blvd, Clarksville, TN 37043
MLS# 3597829Listed by: CRYE-LEIKE, INC., REALTORS - Coming Soon
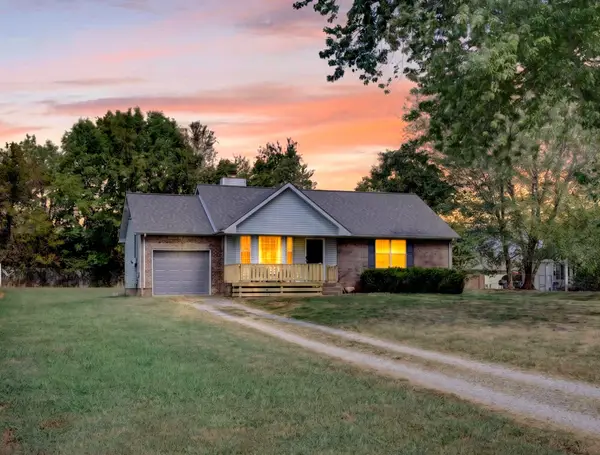 $300,000Coming Soon3 beds 2 baths1,266 sq. ft.
1788 Broadripple Dr, Clarksville, TN 37042
MLS# 3597290Listed by: EVOLVE REAL ESTATE, LLC - Coming Soon
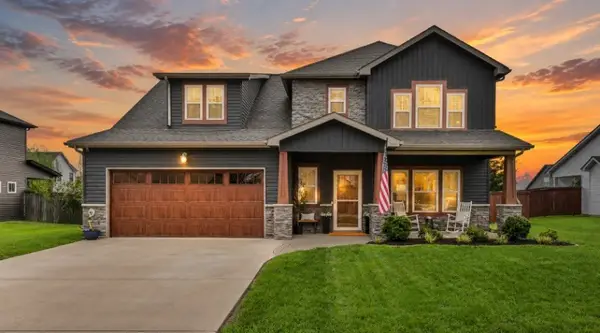 $470,000Coming Soon4 beds 4 baths2,546 sq. ft.
1035 Michaela Cir, Clarksville, TN 37043
MLS# 3596579Listed by: EVOLVE REAL ESTATE, LLC - Coming Soon
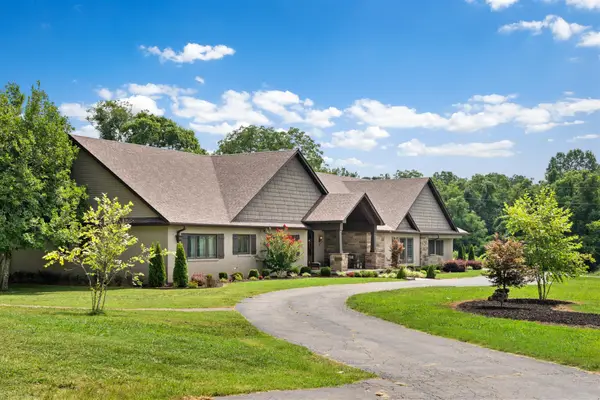 $975,000Coming Soon3 beds 4 baths4,616 sq. ft.
2385 Old Ashland City Rd, Clarksville, TN 37043
MLS# 3593822Listed by: BYERS & HARVEY INC. - Coming Soon
 $379,900Coming Soon4 beds 5 baths2,507 sq. ft.
2191 Bandera Dr, Clarksville, TN 37042
MLS# 3594143Listed by: EXP REALTY - Coming Soon
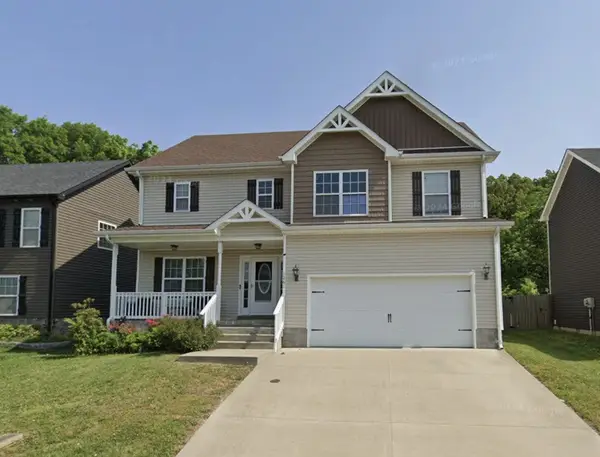 $339,900Coming Soon4 beds 3 baths2,277 sq. ft.
1261 Eagles View Dr, Clarksville, TN 37040
MLS# 3592636Listed by: DALLAS REYNOLDS REAL ESTATE - Coming Soon
 $665,000Coming Soon3 beds 3 baths1,560 sq. ft.
1844 Hogue Rd, Clarksville, TN 37040
MLS# 3591925Listed by: EVOLVE REAL ESTATE, LLC - Coming Soon
 $388,888Coming Soon3 beds 2 baths2,399 sq. ft.
3925 Justene Ct, Clarksville, TN 37040
MLS# 3592097Listed by: RE/MAX HOMES AND ESTATES


Protect your home and budget from life's surprises with an Assurant Home Warranty, backed by a partner that supports you through every step of homeownership. Explore Plans.
©2026 Century 21 Real Estate LLC. All rights reserved. CENTURY 21®, the CENTURY 21 Logo and C21® are service marks owned by Century 21 Real Estate LLC. Century 21 Real Estate LLC fully supports the principles of the Fair Housing Act and the Equal Opportunity Act. Each office is independently owned and operated. Listing information is deemed reliable but not guaranteed accurate.