
3000 Timberdale Dr, Clarksville, TN 37042
Local realty services provided by:CENTURY 21 Premier
3000 Timberdale Dr,Clarksville, TN 37042
$390,000
- 3 Beds
- 3 Baths
- 2,184 sq. ft.
- Single family
- Active
Listed by: lloyd mcdonald
Office: keller williams realty mt. juliet
MLS#:3322388
Source:NASHVILLE
Price summary
- Price:$390,000
- Price per sq. ft.:$178.57
- Monthly HOA dues:$25
About this home
Come see why this is the best house in the entire neighborhood: privacy, natural light, large lot, open floor plan, tons of storage, and a $5000 seller credit to be used for closing costs, prepaids, rate buydown, upgrades and more. CONVENIENCE--to Ft. Campbell, to I24 exit 1 and 4, to Nashville. Everyone says houses have great floor plans, locations, and convenience, this one DELIVERS.
Contact an agent
Home facts
- Year built:2024
- Subdivision & Development:Timber Springs
- Listing ID #:3322388
- Added:67 day(s) ago
- Updated:October 25, 2026 at 02:50 PM
Rooms and interior
- Bedrooms:3
- Total bathrooms:3
- Full bathrooms:2
- Half bathrooms:1
- Flooring:Carpet, Laminate
- Kitchen Description:Dishwasher, Disposal, Microwave, Refrigerator
- Basement Description:Crawl Space
- Living area:2,184 sq. ft.
Heating and cooling
- Cooling:Central Air, Dual, Electric
- Heating:Central, Dual, Electric
- Central air:Yes
Structure and exterior
- Roof:Asphalt
- Year built:2024
- Building area:2,184 sq. ft.
- Lot area:0.44 Acres
- Lot Features:Level, Wooded
- Construction Materials:Brick, Hardboard Siding
- Exterior Features:Deck, Porch, Smart Lock(s)
- Levels:2 Story
Schools
- High school:Northeast High School
- Middle school:Northeast Middle
- Elementary school:Pisgah Elementary
Utilities
- Water:Public, Water Available
- Sewer:Public Sewer
Finances and disclosures
- Price:$390,000
- Price per sq. ft.:$178.57
- Tax amount:$2,991
Features and amenities
- Appliances:Dishwasher, Disposal, Microwave, Refrigerator, Washer
- Laundry features:Dryer, Washer
- Amenities:High Speed Internet, Smoke Detector(s), Underground Utilities
Parking
- Total parking spaces:6
- Parking description:Attached, Concrete, Driveway
- Garage:Yes
- Garage spaces:2
 Copyright 2026 Realtracs Mls. All rights reserved. Realtracs Mls provides content displayed here (“provided content”) on an “as is” basis and makes no representations or warranties regarding the provided content, including, but not limited to those of non-infringement, timeliness, accuracy, or completeness. Individuals and companies using information presented are responsible for verification and validation of information they utilize and present to their customers and clients. Realtracs Mls will not be liable for any damage or loss resulting from use of the provided content or the products available through Portals, IDX, VOW, and/or Syndication. Recipients of this information shall not resell, redistribute, reproduce, modify, or otherwise copy any portion thereof without the expressed written consent of Realtracs Mls. NASHVILLE Member Broker: Renee Hunter
New listings near 3000 Timberdale Dr
- Coming Soon
 $399,900Coming Soon25.63 Acres
0 Hardwood Dr, Clarksville, TN 37040
MLS# 3626571Listed by: KELLER WILLIAMS REALTY CLARKSVILLE - Coming Soon
 $375,000Coming Soon4 beds 5 baths2,250 sq. ft.
3752 Gray Fox Dr, Clarksville, TN 37040
MLS# 3626575Listed by: KELLER WILLIAMS REALTY CLARKSVILLE - Coming Soon
 $175,000Coming Soon2 beds 1 baths850 sq. ft.
1005 Swift Dr, Clarksville, TN 37040
MLS# 3626551Listed by: EXP REALTY - Coming Soon
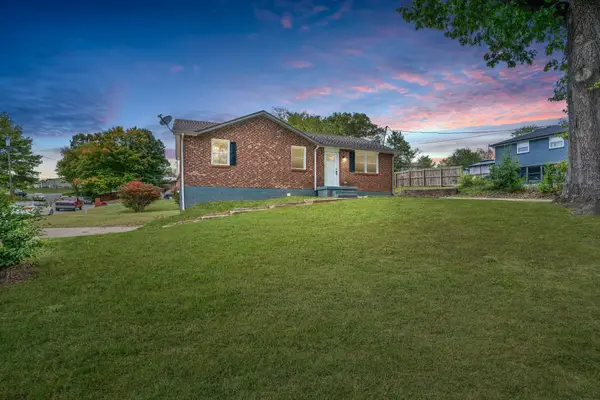 $289,900Coming Soon4 beds 2 baths2,104 sq. ft.
1579 Boxcroft Rd, Clarksville, TN 37042
MLS# 3626530Listed by: CONCORD REALTY - Coming Soon
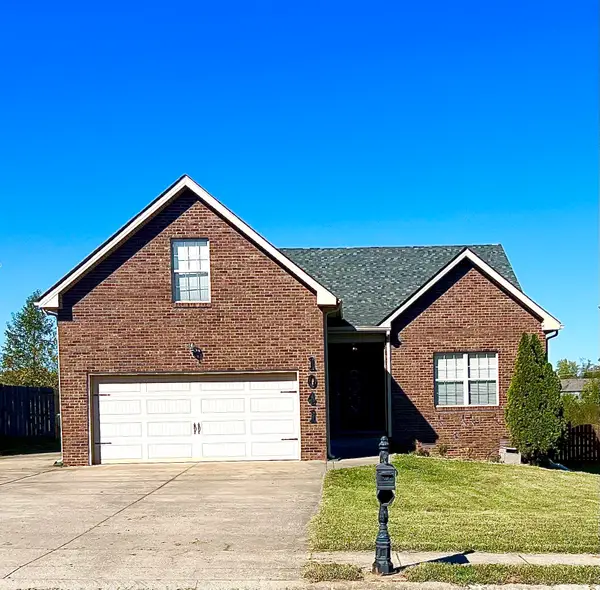 $365,000Coming Soon4 beds 3 baths2,097 sq. ft.
1041 Henry Place Blvd, Clarksville, TN 37042
MLS# 3626408Listed by: EVOLVE REAL ESTATE, LLC - Coming Soon
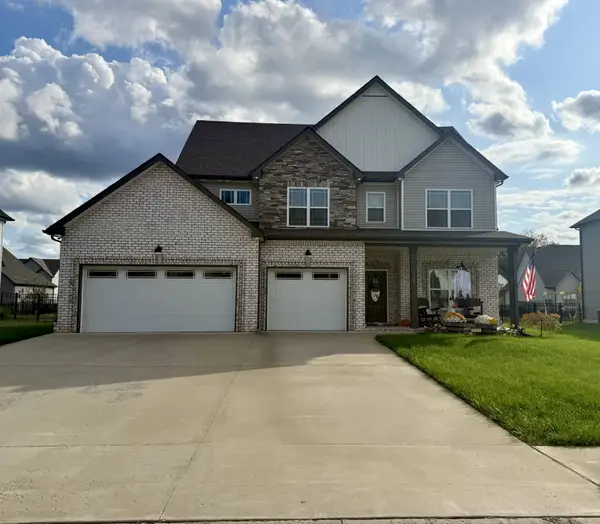 $540,000Coming Soon4 beds 3 baths2,565 sq. ft.
1131 Chagford Dr, Clarksville, TN 37043
MLS# 3626252Listed by: COLDWELL BANKER SOUTHERN REALTY - Coming Soon
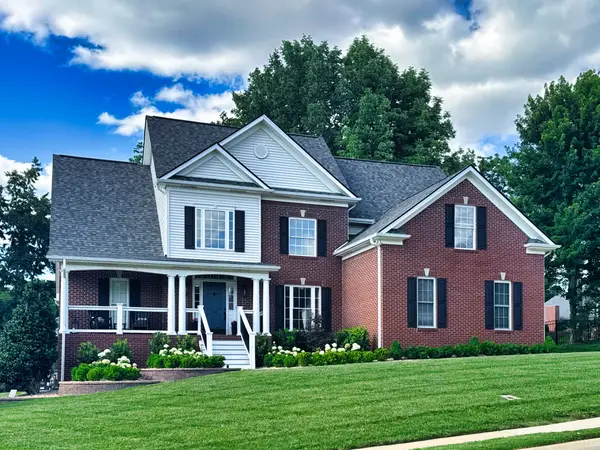 $569,900Coming Soon4 beds 3 baths2,840 sq. ft.
813 Brooke Valley Trce, Clarksville, TN 37043
MLS# 3626218Listed by: CONNECT REAL ESTATE - Coming Soon
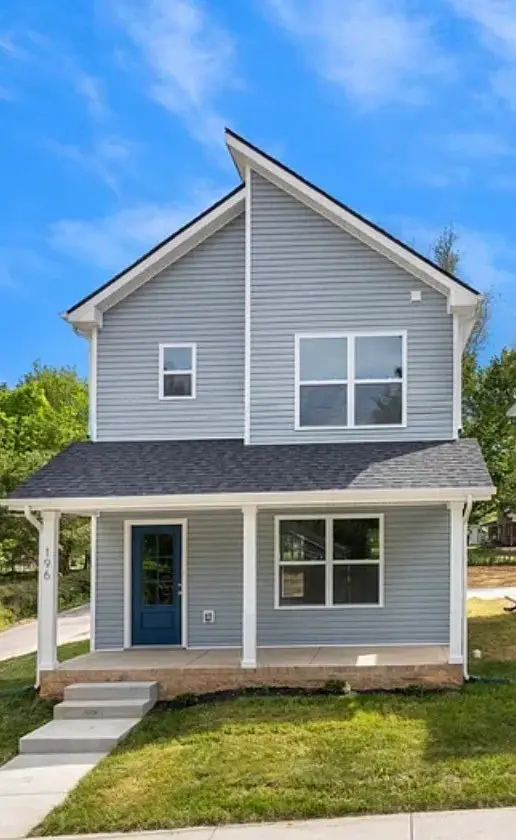 $260,000Coming Soon3 beds 3 baths1,369 sq. ft.
190 Mitchell St, Clarksville, TN 37042
MLS# 3626222Listed by: CRYE-LEIKE MUSIC CITY - Coming Soon
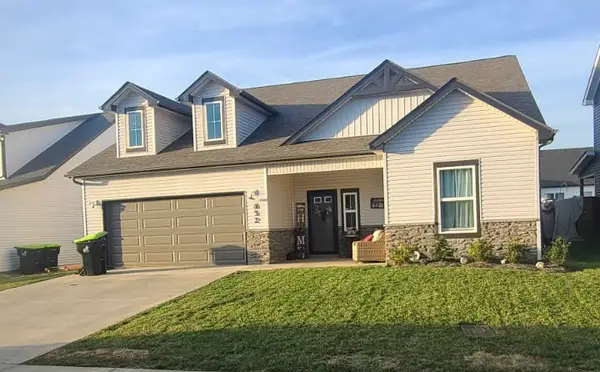 $364,900Coming Soon3 beds 3 baths2,208 sq. ft.
652 Alvin Rd, Clarksville, TN 37042
MLS# 3624614Listed by: CONCORD REALTY - Coming Soon
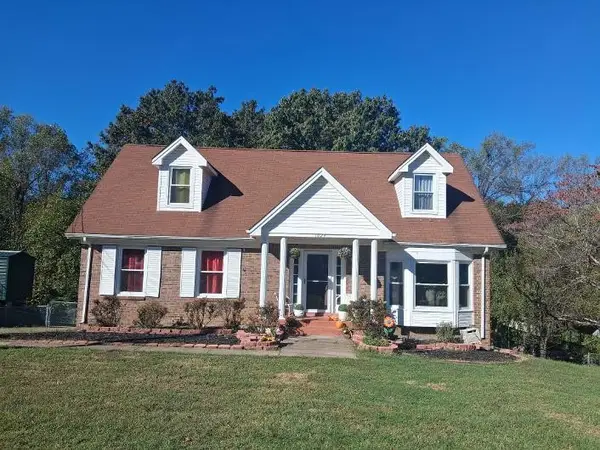 $301,999Coming Soon5 beds 2 baths1,608 sq. ft.
1024 Foxmoor Dr, Clarksville, TN 37042
MLS# 3623554Listed by: BENCHMARK REALTY, LLC


Protect your home and budget from life's surprises with an Assurant Home Warranty, backed by a partner that supports you through every step of homeownership. Explore Plans.
©2026 Century 21 Real Estate LLC. All rights reserved. CENTURY 21®, the CENTURY 21 Logo and C21® are service marks owned by Century 21 Real Estate LLC. Century 21 Real Estate LLC fully supports the principles of the Fair Housing Act and the Equal Opportunity Act. Each office is independently owned and operated. Listing information is deemed reliable but not guaranteed accurate.