
311 Rue Le Mans Dr, Clarksville, TN 37042
Local realty services provided by:CENTURY 21 Premier
311 Rue Le Mans Dr,Clarksville, TN 37042
$200,000
- 3 Beds
- 2 Baths
- 1,376 sq. ft.
- Single family
- Active
Listed by: jennifer bowers
Office: redfin
MLS#:3308958
Source:NASHVILLE
Price summary
- Price:$200,000
- Price per sq. ft.:$145.35
About this home
Opportunity awaits with this charming 3 bedroom, 1.5 bathroom brick home offering nearly 1,400 square feet in a convenient Clarksville location. Inside, you'll find beautiful finished wood flooring, a kitchen with stainless steel appliances, a spacious laundry room, and a versatile bonus space that adds flexibility for everyday living.
Located close to shopping, dining, parks, and other local amenities, this home offers an excellent opportunity for buyers looking to add their own personal touches.
This property is being sold strictly as is and no repairs will be made. If you're looking for a home with great potential in a convenient location, this is an opportunity you won't want to miss.
Contact an agent
Home facts
- Year built:1965
- Listing ID #:3308958
- Added:1 day(s) ago
- Updated:July 29, 2026 at 03:49 PM
Rooms and interior
- Bedrooms:3
- Total bathrooms:2
- Full bathrooms:1
- Half bathrooms:1
- Flooring:Laminate, Tile, Vinyl
- Kitchen Description:Dishwasher, Microwave, Refrigerator
- Basement:Yes
- Basement Description:Crawl Space
- Living area:1,376 sq. ft.
Heating and cooling
- Cooling:Central Air, Electric
- Heating:Central, Electric
- Central air:Yes
Structure and exterior
- Roof:Shingle
- Year built:1965
- Building area:1,376 sq. ft.
- Lot area:0.36 Acres
- Architectural Style:Ranch
- Construction Materials:Brick
- Exterior Features:Porch
- Levels:1 Story
Schools
- High school:Northwest High School
- Middle school:New Providence Middle
- Elementary school:Byrns Darden Elementary
Utilities
- Water:Public, Water Available
- Sewer:Public Sewer
Finances and disclosures
- Price:$200,000
- Price per sq. ft.:$145.35
- Tax amount:$1,705
Features and amenities
- Appliances:Dishwasher, Microwave, Refrigerator
- Amenities:High Speed Internet
Parking
- Parking description:Driveway
 Copyright 2026 Realtracs Mls. All rights reserved. Realtracs Mls provides content displayed here (“provided content”) on an “as is” basis and makes no representations or warranties regarding the provided content, including, but not limited to those of non-infringement, timeliness, accuracy, or completeness. Individuals and companies using information presented are responsible for verification and validation of information they utilize and present to their customers and clients. Realtracs Mls will not be liable for any damage or loss resulting from use of the provided content or the products available through Portals, IDX, VOW, and/or Syndication. Recipients of this information shall not resell, redistribute, reproduce, modify, or otherwise copy any portion thereof without the expressed written consent of Realtracs Mls. NASHVILLE Member Broker: Renee Hunter
New listings near 311 Rue Le Mans Dr
- Open Sat, 11am to 2pmNew
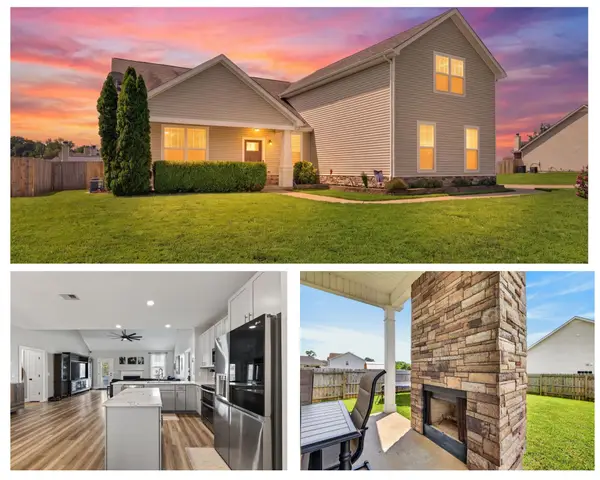 $385,000Active4 beds 3 baths2,237 sq. ft.
3533 Spring House Trl, Clarksville, TN 37040
MLS# 3312126Listed by: KELLER WILLIAMS REALTY CLARKSVILLE - New
 $330,000Active3 beds 2 baths1,396 sq. ft.
573 Chesterfield Dr, Clarksville, TN 37043
MLS# 3312151Listed by: BYERS & HARVEY INC.  $341,990Pending4 beds 3 baths1,825 sq. ft.
708 Kinross Drive, Clarksville, TN 37043
MLS# 3311774Listed by: LENNAR SALES CORP.- New
 $178,500Active3 beds 1 baths1,050 sq. ft.
2819 Sparrow Dr, Clarksville, TN 37040
MLS# 3311739Listed by: CENTURY 21 PLATINUM PROPERTIES - New
 $260,000Active4 beds 2 baths1,792 sq. ft.
9 Proctor Dr, Clarksville, TN 37043
MLS# 3311819Listed by: BENCHMARK REALTY - New
 $192,000Active2 beds 2 baths840 sq. ft.
100 Bellamy Ct, Clarksville, TN 37043
MLS# 3311830Listed by: KELLER WILLIAMS REALTY CLARKSVILLE - Open Thu, 10am to 5pmNew
 $279,990Active3 beds 3 baths1,657 sq. ft.
203 Martindale Ln, Clarksville, TN 37043
MLS# 3311834Listed by: SDH NASHVILLE, LLC - Coming Soon
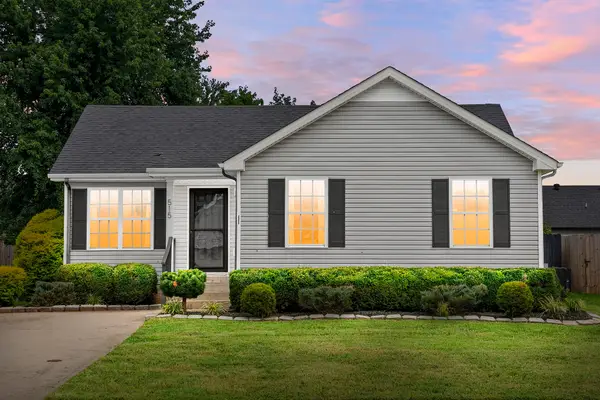 $250,000Coming Soon3 beds 2 baths
515 Oakmont Dr, Clarksville, TN 37042
MLS# 3309267Listed by: EXP REALTY - Coming Soon
 $285,000Coming Soon3 beds 3 baths
996 Roedeer Dr, Clarksville, TN 37042
MLS# 3309275Listed by: EXP REALTY


Protect your home and budget from life's surprises with an Assurant Home Warranty, backed by a partner that supports you through every step of homeownership. Explore Plans.
©2026 Century 21 Real Estate LLC. All rights reserved. CENTURY 21®, the CENTURY 21 Logo and C21® are service marks owned by Century 21 Real Estate LLC. Century 21 Real Estate LLC fully supports the principles of the Fair Housing Act and the Equal Opportunity Act. Each office is independently owned and operated. Listing information is deemed reliable but not guaranteed accurate.