3205 Timberdale Dr, Clarksville, TN 37042
Local realty services provided by:CENTURY 21 Premier
3205 Timberdale Dr,Clarksville, TN 37042
$497,900
- 5 Beds
- 4 Baths
- 3,716 sq. ft.
- Single family
- Coming Soon
Listed by: samantha kellett, kelly kellett
Office: blue cord realty, llc.
MLS#:3621193
Source:NASHVILLE
Price summary
- Price:$497,900
- Price per sq. ft.:$133.99
- Monthly HOA dues:$25
About this home
Some homes stand out because of their size, while others stand out because of the details. At 3205 Timberdale Drive, you get both! With 5 bedrooms, 3.5 baths, and 3,716 sq. ft., this beautifully updated home showcases thoughtful design at every turn. Decorative molding around the staircase supports and detailed ceiling trim reflect the care and craftsmanship poured into even the smallest touches. The main level features a fireplace, formal dining room, eat-in kitchen, and spacious primary suite. Upstairs offers four bedrooms, two full baths, and an oversized bonus room. Enjoy mornings on the covered front porch or unwind on the covered back deck, complete with a privacy panel and a dedicated grilling alcove that preserves valuable seating space. A fenced backyard and attached two-car garage round out this Timber Springs home, where the little details truly make a difference!
Contact an agent
Home facts
- Year built:2008
- Subdivision & Development:Timber Springs
- Listing ID #:3621193
- Updated:October 17, 2026 at 02:38 PM
Rooms and interior
- Bedrooms:5
- Total bathrooms:4
- Full bathrooms:3
- Half bathrooms:1
- Flooring:Carpet, Tile
- Kitchen Description:Dishwasher, Disposal, Microwave, Refrigerator
- Basement Description:Crawl Space
- Living area:3,716 sq. ft.
Heating and cooling
- Cooling:Ceiling Fan(s), Central Air, Electric
- Heating:Central, Electric
- Central air:Yes
Structure and exterior
- Year built:2008
- Building area:3,716 sq. ft.
- Lot area:0.33 Acres
- Lot Features:Level, Wooded
- Construction Materials:Brick, Vinyl Siding
- Exterior Features:Deck, Porch
- Levels:2 Story
Schools
- High school:Northeast High School
- Middle school:Northeast Middle
- Elementary school:Northeast Elementary
Utilities
- Water:Public, Water Available
- Sewer:Public Sewer
Finances and disclosures
- Price:$497,900
- Price per sq. ft.:$133.99
- Tax amount:$3,746
Features and amenities
- Appliances:Dishwasher, Disposal, Microwave, Refrigerator
- Amenities:Ceiling Fan(s), Extra Closets, Smoke Detector(s), Walk-In Closet(s)
Parking
- Total parking spaces:6
- Garage:Yes
- Garage spaces:2
 Copyright 2026 Realtracs Mls. All rights reserved. Realtracs Mls provides content displayed here (“provided content”) on an “as is” basis and makes no representations or warranties regarding the provided content, including, but not limited to those of non-infringement, timeliness, accuracy, or completeness. Individuals and companies using information presented are responsible for verification and validation of information they utilize and present to their customers and clients. Realtracs Mls will not be liable for any damage or loss resulting from use of the provided content or the products available through Portals, IDX, VOW, and/or Syndication. Recipients of this information shall not resell, redistribute, reproduce, modify, or otherwise copy any portion thereof without the expressed written consent of Realtracs Mls. NASHVILLE Member Broker: Renee Hunter
New listings near 3205 Timberdale Dr
- Coming Soon
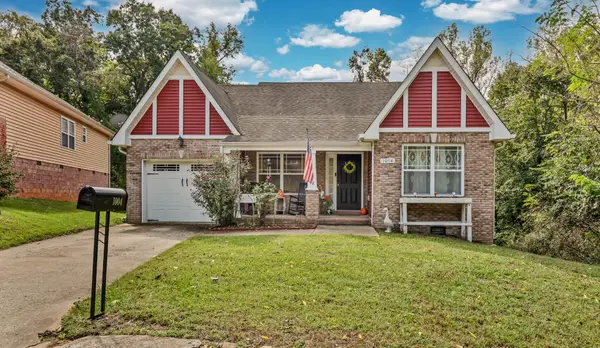
 $316,000Coming Soon3 beds 2 baths1,587 sq. ft.
1004 Sunset Dr, Clarksville, TN 37040
MLS# 3621836Listed by: CENTURY 21 PLATINUM PROPERTIES - Coming Soon
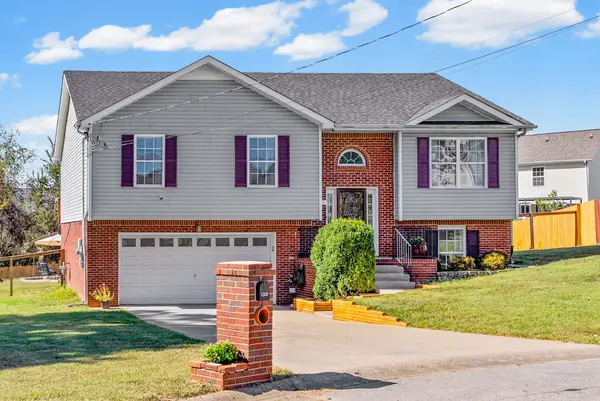 $368,000Coming Soon4 beds 3 baths2,126 sq. ft.
1319 Whetstone Ct, Clarksville, TN 37042
MLS# 3621686Listed by: KELLER WILLIAMS REALTY CLARKSVILLE - Coming Soon
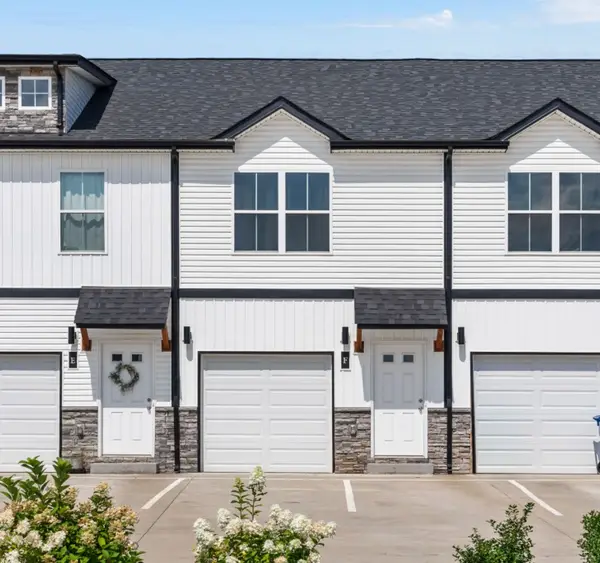 $199,900Coming Soon2 beds 4 baths1,146 sq. ft.
224 Drayton Dr #E, Clarksville, TN 37042
MLS# 3621423Listed by: SOUTHERN RESERVE REALTY - Coming Soon
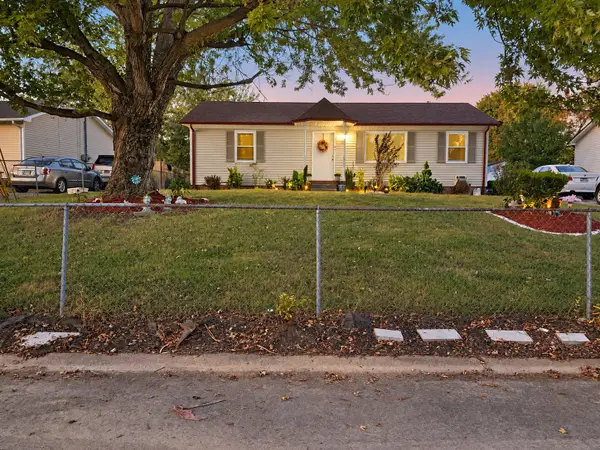 $223,000Coming Soon3 beds 2 baths1,050 sq. ft.
223 Mark Spitz Dr, Clarksville, TN 37042
MLS# 3621363Listed by: EXP REALTY - Coming Soon
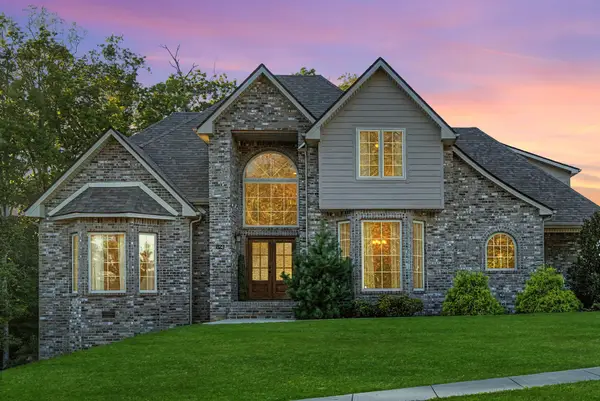 $815,000Coming Soon5 beds 5 baths3,668 sq. ft.
823 Shady Bluff Trl, Clarksville, TN 37043
MLS# 3620821Listed by: COLDWELL BANKER SOUTHERN REALTY - Coming Soon
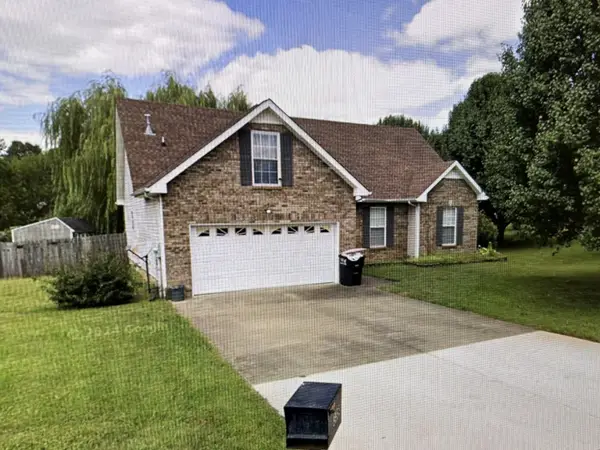 $362,000Coming Soon3 beds 2 baths1,776 sq. ft.
3358 Brownsville Rd, Clarksville, TN 37043
MLS# 3620844Listed by: KELLER WILLIAMS REALTY CLARKSVILLE - Coming Soon
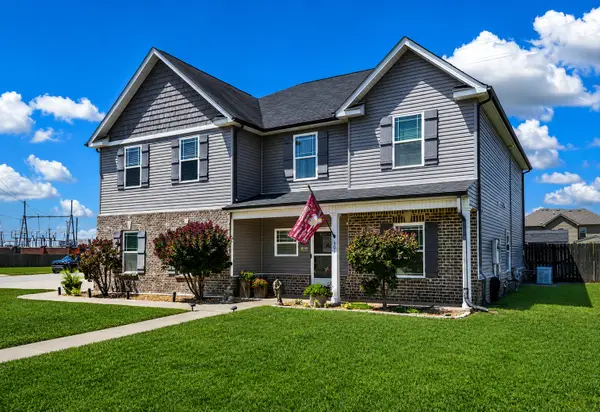 $450,000Coming Soon5 beds 4 baths3,285 sq. ft.
101 Kildeer Dr, Clarksville, TN 37040
MLS# 3620163Listed by: BENCHMARK REALTY, LLC - Coming Soon
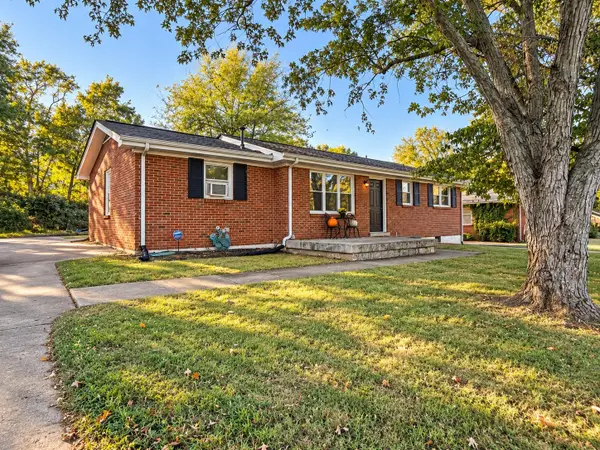 $230,000Coming Soon3 beds 1 baths1,224 sq. ft.
808 Glendale Dr, Clarksville, TN 37043
MLS# 3619436Listed by: KEYSTONE REALTY AND MANAGEMENT - Coming Soon
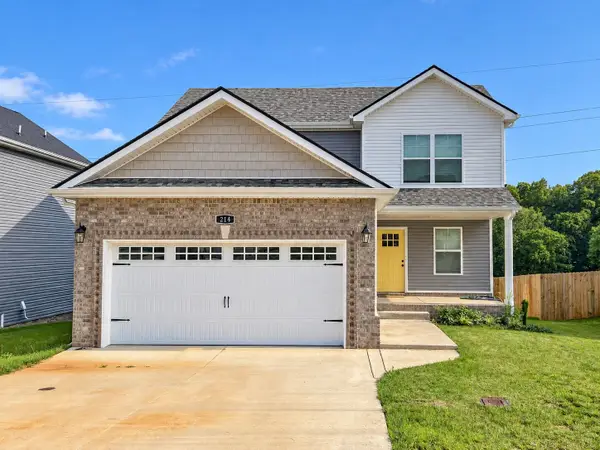 $349,900Coming Soon3 beds 3 baths1,936 sq. ft.
214 Ardell Dr, Clarksville, TN 37040
MLS# 3618933Listed by: BLUE CORD REALTY, LLC


Protect your home and budget from life's surprises with an Assurant Home Warranty, backed by a partner that supports you through every step of homeownership. Explore Plans.
©2026 Century 21 Real Estate LLC. All rights reserved. CENTURY 21®, the CENTURY 21 Logo and C21® are service marks owned by Century 21 Real Estate LLC. Century 21 Real Estate LLC fully supports the principles of the Fair Housing Act and the Equal Opportunity Act. Each office is independently owned and operated. Listing information is deemed reliable but not guaranteed accurate.