
3276 Trough Springs Rd, Clarksville, TN 37043
Local realty services provided by:CENTURY 21 Premier
3276 Trough Springs Rd,Clarksville, TN 37043
$485,420
- 3 Beds
- 3 Baths
- - sq. ft.
- Single family
- Sold
Listed by: mikaila paton, zach paton
Office: keller williams realty clarksville
MLS#:3247836
Source:NASHVILLE
Sorry, we are unable to map this address
Price summary
- Price:$485,420
About this home
Privacy, acreage, and an incredible shop—this Sango property checks all the boxes! Situated on 1.37 acres with no rear neighbors, this home offers peaceful views, updated flooring and carpet (approximately 1 year old), a spacious primary suite with built-in shelving, and a versatile sunroom/bonus space just off the living room. Enjoy summer days by the above-ground pool and evenings on the oversized deck overlooking your private backyard. The detached shop is fully equipped with water, electricity, WiFi, a mini-split system, and a wood-burning fireplace, making it perfect for projects, storage, hobbies, or weekend gatherings. Recent updates include a new water heater, dishwasher, refrigerator, and a septic system replaced just 2 years ago. Additional features include a 2-car garage, propane fireplace, natural gas service, and abundant parking. Conveniently located just minutes from Exit 11 and I-24, providing an easy commute to Nashville, Fort Campbell, and all that Clarksville has to offer—plus NO city taxes! If you've been searching for room to spread out without sacrificing convenience, this is one you won't want to miss...
Contact an agent
Home facts
- Year built:1978
- Subdivision & Development:1.37Acres
- Listing ID #:3247836
- Added:40 day(s) ago
- Updated:August 04, 2026 at 07:47 AM
Rooms and interior
- Bedrooms:3
- Total bathrooms:3
- Full bathrooms:3
- Flooring:Carpet, Laminate, Tile
- Kitchen Description:Dishwasher, Disposal, Freezer, Ice Maker, Microwave, Refrigerator
- Basement:Yes
- Basement Description:Crawl Space, Unfinished
Heating and cooling
- Cooling:Ceiling Fan(s), Central Air, Wall/Window Unit(s)
- Heating:Natural Gas
- Central air:Yes
Structure and exterior
- Year built:1978
- Lot Features:Level
- Construction Materials:Brick, Vinyl Siding
- Exterior Features:Deck, Porch
- Levels:2 Story
Schools
- High school:Clarksville High
- Middle school:Richview Middle
- Elementary school:Carmel Elementary
Utilities
- Water:Public, Water Available
- Sewer:Septic Tank
Finances and disclosures
- Price:$485,420
- Tax amount:$2,371
Features and amenities
- Appliances:Dishwasher, Disposal, Ice Maker, Microwave, Refrigerator
- Amenities:Air Filter, Ceiling Fan(s), High Speed Internet, Smoke Detector(s)
- Pool features:Above Ground, Private Pool
Parking
- Total parking spaces:2
- Garage:Yes
- Garage spaces:2
 Copyright 2026 Realtracs Mls. All rights reserved. Realtracs Mls provides content displayed here (“provided content”) on an “as is” basis and makes no representations or warranties regarding the provided content, including, but not limited to those of non-infringement, timeliness, accuracy, or completeness. Individuals and companies using information presented are responsible for verification and validation of information they utilize and present to their customers and clients. Realtracs Mls will not be liable for any damage or loss resulting from use of the provided content or the products available through Portals, IDX, VOW, and/or Syndication. Recipients of this information shall not resell, redistribute, reproduce, modify, or otherwise copy any portion thereof without the expressed written consent of Realtracs Mls. NASHVILLE Member Broker: Renee Hunter
New listings near 3276 Trough Springs Rd
- New
 $0Active3 beds 2 baths1,586 sq. ft.
210 Nottingham Pl, Clarksville, TN 37042
MLS# 3320212Listed by: APEX REALTY & AUCTION, LLC - Open Sat, 10am to 12pmNew
 $828,000Active4 beds 4 baths3,505 sq. ft.
863 Shady Bluff Trail, Clarksville, TN 37043
MLS# 3318522Listed by: TENNESSEE'S ELITE AT BHHS PENFED REALTY - New
 $319,900Active3 beds 2 baths1,433 sq. ft.
1312 Morstead Dr, Clarksville, TN 37042
MLS# 3320089Listed by: TRELORA REALTY, INC - New
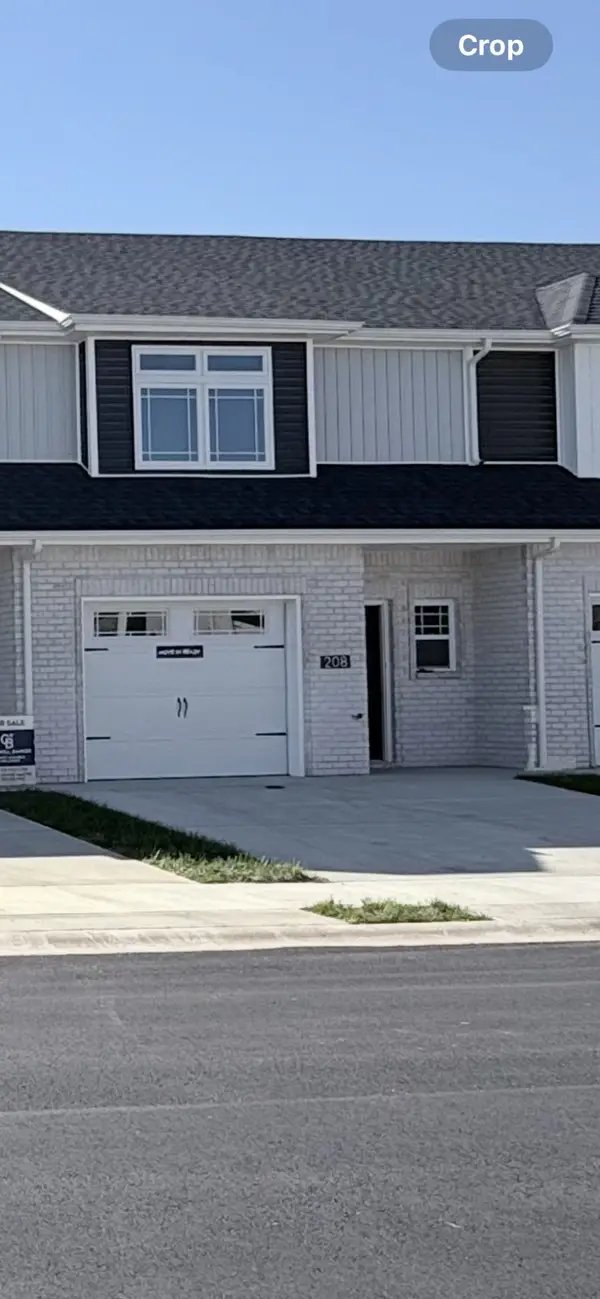 $248,500Active3 beds 3 baths1,429 sq. ft.
208 W Fallow Ct, Clarksville, TN 37040
MLS# 3320130Listed by: COLDWELL BANKER CONROY, MARABLE & HOLLEMAN - New
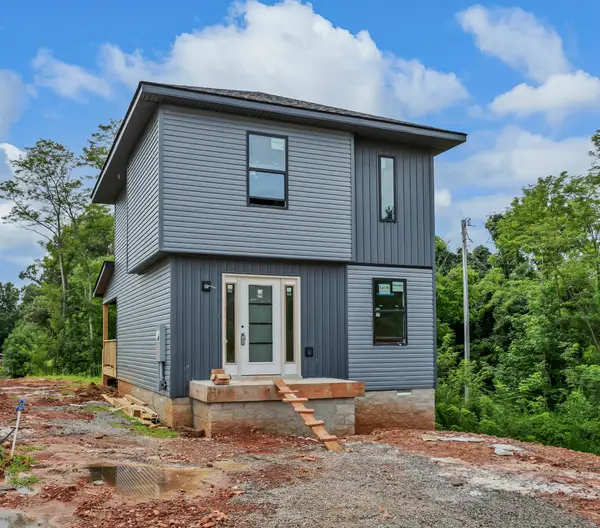 $229,900Active2 beds 2 baths1,076 sq. ft.
236 Switchgrass Dr, Clarksville, TN 37042
MLS# 3319851Listed by: CENTURY 21 PLATINUM PROPERTIES - New
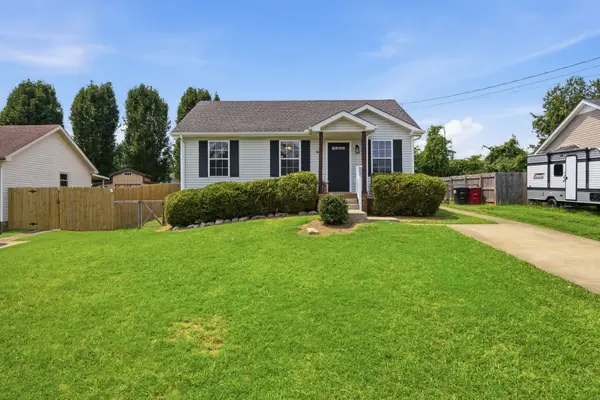 $216,900Active3 beds 2 baths960 sq. ft.
140 Monarch Ln, Clarksville, TN 37042
MLS# 3319760Listed by: FLYNN REALTY 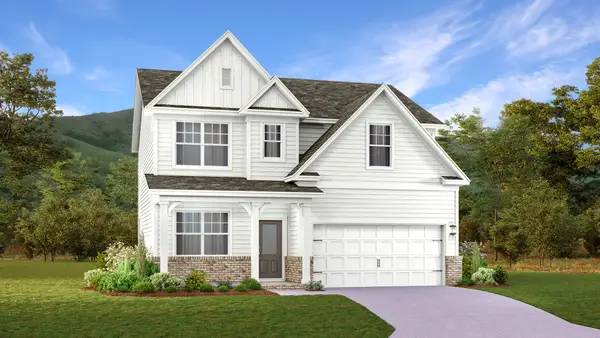 $403,990Pending4 beds 3 baths1,933 sq. ft.
472 Lacewing Lane, Clarksville, TN 37043
MLS# 3319380Listed by: LENNAR SALES CORP.- New
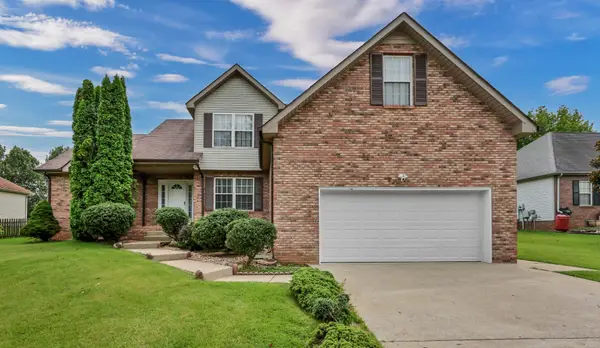 $350,000Active3 beds 3 baths2,252 sq. ft.
2412 Shoveler Way, Clarksville, TN 37042
MLS# 3319377Listed by: CBCMH CHEROKEE PROPERTY MANAGEMENT - New
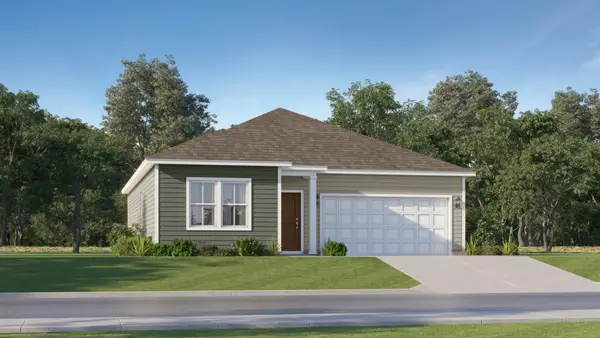 $319,990Active3 beds 2 baths1,453 sq. ft.
717 Shoemaker Lane, Clarksville, TN 37043
MLS# 3319386Listed by: LENNAR SALES CORP. - New
 $599,990Active5 beds 4 baths3,589 sq. ft.
467 Mclemore Ridge, Clarksville, TN 37043
MLS# 3319399Listed by: LENNAR SALES CORP.


Protect your home and budget from life's surprises with an Assurant Home Warranty, backed by a partner that supports you through every step of homeownership. Explore Plans.
©2026 Century 21 Real Estate LLC. All rights reserved. CENTURY 21®, the CENTURY 21 Logo and C21® are service marks owned by Century 21 Real Estate LLC. Century 21 Real Estate LLC fully supports the principles of the Fair Housing Act and the Equal Opportunity Act. Each office is independently owned and operated. Listing information is deemed reliable but not guaranteed accurate.