
3347 Cotham Ln, Clarksville, TN 37042
Local realty services provided by:CENTURY 21 Premier
3347 Cotham Ln,Clarksville, TN 37042
$350,000
- 3 Beds
- 3 Baths
- - sq. ft.
- Single family
- Sold
Listed by: lillian long
Office: century 21 platinum properties
MLS#:3217227
Source:NASHVILLE
Sorry, we are unable to map this address
Price summary
- Price:$350,000
About this home
*$10K CONCESSIONS OFFERED!* Beautifully designed 3-bedroom, 2.5-bath ranch combining upscale finishes, functional space, and timeless style in a highly convenient location. With eye-catching curb appeal and a thoughtfully maintained exterior, this home makes an immediate impression before you even step inside. A welcoming entryway leads into an elegant interior featuring rich hardwood flooring, refined details, and a warm, inviting atmosphere throughout. The spacious living room is anchored by a cozy fireplace, creating the perfect setting for relaxing evenings or entertaining guests. The kitchen showcases gorgeous cabinetry, granite countertops, stainless steel appliances, and abundant prep space, while the oversized eat-in dining area feels bright and open with stunning floor-to-ceiling windows bringing in incredible natural light. The window above the sink adds even more brightness and charm to the space. The primary suite offers a true luxury retreat with vaulted ceilings, two oversized closets, dual vanities, a jetted soaking tub, and a separate stand-up shower. Designed with comfort in mind, the spacious layout creates a relaxing, spa-inspired atmosphere that feels both private and elegant. Upstairs, the huge bonus room with its own half bath provides exceptional flexibility — ideal for a guest retreat, movie room, playroom, home office, workout area, or additional entertainment space. Step outside to enjoy the large deck overlooking the flat, privacy-fenced backyard, perfect for gatherings, pets, or peaceful evenings outdoors. With no HOA, you’ll enjoy added freedom. Additional highlights include a generously sized laundry room and an attached 2-car garage offering excellent storage and everyday convenience. Located near grocery stores, shopping, dining, schools, and parks, this property also provides an easy commute to Ft. Campbell. Stylish, spacious, and exceptionally maintained, this home delivers the perfect blend of comfort and sophistication....
Contact an agent
Home facts
- Year built:2011
- Subdivision & Development:Franklin Meadows
- Listing ID #:3217227
- Added:119 day(s) ago
- Updated:September 18, 2026 at 07:52 AM
Rooms and interior
- Bedrooms:3
- Total bathrooms:3
- Full bathrooms:2
- Half bathrooms:1
- Flooring:Carpet, Tile
- Kitchen Description:Dishwasher, Disposal, Freezer, Ice Maker, Microwave, Oven, Refrigerator
- Basement:Yes
- Basement Description:Crawl Space
Heating and cooling
- Cooling:Ceiling Fan(s), Central Air, Electric
- Heating:Central, Electric
- Central air:Yes
Structure and exterior
- Roof:Shingle
- Year built:2011
- Lot Features:Level
- Architectural Style:Ranch
- Construction Materials:Brick, Vinyl Siding
- Exterior Features:Deck
- Levels:2 Story
Schools
- High school:West Creek High
- Middle school:West Creek Middle
- Elementary school:Barkers Mill Elementary
Utilities
- Water:Public, Water Available
- Sewer:Public Sewer
Finances and disclosures
- Price:$350,000
- Tax amount:$2,707
Features and amenities
- Appliances:Dishwasher, Disposal, Ice Maker, Microwave, Refrigerator
- Amenities:Ceiling Fan(s), Extra Closets, High Speed Internet, Smoke Detector(s), Walk-In Closet(s), appl_Oven
Parking
- Total parking spaces:2
- Parking description:Driveway
- Garage:Yes
- Garage spaces:2
 Copyright 2026 Realtracs Mls. All rights reserved. Realtracs Mls provides content displayed here (“provided content”) on an “as is” basis and makes no representations or warranties regarding the provided content, including, but not limited to those of non-infringement, timeliness, accuracy, or completeness. Individuals and companies using information presented are responsible for verification and validation of information they utilize and present to their customers and clients. Realtracs Mls will not be liable for any damage or loss resulting from use of the provided content or the products available through Portals, IDX, VOW, and/or Syndication. Recipients of this information shall not resell, redistribute, reproduce, modify, or otherwise copy any portion thereof without the expressed written consent of Realtracs Mls. NASHVILLE Member Broker: Renee Hunter
New listings near 3347 Cotham Ln
- Coming Soon
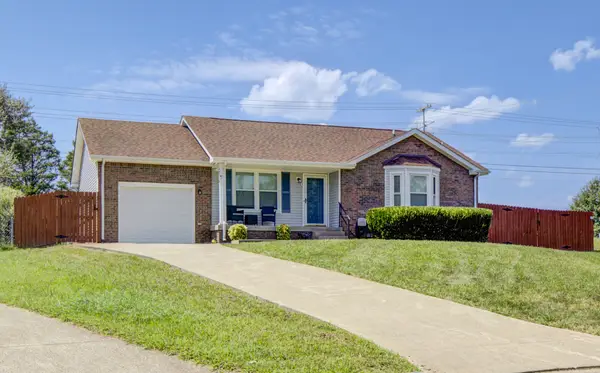 $265,000Coming Soon3 beds 2 baths1,148 sq. ft.
202 Bradley Ct, Clarksville, TN 37043
MLS# 3593032Listed by: WEICHERT, REALTORS - HOME PROS - Coming Soon
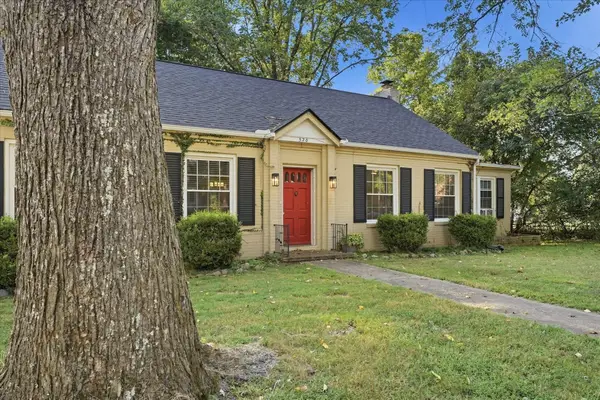 $279,500Coming Soon4 beds 2 baths2,160 sq. ft.
520 York St, Clarksville, TN 37040
MLS# 3592597Listed by: TWIN WILLOWS REALTY, LLC - Coming Soon
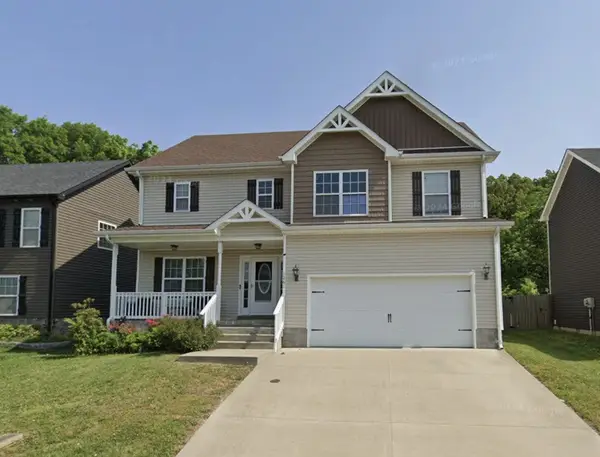 $339,900Coming Soon4 beds 3 baths2,277 sq. ft.
1261 Eagles View Dr, Clarksville, TN 37040
MLS# 3592636Listed by: DALLAS REYNOLDS REAL ESTATE - Coming SoonOpen Sat, 12 to 2pm
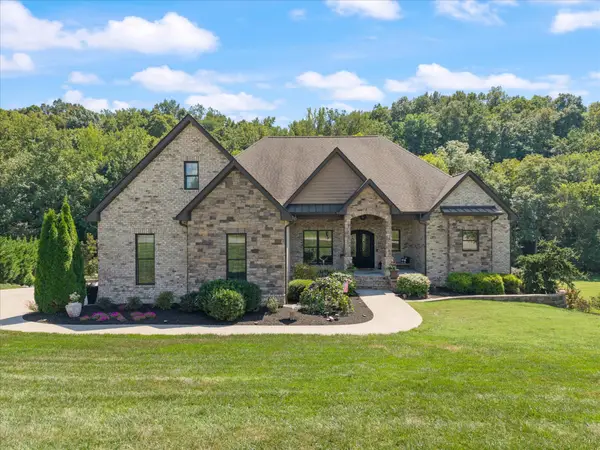 $1,390,000Coming Soon4 beds 4 baths4,592 sq. ft.
341 Brigg Dr, Clarksville, TN 37043
MLS# 3592190Listed by: APEX REALTY & AUCTION, LLC - Coming Soon
 $665,000Coming Soon3 beds 3 baths1,560 sq. ft.
1844 Hogue Rd, Clarksville, TN 37040
MLS# 3591925Listed by: EVOLVE REAL ESTATE, LLC - Coming Soon
 $388,888Coming Soon3 beds 2 baths2,399 sq. ft.
3925 Justene Ct, Clarksville, TN 37040
MLS# 3592097Listed by: RE/MAX HOMES AND ESTATES - Coming Soon
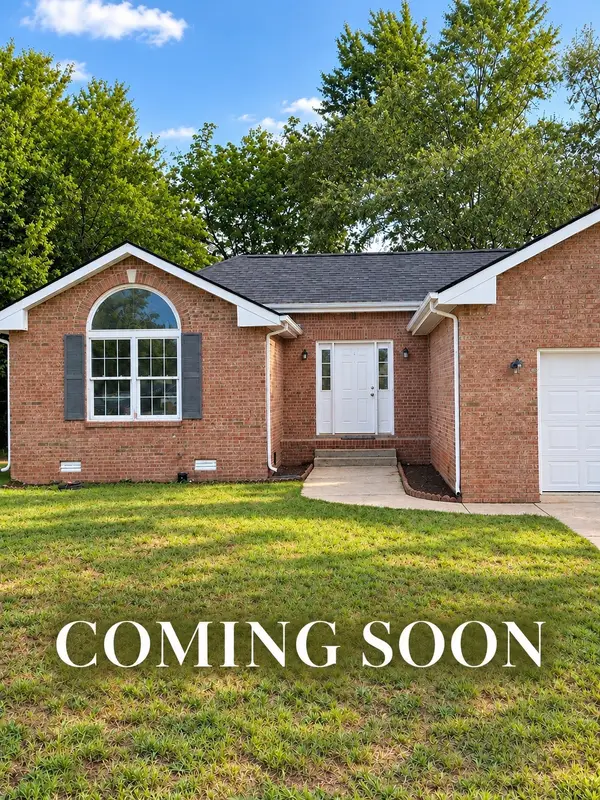 $269,900Coming Soon3 beds 2 baths1,470 sq. ft.
3316 Mallard Dr, Clarksville, TN 37042
MLS# 3547704Listed by: HAUS REALTY & MANAGEMENT LLC - Coming Soon
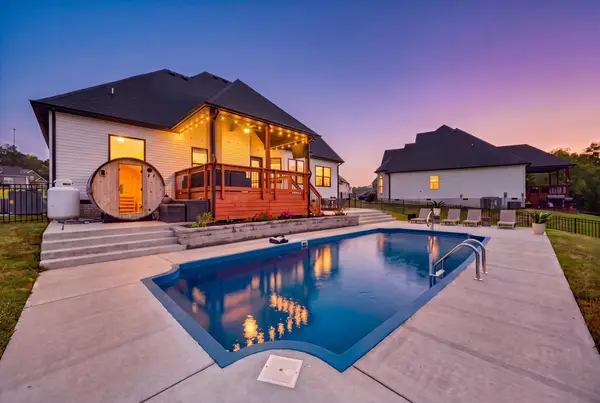 $570,000Coming Soon5 beds 4 baths2,759 sq. ft.
434 Crestwicke Ct, Clarksville, TN 37043
MLS# 3547742Listed by: BENCHMARK REALTY - Coming Soon
 $438,000Coming Soon4 beds 3 baths2,981 sq. ft.
722 Courtland Ave, Clarksville, TN 37043
MLS# 3546251Listed by: KELLER WILLIAMS REALTY CLARKSVILLE - Coming Soon
 $285,000Coming Soon3 beds 2 baths1,440 sq. ft.
1539 Barrywood Cir W, Clarksville, TN 37042
MLS# 3546269Listed by: WEICHERT, REALTORS - HOME PROS


Protect your home and budget from life's surprises with an Assurant Home Warranty, backed by a partner that supports you through every step of homeownership. Explore Plans.
©2026 Century 21 Real Estate LLC. All rights reserved. CENTURY 21®, the CENTURY 21 Logo and C21® are service marks owned by Century 21 Real Estate LLC. Century 21 Real Estate LLC fully supports the principles of the Fair Housing Act and the Equal Opportunity Act. Each office is independently owned and operated. Listing information is deemed reliable but not guaranteed accurate.