342 Earl Slate Rd, Clarksville, TN 37043
Local realty services provided by:CENTURY 21 Premier
342 Earl Slate Rd,Clarksville, TN 37043
$399,400
- 5 Beds
- 2 Baths
- 2,300 sq. ft.
- Single family
- Coming Soon
Listed by: lillian long
Office: century 21 platinum properties
MLS#:3610184
Source:NASHVILLE
Price summary
- Price:$399,400
- Price per sq. ft.:$173.65
About this home
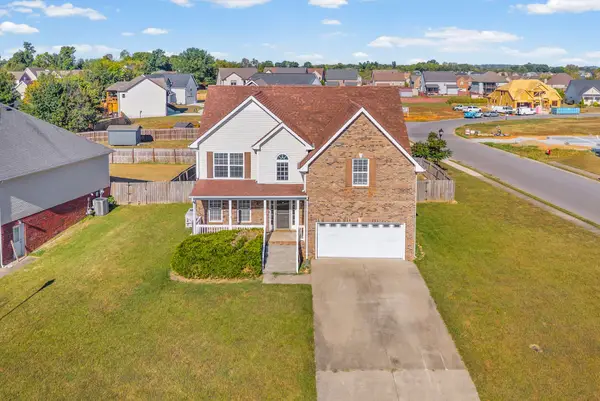
2.5 ACRES | NO HOA | FULLY UPDATED | DETACHED GARAGE/WORKSHOP | PRIME CLARKSVILLE LOCATION! A rare find offering space, charm, and privacy! Welcome to 342 Earl Slate, a beautifully updated all-brick home tucked away on 2.5 peaceful acres with mature trees. Set well back from the road, this private setting feels like a country retreat while still being minutes from interstate access, shopping, dining, and all that Clarksville has to offer. Inside, classic charm meets modern luxury. Original hardwood floors, new flooring, fresh paint, and new windows blend timeless character with modern updates—with NO carpet! The spacious living room features oversized windows and plenty of natural light. The beautiful den offers warmth and character with a fireplace and built-ins. Flexible spaces provide options for a home office, gym, playroom, or hobby room. The gorgeous updated kitchen features brand-new wood cabinetry with soft-close doors and drawers, granite countertops, stainless steel appliances, and a large dining area. The utility/laundry room offers abundant cabinet storage, and the washer & dryer remain. The spacious primary suite includes two closets and a beautifully updated bath with double-sink vanities and a fully tiled walk-in shower featuring built-in Bluetooth and LED lighting. Outside, enjoy the large front porch, private driveways with two entrances/exits, and plentiful parking. The attached carport offers covered parking with a side-door entrance into the home. A detached two-car garage/workshop adds even more versatility with new garage doors, new walls, a side entry, plenty of windows, and ample room for storage, projects, or workspace. A truly special property offering space, tranquility, and modern updates in a prime location. Come experience it for yourself!...
Contact an agent
Home facts
- Year built:1960
- Subdivision & Development:Rossview
- Listing ID #:3610184
- Updated:October 02, 2026 at 03:56 AM
Rooms and interior
- Bedrooms:5
- Total bathrooms:2
- Full bathrooms:2
- Flooring:Tile, Vinyl
- Kitchen Description:Dishwasher, Freezer, Ice Maker, Microwave, Oven, Refrigerator
- Basement:Yes
- Basement Description:Crawl Space
- Living area:2,300 sq. ft.
Heating and cooling
- Cooling:Ceiling Fan(s), Central Air, Electric
- Heating:Electric
- Central air:Yes
Structure and exterior
- Year built:1960
- Building area:2,300 sq. ft.
- Lot area:2.51 Acres
- Architectural Style:Ranch
- Construction Materials:Brick
- Exterior Features:Porch
- Levels:1 Story
Schools
- High school:Rossview High
- Middle school:Rossview Middle
- Elementary school:Rossview Elementary
Utilities
- Water:Public, Water Available
- Sewer:Public Sewer
Finances and disclosures
- Price:$399,400
- Price per sq. ft.:$173.65
- Tax amount:$1,999
Features and amenities
- Appliances:Dishwasher, Ice Maker, Microwave, Refrigerator, Washer
- Laundry features:Dryer, Washer
- Amenities:Ceiling Fan(s), Extra Closets, High Speed Internet, Smoke Detector(s), Walk-In Closet(s), appl_Oven
Parking
- Total parking spaces:3
- Parking description:Attached, Circular Driveway, Detached, Driveway
- Garage:Yes
- Garage spaces:2
- Carport spaces:1
 Copyright 2026 Realtracs Mls. All rights reserved. Realtracs Mls provides content displayed here (“provided content”) on an “as is” basis and makes no representations or warranties regarding the provided content, including, but not limited to those of non-infringement, timeliness, accuracy, or completeness. Individuals and companies using information presented are responsible for verification and validation of information they utilize and present to their customers and clients. Realtracs Mls will not be liable for any damage or loss resulting from use of the provided content or the products available through Portals, IDX, VOW, and/or Syndication. Recipients of this information shall not resell, redistribute, reproduce, modify, or otherwise copy any portion thereof without the expressed written consent of Realtracs Mls. NASHVILLE Member Broker: Renee Hunter
New listings near 342 Earl Slate Rd
- Coming Soon
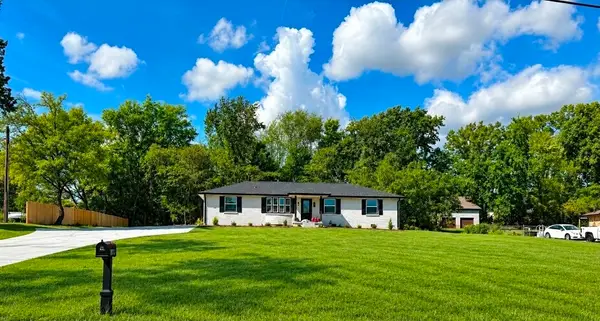 $359,000Coming Soon4 beds 2 baths1,900 sq. ft.
1870 Powell Rd, Clarksville, TN 37043
MLS# 3610077Listed by: J. BYRD LAND AND HOLDINGS - Coming Soon
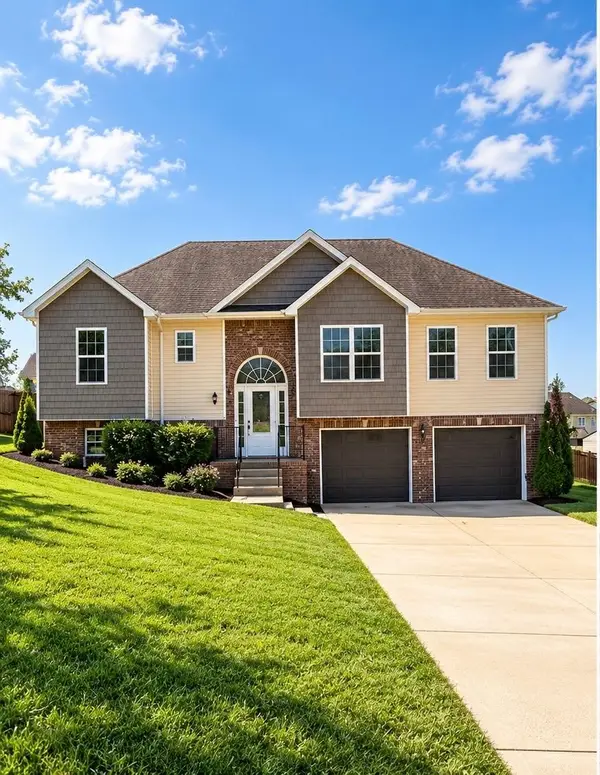 $379,900Coming Soon4 beds 3 baths2,215 sq. ft.
2204 Allen Griffey Rd, Clarksville, TN 37042
MLS# 3610031Listed by: SWEET HOME REALTY AND PROPERTY MANAGEMENT - Coming Soon
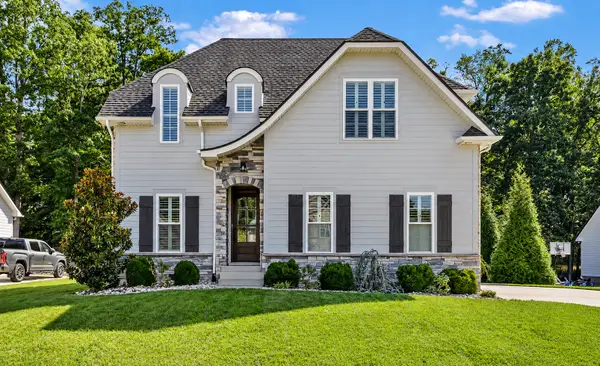
 $655,000Coming Soon4 beds 3 baths2,551 sq. ft.
483 Sheas Way, Clarksville, TN 37043
MLS# 3609923Listed by: CENTURY 21 PLATINUM PROPERTIES - Coming Soon
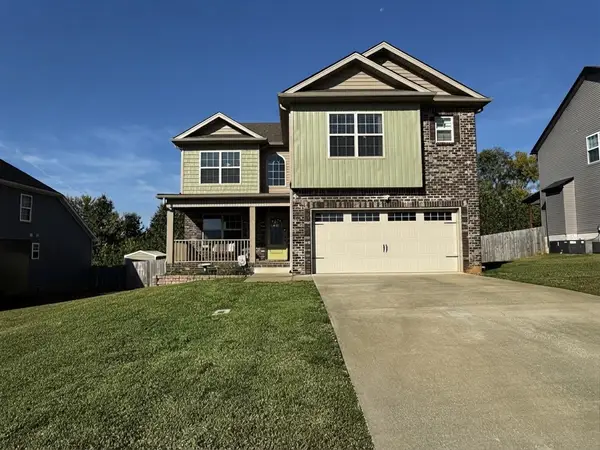 $378,000Coming Soon4 beds 3 baths2,081 sq. ft.
1172 Governors Run, Clarksville, TN 37042
MLS# 3603951Listed by: KELLER WILLIAMS REALTY CLARKSVILLE - Coming Soon
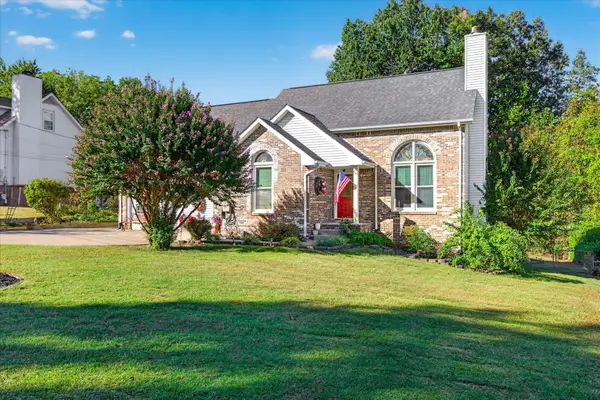 $350,000Coming Soon4 beds 4 baths2,438 sq. ft.
1110 Rosebrook Dr, Clarksville, TN 37042
MLS# 3602965Listed by: KELLER WILLIAMS REALTY DBA DEBRA BUTTS & ASSOCIATE - Coming Soon
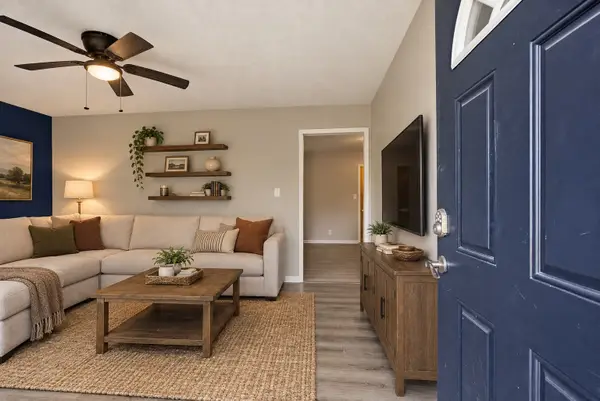 $285,000Coming Soon6 beds 3 baths1,775 sq. ft.
335 Cunningham Ln, Clarksville, TN 37042
MLS# 3603107Listed by: EXP REALTY - Coming Soon
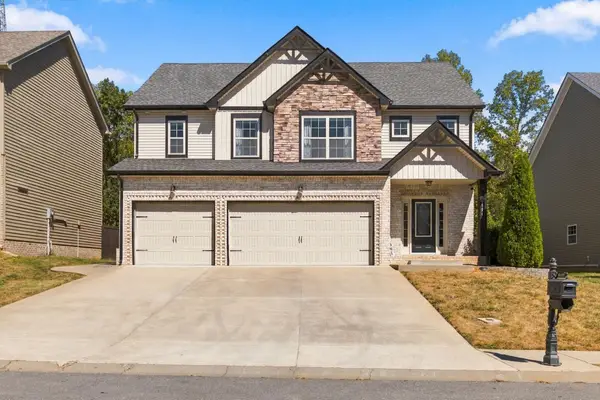 $447,777Coming Soon4 beds 3 baths2,185 sq. ft.
1591 Ellie Piper Cir, Clarksville, TN 37043
MLS# 3603116Listed by: CRYE-LEIKE, INC., REALTORS - Coming Soon
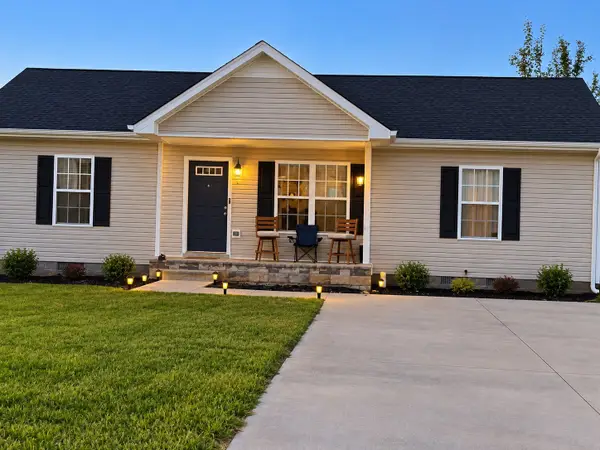 $230,000Coming Soon3 beds 2 baths1,080 sq. ft.
3429 Fox Meadow Way, Clarksville, TN 37042
MLS# 3603353Listed by: HODGES AND FOOSHEE REALTY INC. - Coming Soon
 $329,000Coming Soon3 beds 3 baths2,102 sq. ft.
1728 Flagstone Dr, Clarksville, TN 37042
MLS# 3603503Listed by: KELLER WILLIAMS REALTY CLARKSVILLE


Protect your home and budget from life's surprises with an Assurant Home Warranty, backed by a partner that supports you through every step of homeownership. Explore Plans.
©2026 Century 21 Real Estate LLC. All rights reserved. CENTURY 21®, the CENTURY 21 Logo and C21® are service marks owned by Century 21 Real Estate LLC. Century 21 Real Estate LLC fully supports the principles of the Fair Housing Act and the Equal Opportunity Act. Each office is independently owned and operated. Listing information is deemed reliable but not guaranteed accurate.