357 Sango Rd, Clarksville, TN 37043
Local realty services provided by:CENTURY 21 Premier
357 Sango Rd,Clarksville, TN 37043
$375,000
- 3 Beds
- 2 Baths
- 2,046 sq. ft.
- Single family
- Pending
Listed by: matt stell
Office: legion realty
MLS#:3520878
Source:NASHVILLE
Price summary
- Price:$375,000
- Price per sq. ft.:$183.28
About this home
Welcome home to this charming 3-bedroom, 2-bath ranch in the highly desirable Sango community! The open-concept layout features beautiful hardwood floors, vaulted ceilings and flexible living space with two separate areas that can be used as a living room, sitting area, or home office. The spacious, light-filled kitchen offers an island with eat-in seating and an oversized picture window with a cozy built-in window seat, creating the perfect spot to relax and enjoy the natural light. Step outside to the patio and fully fenced backyard, offering plenty of space for entertaining, relaxing, or enjoying time outdoors. An assumable 2.6% VA loan is available for qualified buyers.
Contact an agent
Home facts
- Year built:1997
- Subdivision & Development:Grandview
- Listing ID #:3520878
- Added:61 day(s) ago
- Updated:October 24, 2026 at 09:14 AM
Rooms and interior
- Bedrooms:3
- Total bathrooms:2
- Full bathrooms:2
- Flooring:Carpet
- Kitchen Description:Dishwasher, Microwave, Oven, Refrigerator
- Basement Description:Crawl Space
- Living area:2,046 sq. ft.
Heating and cooling
- Cooling:Ceiling Fan(s), Central Air, Electric
- Heating:Central
- Central air:Yes
Structure and exterior
- Roof:Asphalt
- Year built:1997
- Building area:2,046 sq. ft.
- Lot area:0.35 Acres
- Construction Materials:Brick
- Exterior Features:Patio, Porch
- Levels:1 Story
Schools
- High school:Clarksville High
- Middle school:Richview Middle
- Elementary school:Sango Elementary
Utilities
- Water:Public, Water Available
- Sewer:Public Sewer
Finances and disclosures
- Price:$375,000
- Price per sq. ft.:$183.28
- Tax amount:$1,948
Features and amenities
- Appliances:Dishwasher, Microwave, Refrigerator
- Amenities:Ceiling Fan(s), appl_Oven
Parking
- Total parking spaces:2
- Parking description:Attached
- Garage:Yes
- Garage spaces:2
 Copyright 2026 Realtracs Mls. All rights reserved. Realtracs Mls provides content displayed here (“provided content”) on an “as is” basis and makes no representations or warranties regarding the provided content, including, but not limited to those of non-infringement, timeliness, accuracy, or completeness. Individuals and companies using information presented are responsible for verification and validation of information they utilize and present to their customers and clients. Realtracs Mls will not be liable for any damage or loss resulting from use of the provided content or the products available through Portals, IDX, VOW, and/or Syndication. Recipients of this information shall not resell, redistribute, reproduce, modify, or otherwise copy any portion thereof without the expressed written consent of Realtracs Mls. NASHVILLE Member Broker: Renee Hunter
New listings near 357 Sango Rd
- Coming Soon
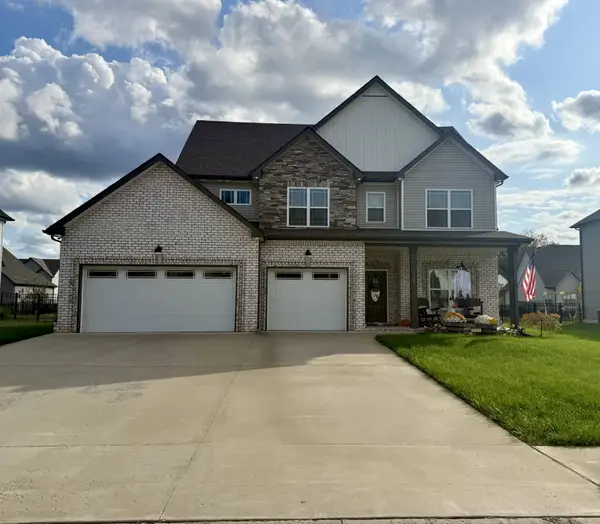 $540,000Coming Soon4 beds 3 baths2,565 sq. ft.
1131 Chagford Dr, Clarksville, TN 37043
MLS# 3626252Listed by: COLDWELL BANKER SOUTHERN REALTY - Coming Soon
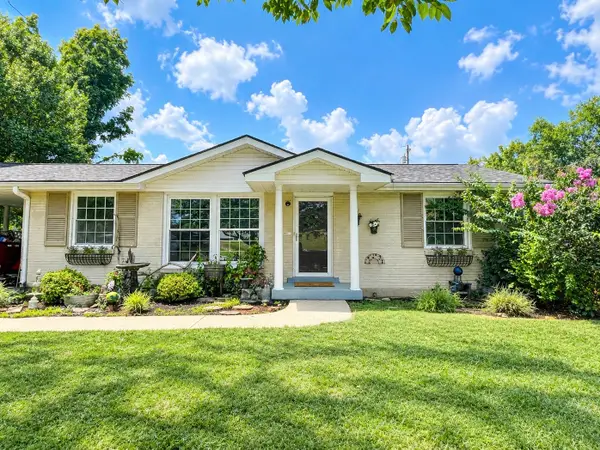 $227,000Coming Soon3 beds 1 baths1,008 sq. ft.
21 Bond St, Clarksville, TN 37040
MLS# 3626058Listed by: SMART CITY REALTY - Coming Soon
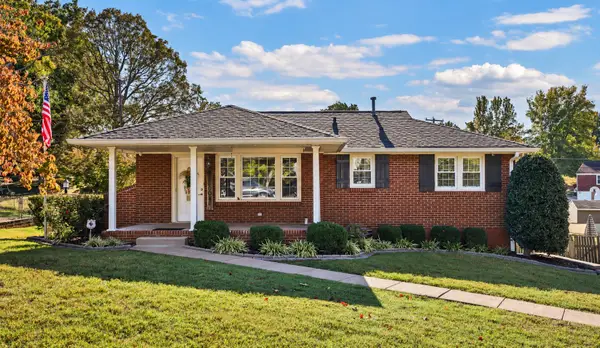 $435,000Coming Soon2 beds 2 baths2,179 sq. ft.
207 Paddock Rd, Clarksville, TN 37043
MLS# 3626196Listed by: RENCO REALTY - Coming Soon
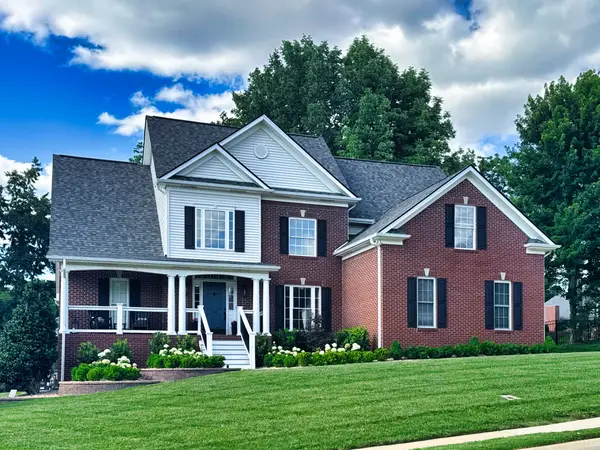 $569,900Coming Soon4 beds 3 baths2,840 sq. ft.
813 Brooke Valley Trce, Clarksville, TN 37043
MLS# 3626218Listed by: CONNECT REAL ESTATE - Coming Soon
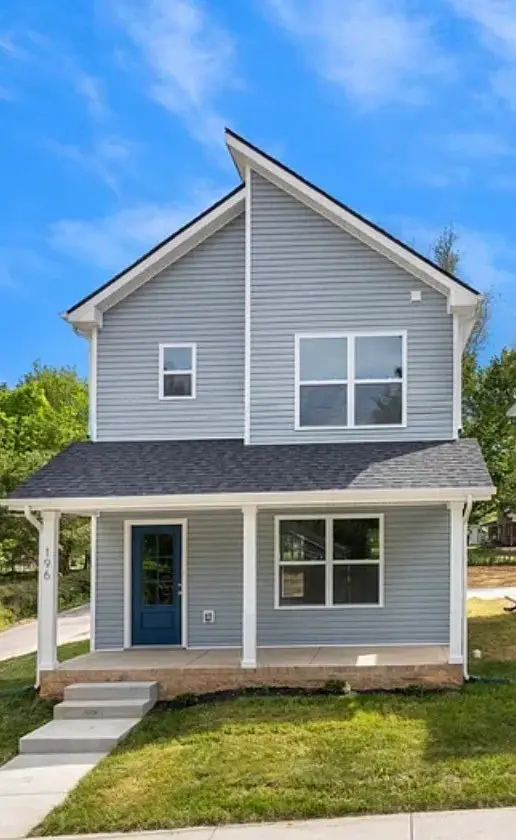 $260,000Coming Soon3 beds 3 baths1,369 sq. ft.
190 Mitchell St, Clarksville, TN 37042
MLS# 3626222Listed by: CRYE-LEIKE MUSIC CITY - Coming Soon
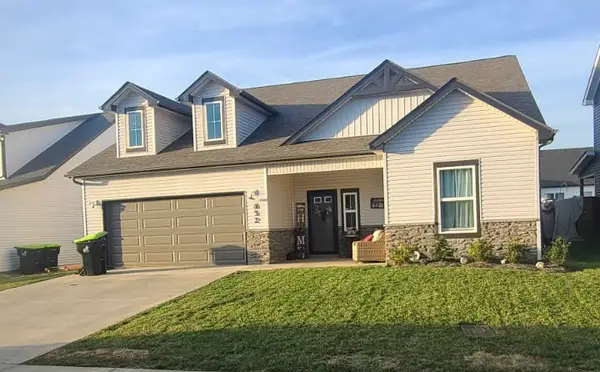 $364,900Coming Soon3 beds 3 baths2,208 sq. ft.
652 Alvin Rd, Clarksville, TN 37042
MLS# 3624614Listed by: CONCORD REALTY - Coming Soon
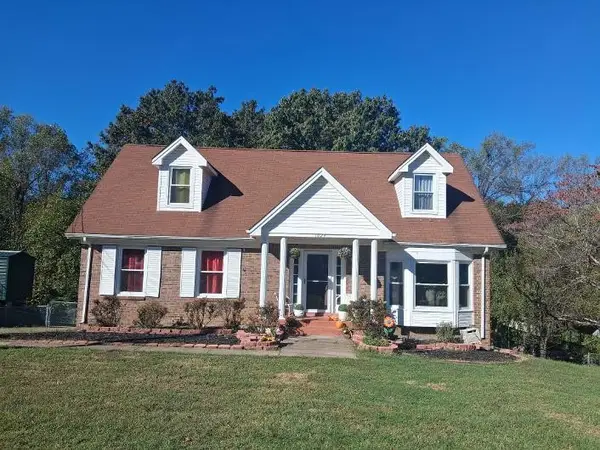 $301,999Coming Soon5 beds 2 baths1,608 sq. ft.
1024 Foxmoor Dr, Clarksville, TN 37042
MLS# 3623554Listed by: BENCHMARK REALTY, LLC - Coming Soon
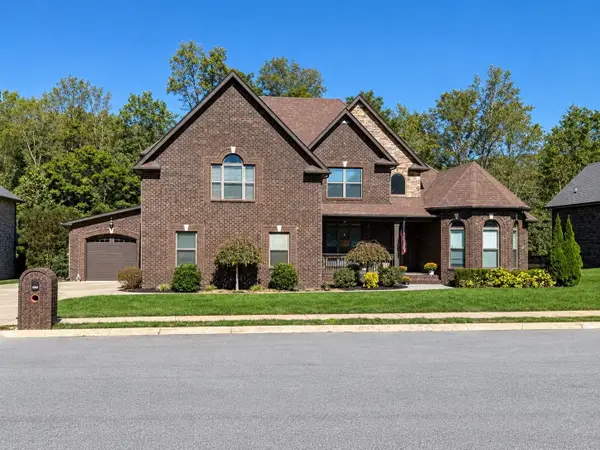
 $634,900Coming Soon8 beds 6 baths3,330 sq. ft.
2553 Everwood Ct, Clarksville, TN 37043
MLS# 3623451Listed by: CENTURY 21 PLATINUM PROPERTIES - Coming Soon
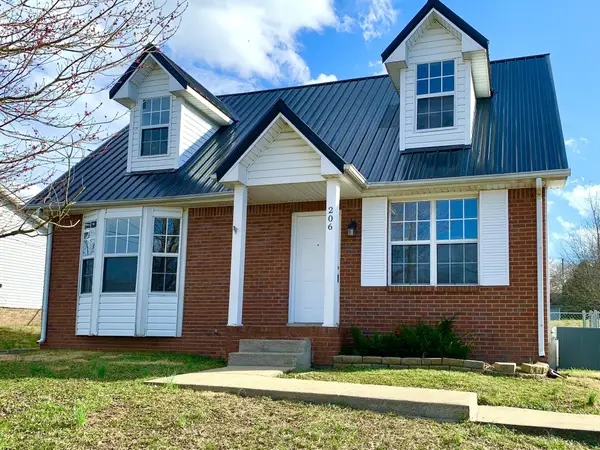 $224,900Coming Soon3 beds 2 baths1,335 sq. ft.
206 Mark Spitz Dr, Clarksville, TN 37042
MLS# 3623500Listed by: HORIZON REALTY & MANAGEMENT - Coming Soon
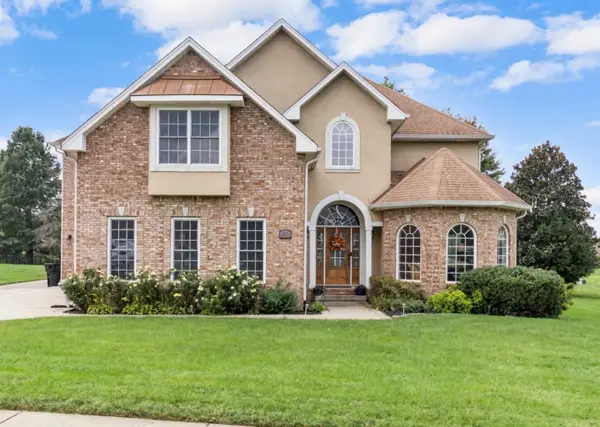 $845,000Coming Soon5 beds 5 baths4,556 sq. ft.
242 Gray Hawk Trl, Clarksville, TN 37043
MLS# 3623381Listed by: CRYE-LEIKE, INC., REALTORS


Protect your home and budget from life's surprises with an Assurant Home Warranty, backed by a partner that supports you through every step of homeownership. Explore Plans.
©2026 Century 21 Real Estate LLC. All rights reserved. CENTURY 21®, the CENTURY 21 Logo and C21® are service marks owned by Century 21 Real Estate LLC. Century 21 Real Estate LLC fully supports the principles of the Fair Housing Act and the Equal Opportunity Act. Each office is independently owned and operated. Listing information is deemed reliable but not guaranteed accurate.