
3737 Heather Dr, Clarksville, TN 37042
Local realty services provided by:CENTURY 21 Premier
3737 Heather Dr,Clarksville, TN 37042
$250,000
- 3 Beds
- 3 Baths
- 1,227 sq. ft.
- Single family
- Active
Upcoming open houses
- Sat, Aug 0112:00 pm - 02:00 pm
Listed by: john paul williams
Office: the house connection
MLS#:3316116
Source:NASHVILLE
Price summary
- Price:$250,000
- Price per sq. ft.:$203.75
About this home
Welcome to this beautiful home in the highly sought-after Hazelwood subdivision! Offering a spacious and functional layout, this home features a desirable main-level primary suite for added comfort and convenience. The inviting living spaces are perfect for everyday living and entertaining alike.
Step outside to the oversized deck overlooking a large, fully fenced backyard—an ideal setting for cookouts, gatherings, pets, or simply relaxing in your own private outdoor retreat. For added peace of mind, the HVAC system was replaced in September 2021, providing improved efficiency and comfort.
Located in a desirable neighborhood close to shopping, dining, parks, and top local amenities, this home combines comfort, space, and an exceptional location. Schedule your showing today!
Contact an agent
Home facts
- Year built:2001
- Subdivision & Development:Hazelwood
- Listing ID #:3316116
- Added:1 day(s) ago
- Updated:July 31, 2026 at 10:54 PM
Rooms and interior
- Bedrooms:3
- Total bathrooms:3
- Full bathrooms:2
- Half bathrooms:1
- Flooring:Carpet, Vinyl
- Kitchen Description:Dishwasher, Oven, Refrigerator
- Basement:Yes
- Basement Description:Crawl Space
- Living area:1,227 sq. ft.
Heating and cooling
- Cooling:Ceiling Fan(s), Central Air
- Heating:Central
- Central air:Yes
Structure and exterior
- Year built:2001
- Building area:1,227 sq. ft.
- Lot area:0.31 Acres
- Construction Materials:Brick, Vinyl Siding
- Levels:2 Story
Schools
- High school:Northeast High School
- Middle school:Northeast Middle
- Elementary school:Pisgah Elementary
Utilities
- Water:Public, Water Available
- Sewer:Public Sewer
Finances and disclosures
- Price:$250,000
- Price per sq. ft.:$203.75
- Tax amount:$1,826
Features and amenities
- Appliances:Dishwasher, Refrigerator
- Amenities:Ceiling Fan(s), appl_Oven
Parking
- Total parking spaces:2
- Parking description:Driveway
- Garage:Yes
- Garage spaces:2
 Copyright 2026 Realtracs Mls. All rights reserved. Realtracs Mls provides content displayed here (“provided content”) on an “as is” basis and makes no representations or warranties regarding the provided content, including, but not limited to those of non-infringement, timeliness, accuracy, or completeness. Individuals and companies using information presented are responsible for verification and validation of information they utilize and present to their customers and clients. Realtracs Mls will not be liable for any damage or loss resulting from use of the provided content or the products available through Portals, IDX, VOW, and/or Syndication. Recipients of this information shall not resell, redistribute, reproduce, modify, or otherwise copy any portion thereof without the expressed written consent of Realtracs Mls. NASHVILLE Member Broker: Renee Hunter
New listings near 3737 Heather Dr
- New
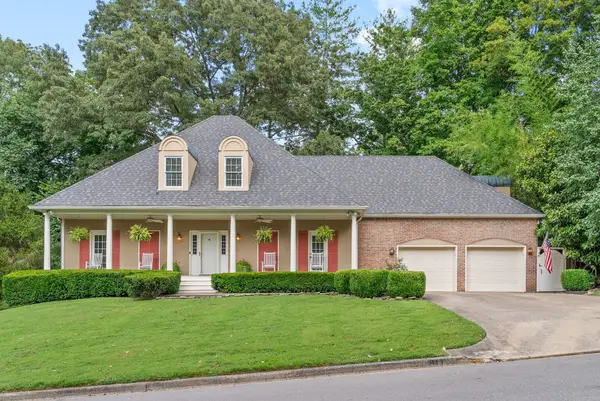 $410,000Active3 beds 3 baths3,019 sq. ft.
811 River Run, Clarksville, TN 37043
MLS# 3316380Listed by: COLDWELL BANKER CONROY, MARABLE & HOLLEMAN - New
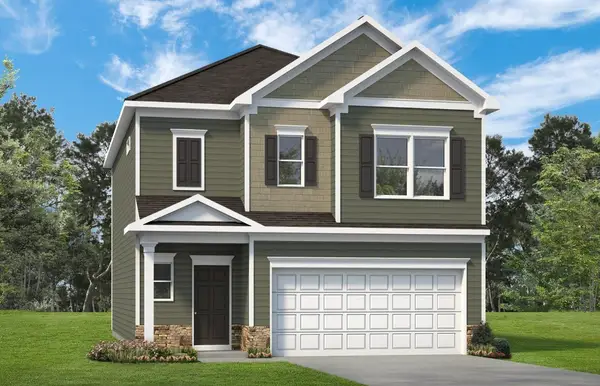 $351,240Active3 beds 3 baths1,933 sq. ft.
264 Claude Cir, Clarksville, TN 37042
MLS# 3315903Listed by: SDH NASHVILLE, LLC - New
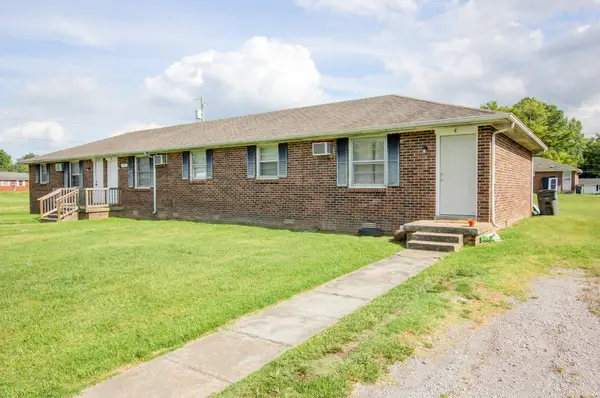 $300,000Active-- beds -- baths2,184 sq. ft.
120 Tandy Dr, Clarksville, TN 37042
MLS# 3316009Listed by: THE HOUSE CONNECTION - New
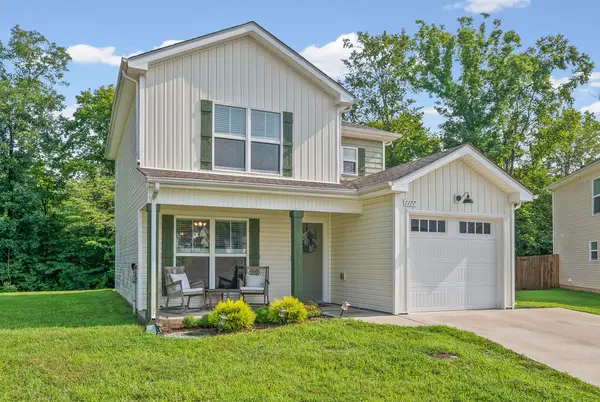 $289,800Active3 beds 3 baths1,338 sq. ft.
1177 Cottonwood Drive, Clarksville, TN 37040
MLS# 3316020Listed by: BERKSHIRE HATHAWAY HOMESERVICES PENFED REALTY - New
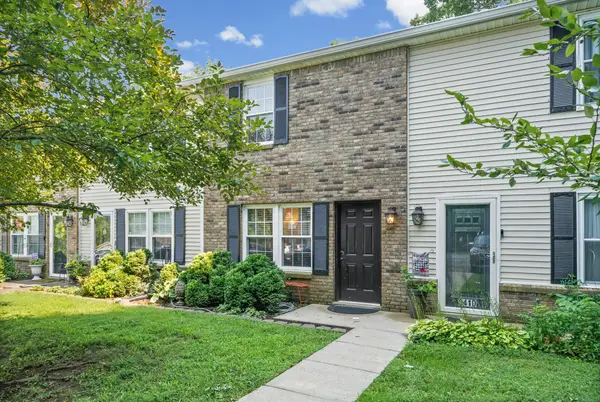 $190,000Active2 beds 2 baths1,024 sq. ft.
941 Kingsbury Dr #C, Clarksville, TN 37040
MLS# 3314824Listed by: RE/MAX NORTHSTAR - Open Sat, 11:30am to 2pmNew
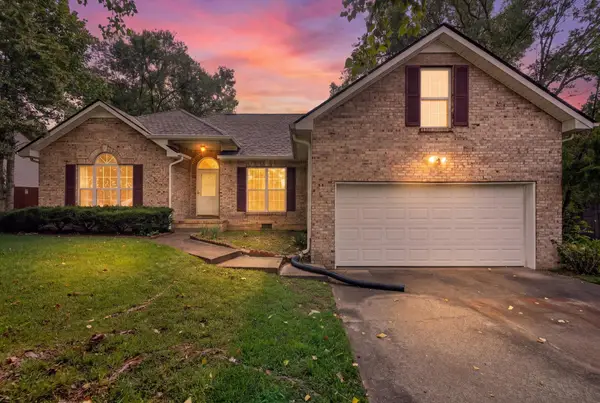 $300,000Active3 beds 2 baths1,765 sq. ft.
293 Clearfount Dr, Clarksville, TN 37043
MLS# 3314837Listed by: KELLER WILLIAMS REALTY CLARKSVILLE - New
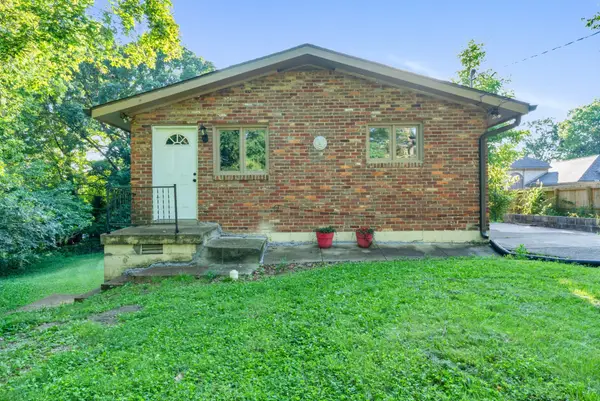 $199,900Active2 beds 1 baths1,000 sq. ft.
946 Greenwood Ave, Clarksville, TN 37040
MLS# 3314691Listed by: EXP REALTY - New
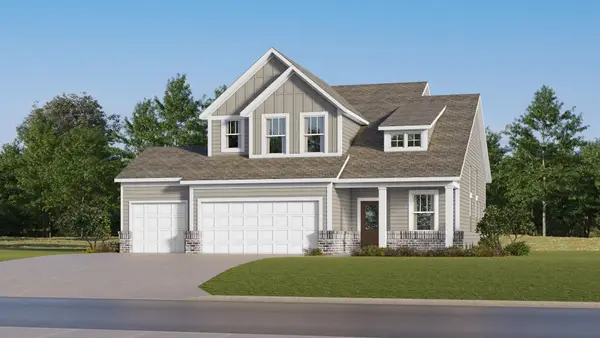 $482,490Active4 beds 3 baths2,155 sq. ft.
606 Foxglove Lane, Clarksville, TN 37043
MLS# 3314718Listed by: LENNAR SALES CORP. - New
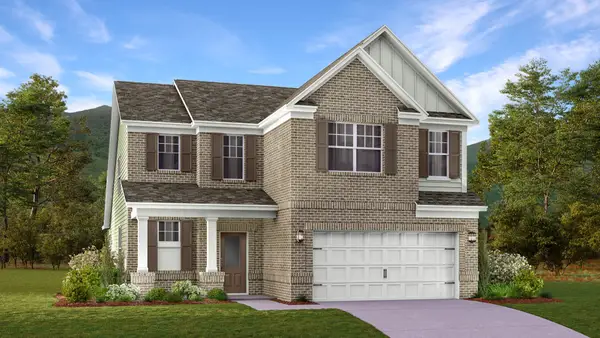 $435,990Active4 beds 3 baths2,580 sq. ft.
513 Lacewing Lane, Clarksville, TN 37043
MLS# 3314725Listed by: LENNAR SALES CORP.


Protect your home and budget from life's surprises with an Assurant Home Warranty, backed by a partner that supports you through every step of homeownership. Explore Plans.
©2026 Century 21 Real Estate LLC. All rights reserved. CENTURY 21®, the CENTURY 21 Logo and C21® are service marks owned by Century 21 Real Estate LLC. Century 21 Real Estate LLC fully supports the principles of the Fair Housing Act and the Equal Opportunity Act. Each office is independently owned and operated. Listing information is deemed reliable but not guaranteed accurate.