
413 Sheas Way, Clarksville, TN 37043
Local realty services provided by:CENTURY 21 Premier
413 Sheas Way,Clarksville, TN 37043
$759,900
- 4 Beds
- 4 Baths
- 3,269 sq. ft.
- Single family
- Active
Listed by: karen p. grimes abr, crs, kenneth wotring
Office: byers & harvey inc.
MLS#:3333626
Source:NASHVILLE
Price summary
- Price:$759,900
- Price per sq. ft.:$232.46
- Monthly HOA dues:$45
About this home
Check out this stunning home with so much to offer. It features a beautiful formal dining room, upgraded trim throughout, and an open-concept living area that flows into a gourmet kitchen with a cozy yet spacious breakfast nook overlooking the neighborhood pond. Just off the side entry door, a mudroom leads to an exceptional laundry room. The main level also includes a spacious primary suite with wood beam accents, a spa-like ensuite, and a walk-in closet with custom shelving. Upstairs, you’ll find three oversized bedrooms, two full bathrooms, and a large bonus room complete with a wet bar—perfect for entertaining or relaxing. Step outside to enjoy the screened-in back porch or the extended patio, where you can unwind with your morning coffee while taking in peaceful pond views, gentle water sounds, and the sight of ducks and grazing cows nearby. Full Yard Irrigation System. Plantation Shutters and Window Shades. Freshly Painted!
Contact an agent
Home facts
- Year built:2022
- Subdivision & Development:Whitewood Farm
- Listing ID #:3333626
- Added:1 day(s) ago
- Updated:August 06, 2026 at 01:52 AM
Rooms and interior
- Bedrooms:4
- Total bathrooms:4
- Full bathrooms:3
- Half bathrooms:1
- Flooring:Carpet, Laminate, Tile
- Kitchen Description:Dishwasher, Disposal, Microwave, Refrigerator
- Basement:Yes
- Basement Description:Crawl Space
- Living area:3,269 sq. ft.
Heating and cooling
- Cooling:Ceiling Fan(s), Central Air, Electric
- Heating:Central, Natural Gas
- Central air:Yes
Structure and exterior
- Roof:Shingle
- Year built:2022
- Building area:3,269 sq. ft.
- Lot area:0.36 Acres
- Architectural Style:Traditional
- Construction Materials:Brick, Hardboard Siding
- Exterior Features:Patio, Porch
- Levels:2 Story
Schools
- High school:Rossview High
- Middle school:Rossview Middle
- Elementary school:Sango Elementary
Utilities
- Water:Public, Water Available
- Sewer:Public Sewer
Finances and disclosures
- Price:$759,900
- Price per sq. ft.:$232.46
- Tax amount:$3,753
Features and amenities
- Appliances:Dishwasher, Disposal, Microwave, Refrigerator, Washer
- Laundry features:Dryer, Washer
- Amenities:Ceiling Fan(s), Extra Closets, Underground Utilities, Walk-In Closet(s), Wet Bar
Parking
- Total parking spaces:2
- Garage:Yes
- Garage spaces:2
 Copyright 2026 Realtracs Mls. All rights reserved. Realtracs Mls provides content displayed here (“provided content”) on an “as is” basis and makes no representations or warranties regarding the provided content, including, but not limited to those of non-infringement, timeliness, accuracy, or completeness. Individuals and companies using information presented are responsible for verification and validation of information they utilize and present to their customers and clients. Realtracs Mls will not be liable for any damage or loss resulting from use of the provided content or the products available through Portals, IDX, VOW, and/or Syndication. Recipients of this information shall not resell, redistribute, reproduce, modify, or otherwise copy any portion thereof without the expressed written consent of Realtracs Mls. NASHVILLE Member Broker: Renee Hunter
New listings near 413 Sheas Way
- Open Sun, 2 to 4pmNew
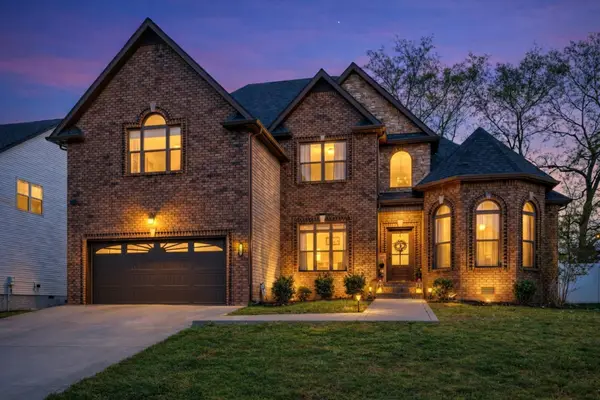 $439,000Active5 beds 4 baths2,650 sq. ft.
1401 Apple Blossom Rd, Clarksville, TN 37042
MLS# 3333876Listed by: VANTAGE REAL ESTATE LLC - New
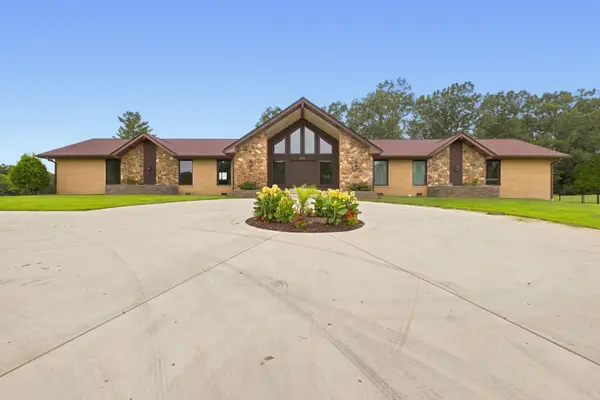 $875,000Active3 beds 2 baths3,471 sq. ft.
5350 Ashland City Rd, Clarksville, TN 37043
MLS# 3333901Listed by: BERNIE GALLERANI REAL ESTATE - New
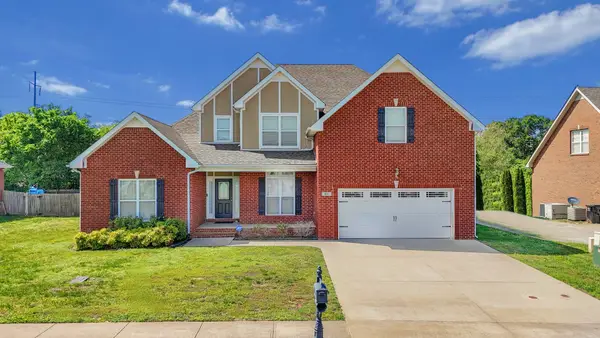 $415,000Active4 beds 3 baths3,114 sq. ft.
995 Terraceside Cir, Clarksville, TN 37040
MLS# 3333917Listed by: COMPASS RE - New
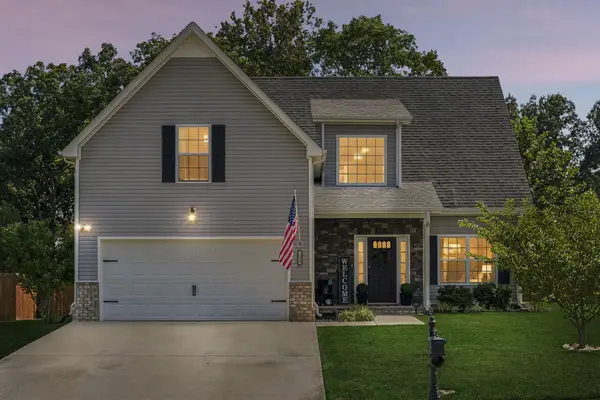 $420,000Active4 beds 3 baths2,171 sq. ft.
204 Liam Ct, Clarksville, TN 37043
MLS# 3322440Listed by: COMPASS RE DBA COMPASS CLARKSVILLE - New
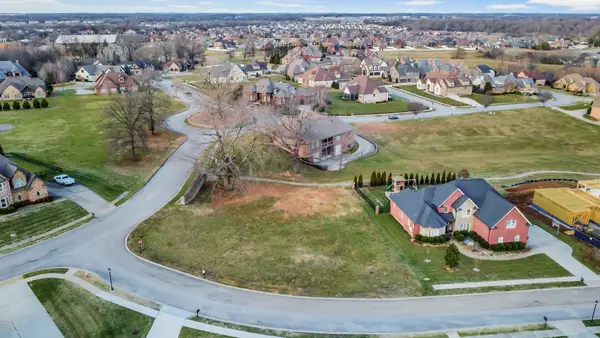 $155,000Active0.44 Acres
201 Hutchins Camp Trce, Clarksville, TN 37043
MLS# 3333716Listed by: CENTURY 21 PLATINUM PROPERTIES - New
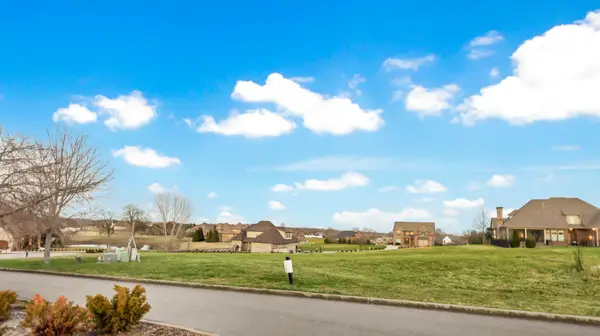 $155,000Active0.38 Acres
2569 Stone Manor Way, Clarksville, TN 37043
MLS# 3333750Listed by: CENTURY 21 PLATINUM PROPERTIES 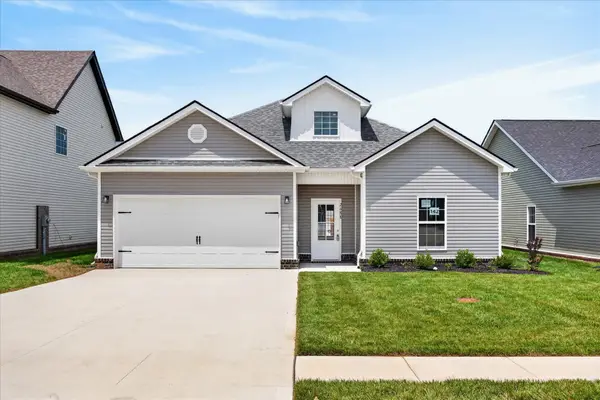 $380,000Pending4 beds 3 baths2,221 sq. ft.
42 Persinger Place, Clarksville, TN 37042
MLS# 3333667Listed by: CENTER POINT REAL ESTATE- New
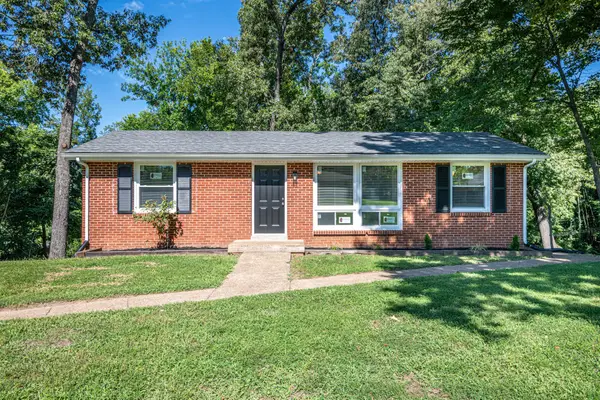 $259,900Active3 beds 1 baths1,500 sq. ft.
108 Meadowbrook Dr, Clarksville, TN 37042
MLS# 3333605Listed by: NATCHEZ TRACE REALTY, LLC - New
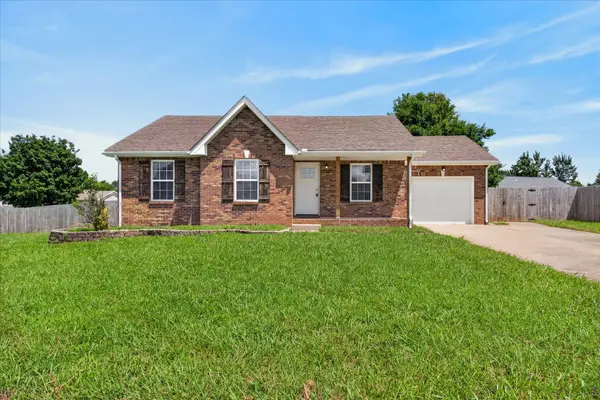 $260,000Active3 beds 2 baths1,201 sq. ft.
1075 Meshaw Trail, Clarksville, TN 37040
MLS# 3333620Listed by: COPPER KEY REALTY AND MANAGEMENT


Protect your home and budget from life's surprises with an Assurant Home Warranty, backed by a partner that supports you through every step of homeownership. Explore Plans.
©2026 Century 21 Real Estate LLC. All rights reserved. CENTURY 21®, the CENTURY 21 Logo and C21® are service marks owned by Century 21 Real Estate LLC. Century 21 Real Estate LLC fully supports the principles of the Fair Housing Act and the Equal Opportunity Act. Each office is independently owned and operated. Listing information is deemed reliable but not guaranteed accurate.