455 Stonemeadow Rd, Clarksville, TN 37043
Local realty services provided by:CENTURY 21 Premier
455 Stonemeadow Rd,Clarksville, TN 37043
$638,000
- 4 Beds
- 2 Baths
- 2,505 sq. ft.
- Single family
- Active
Listed by: melissa d. hayes
Office: benchmark realty
MLS#:3225535
Source:NASHVILLE
Price summary
- Price:$638,000
- Price per sq. ft.:$254.69
About this home
Welcome to the highly sought-after Rudolphtown community, an established, quiet, and friendly neighborhood conveniently located near shopping, restaurants, golf course, the river, and downtown Clarksville. This beautifully maintained all brick, and all one level, 4-bedroom, 2-bath home offers the perfect combination of comfort, space, and entertaining features. Step inside to the open high ceilings in the living room, a cozy gas fireplace, and fresh paint in the hallway and guest bathroom. The updated kitchen features high-end cabinetry, granite countertops, a spacious breakfast nook, and a separate formal dining room that could also serve as an office or flex space. The thoughtfully designed layout includes a private primary suite separated from the additional bedrooms, complete with a large bathroom, tiled walk-in shower, and oversized jacuzzi tub. The fourth bedroom is generously sized with a walk-in closet, while additional storage and closet space can be found throughout the home. Out back, you’ll find your own private retreat with a large in-ground pool featuring an 8-foot deep end, diving board, maintained by a weekly professional pool service. The covered patio and spacious backyard create the perfect setup for entertaining, relaxing, or enjoying summer evenings with family and friends. Almost an acre of property, plenty of space away form neighbors for some privacy. Residents have an optional neighborhood HOA for only $50 per year, helping maintain the community entrance and green spaces while enjoying neighborhood holiday events, summer food trucks, and a true sense of community where neighbors genuinely look out for one another....
Contact an agent
Home facts
- Year built:1995
- Listing ID #:3225535
- Added:56 day(s) ago
- Updated:July 26, 2026 at 02:29 PM
Rooms and interior
- Bedrooms:4
- Total bathrooms:2
- Full bathrooms:2
- Flooring:Carpet, Tile
- Kitchen Description:Dishwasher, Disposal, Microwave, Refrigerator
- Basement:Yes
- Basement Description:Crawl Space
- Living area:2,505 sq. ft.
Heating and cooling
- Cooling:Ceiling Fan(s), Central Air
- Heating:Central
- Central air:Yes
Structure and exterior
- Roof:Shingle
- Year built:1995
- Building area:2,505 sq. ft.
- Lot area:0.82 Acres
- Architectural Style:Ranch
- Construction Materials:Brick
- Exterior Features:Patio, Porch
- Levels:1 Story
Schools
- High school:Rossview High
- Middle school:Rossview Middle
- Elementary school:Barksdale Elementary
Utilities
- Water:Public, Water Available
- Sewer:Septic Tank
Finances and disclosures
- Price:$638,000
- Price per sq. ft.:$254.69
- Tax amount:$4,156
Features and amenities
- Appliances:Dishwasher, Disposal, Microwave, Refrigerator
Parking
- Total parking spaces:2
- Parking description:Attached
- Garage:Yes
- Garage spaces:2
 Copyright 2026 Realtracs Mls. All rights reserved. Realtracs Mls provides content displayed here (“provided content”) on an “as is” basis and makes no representations or warranties regarding the provided content, including, but not limited to those of non-infringement, timeliness, accuracy, or completeness. Individuals and companies using information presented are responsible for verification and validation of information they utilize and present to their customers and clients. Realtracs Mls will not be liable for any damage or loss resulting from use of the provided content or the products available through Portals, IDX, VOW, and/or Syndication. Recipients of this information shall not resell, redistribute, reproduce, modify, or otherwise copy any portion thereof without the expressed written consent of Realtracs Mls. NASHVILLE Member Broker: Renee Hunter
New listings near 455 Stonemeadow Rd
- Coming Soon
 $385,000Coming Soon4 beds 3 baths
2485 Senseney Dr, Clarksville, TN 37042
MLS# 3306174Listed by: CENTURY 21 PLATINUM PROPERTIES - New
 $339,000Active3 beds 2 baths1,809 sq. ft.
1176 Freedom Dr, Clarksville, TN 37042
MLS# 3306194Listed by: EXP REALTY - New
 $180,000Active2 beds 1 baths750 sq. ft.
43 Chestnut Dr, Clarksville, TN 37042
MLS# 3306210Listed by: CENTER POINT REAL ESTATE - Coming Soon
 $379,900Coming Soon4 beds 4 baths
3669 Fox Tail Dr, Clarksville, TN 37040
MLS# 3306337Listed by: HOSPITALITY REALTY & HOMETOWN PROPERTY MANAGEMENT - New
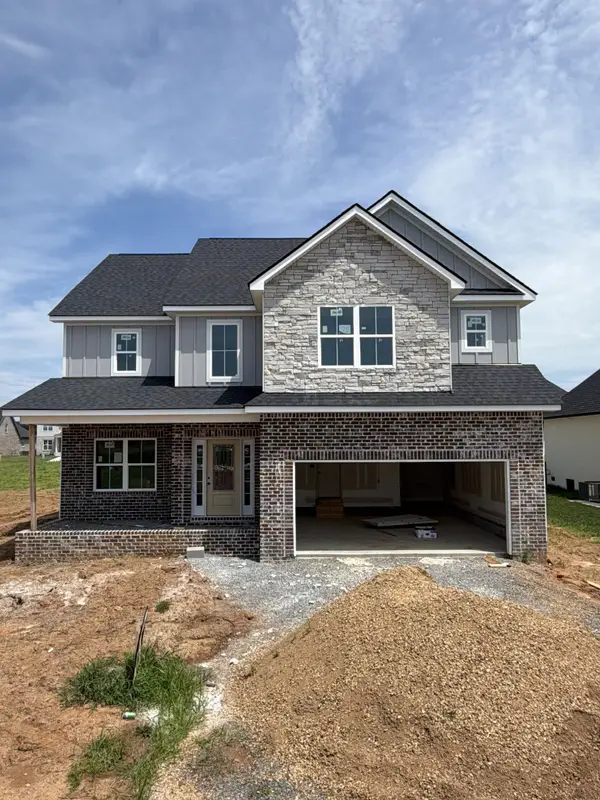 $474,900Active4 beds 3 baths2,525 sq. ft.
75 Oliver Farms, Clarksville, TN 37043
MLS# 3305583Listed by: COLDWELL BANKER CONROY, MARABLE & HOLLEMAN - New
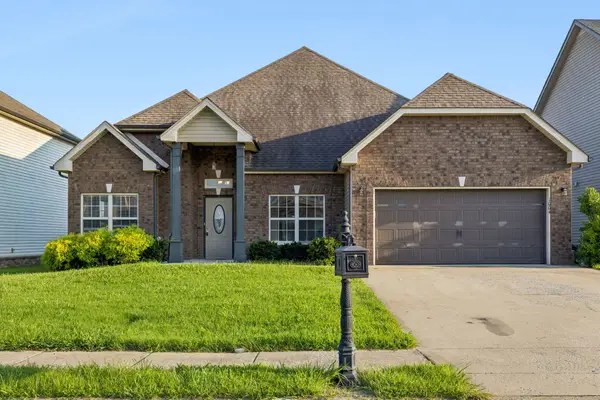 $500,000Active5 beds 3 baths2,851 sq. ft.
1004 Thrasher Dr, Clarksville, TN 37040
MLS# 3306309Listed by: AT HOME REALTY - New
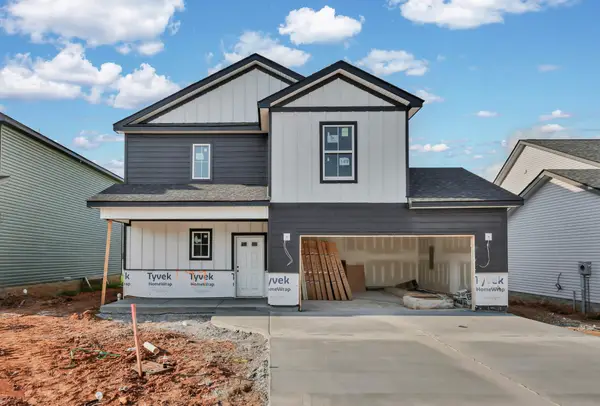
 $349,900Active3 beds 3 baths1,690 sq. ft.
2716 Brewster Dr, Clarksville, TN 37042
MLS# 3305418Listed by: CENTURY 21 PLATINUM PROPERTIES - New
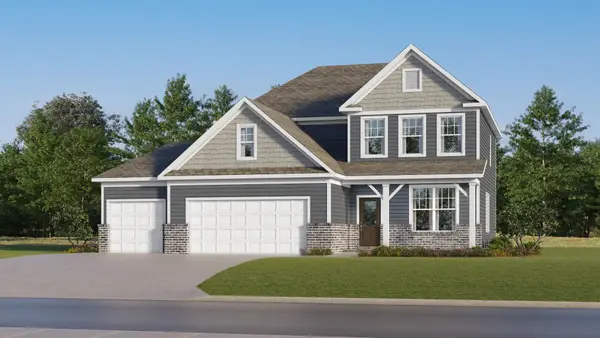 $459,990Active4 beds 3 baths2,476 sq. ft.
600 Foxglove Lane, Clarksville, TN 37043
MLS# 3305419Listed by: LENNAR SALES CORP. - New
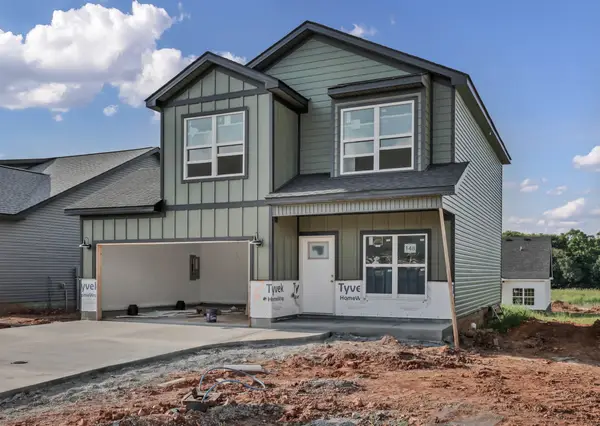 $339,900Active3 beds 3 baths1,601 sq. ft.
2712 Brewster Dr, Clarksville, TN 37042
MLS# 3305437Listed by: CENTURY 21 PLATINUM PROPERTIES - Coming Soon
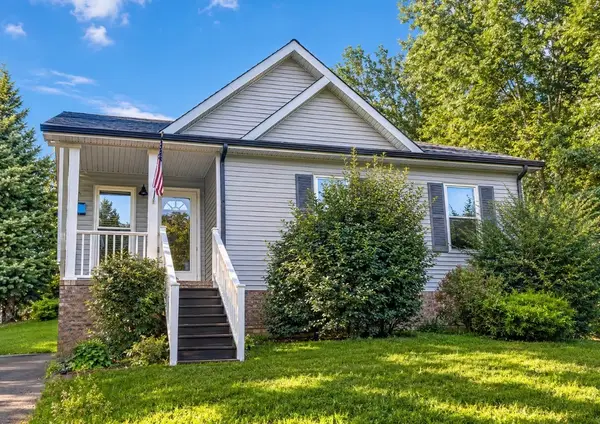 $243,000Coming Soon3 beds 2 baths
243 Jeffery Dr, Clarksville, TN 37043
MLS# 3305448Listed by: KELLER WILLIAMS REALTY CLARKSVILLE


Protect your home and budget from life's surprises with an Assurant Home Warranty, backed by a partner that supports you through every step of homeownership. Explore Plans.
©2026 Century 21 Real Estate LLC. All rights reserved. CENTURY 21®, the CENTURY 21 Logo and C21® are service marks owned by Century 21 Real Estate LLC. Century 21 Real Estate LLC fully supports the principles of the Fair Housing Act and the Equal Opportunity Act. Each office is independently owned and operated. Listing information is deemed reliable but not guaranteed accurate.