488 Kinslow Ct, Clarksville, TN 37040
Local realty services provided by:CENTURY 21 Premier
488 Kinslow Ct,Clarksville, TN 37040
$379,900
- 4 Beds
- 3 Baths
- - sq. ft.
- Single family
- Coming Soon
Upcoming open houses
- Sat, Aug 0111:00 am - 01:00 pm
Listed by: patrycja ellens
Office: keller williams realty clarksville
MLS#:3304536
Source:NASHVILLE
Price summary
- Price:$379,900
- Monthly HOA dues:$27
About this home
Tucked away on a quiet, low-traffic street in Eagles Bluff, this beautifully maintained home offers the perfect blend of thoughtful upgrades, functional space and everyday comfort. From the moment you pull up, you'll notice the charming blue exterior with light gray accents, custom landscaping and eye-catching sunburst detail that gives this home incredible curb appeal.
Inside, the open-concept layout is designed for gathering, with a stunning floor-to-ceiling brick fireplace serving as the focal point of the living room. The kitchen offers an island, granite countertops, stainless steel appliances, plenty of cabinet space and flows seamlessly into both the living area and the formal dining room. Tucked beneath the stairs is one of the home's most unique features - a built in "Pet Palace" complete with custom doors, creating the perfect hangout for your four-legged family member.
Upstairs, you'll find all four bedrooms along with the conveniently located laundry room. The spacious primary suite features a double tray ceiling, a spa-like ensuite with double vanities, an oversized tiled walk-in shower with glass door and a massive walk-in closet with its own window. Every secondary bedroom includes a walk-in closet, giving everyone plenty of storage.
Step outside to enjoy your private, fully fenced backyard with no rear neighbors, a covered patio and a hot tub that's less than two years old - perfect for relaxing after a long day. Sidewalk-lined streets, a neighborhood park and a location just minutes from Wilma Rudolph, shopping, dining, schools, I-24 and Fort Campbell make everyday life as convenient as it is enjoyable. Beautifully maintained and truly move in ready!...
Contact an agent
Home facts
- Year built:2020
- Listing ID #:3304536
- Updated:July 26, 2026 at 02:29 PM
Rooms and interior
- Bedrooms:4
- Total bathrooms:3
- Full bathrooms:2
- Half bathrooms:1
- Flooring:Carpet, Laminate, Tile
- Kitchen Description:Dishwasher, Disposal, Microwave, Refrigerator
- Basement:Yes
Heating and cooling
- Cooling:Ceiling Fan(s), Central Air, Electric
- Heating:Central, Electric
- Central air:Yes
Structure and exterior
- Roof:Shingle
- Year built:2020
- Construction Materials:Vinyl Siding
- Exterior Features:Patio, Porch
- Levels:2 Story
Schools
- High school:Northeast High School
- Middle school:Northeast Middle
- Elementary school:Northeast Elementary
Utilities
- Water:Public, Water Available
- Sewer:Public Sewer
Finances and disclosures
- Price:$379,900
- Tax amount:$2,864
Features and amenities
- Appliances:Dishwasher, Disposal, Microwave, Refrigerator
- Amenities:Ceiling Fan(s), Smoke Detector(s), Walk-In Closet(s)
Parking
- Total parking spaces:2
- Garage:Yes
- Garage spaces:2
 Copyright 2026 Realtracs Mls. All rights reserved. Realtracs Mls provides content displayed here (“provided content”) on an “as is” basis and makes no representations or warranties regarding the provided content, including, but not limited to those of non-infringement, timeliness, accuracy, or completeness. Individuals and companies using information presented are responsible for verification and validation of information they utilize and present to their customers and clients. Realtracs Mls will not be liable for any damage or loss resulting from use of the provided content or the products available through Portals, IDX, VOW, and/or Syndication. Recipients of this information shall not resell, redistribute, reproduce, modify, or otherwise copy any portion thereof without the expressed written consent of Realtracs Mls. NASHVILLE Member Broker: Renee Hunter
New listings near 488 Kinslow Ct
- Coming Soon
 $385,000Coming Soon4 beds 3 baths
2485 Senseney Dr, Clarksville, TN 37042
MLS# 3306174Listed by: CENTURY 21 PLATINUM PROPERTIES - New
 $339,000Active3 beds 2 baths1,809 sq. ft.
1176 Freedom Dr, Clarksville, TN 37042
MLS# 3306194Listed by: EXP REALTY - New
 $180,000Active2 beds 1 baths750 sq. ft.
43 Chestnut Dr, Clarksville, TN 37042
MLS# 3306210Listed by: CENTER POINT REAL ESTATE - Coming Soon
 $379,900Coming Soon4 beds 4 baths
3669 Fox Tail Dr, Clarksville, TN 37040
MLS# 3306337Listed by: HOSPITALITY REALTY & HOMETOWN PROPERTY MANAGEMENT - New
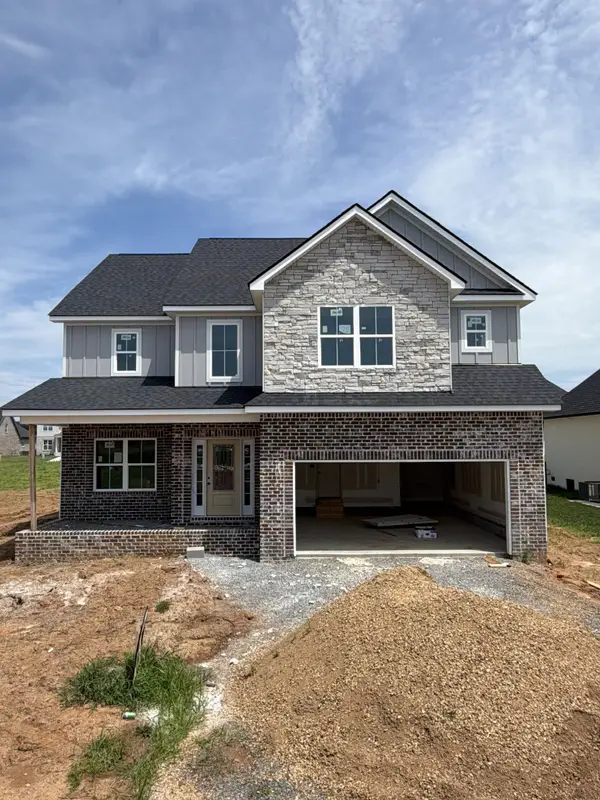 $474,900Active4 beds 3 baths2,525 sq. ft.
75 Oliver Farms, Clarksville, TN 37043
MLS# 3305583Listed by: COLDWELL BANKER CONROY, MARABLE & HOLLEMAN - New
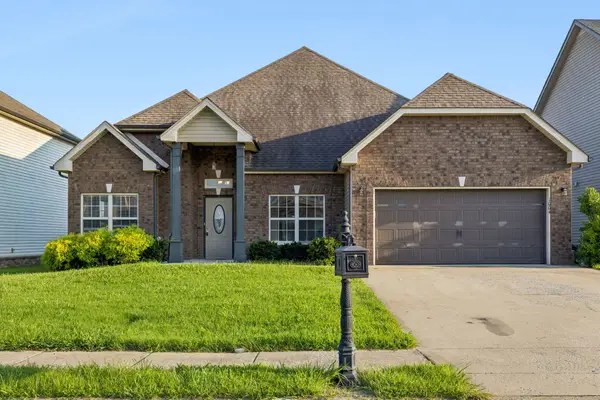 $500,000Active5 beds 3 baths2,851 sq. ft.
1004 Thrasher Dr, Clarksville, TN 37040
MLS# 3306309Listed by: AT HOME REALTY - New
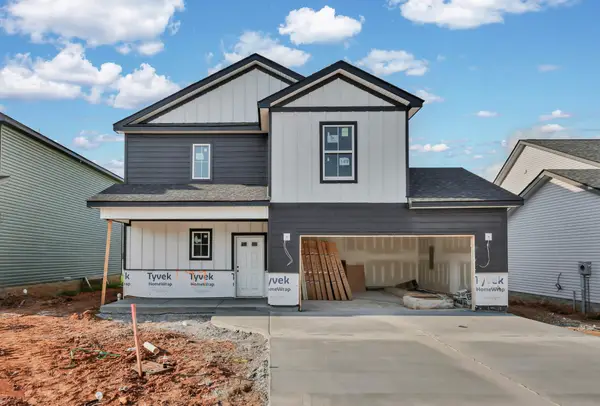
 $349,900Active3 beds 3 baths1,690 sq. ft.
2716 Brewster Dr, Clarksville, TN 37042
MLS# 3305418Listed by: CENTURY 21 PLATINUM PROPERTIES - New
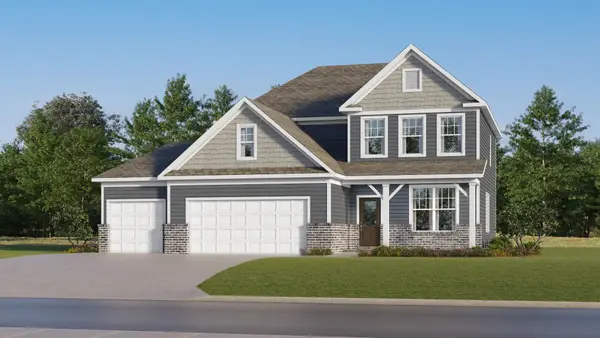 $459,990Active4 beds 3 baths2,476 sq. ft.
600 Foxglove Lane, Clarksville, TN 37043
MLS# 3305419Listed by: LENNAR SALES CORP. - New
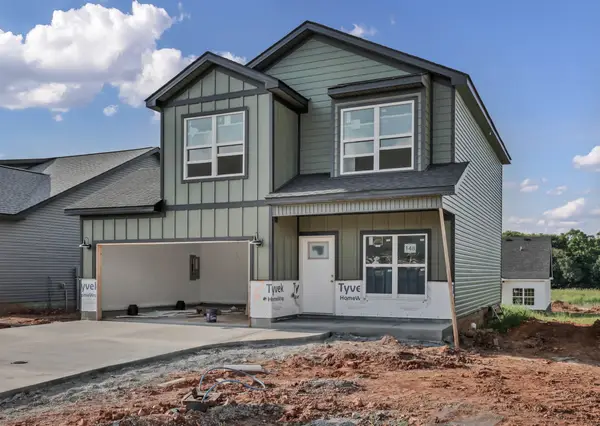 $339,900Active3 beds 3 baths1,601 sq. ft.
2712 Brewster Dr, Clarksville, TN 37042
MLS# 3305437Listed by: CENTURY 21 PLATINUM PROPERTIES - Coming Soon
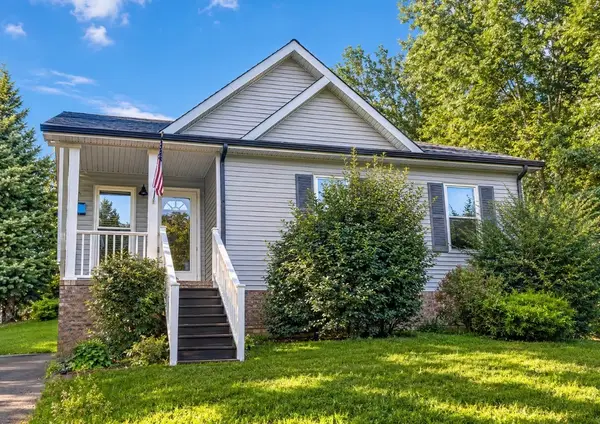 $243,000Coming Soon3 beds 2 baths
243 Jeffery Dr, Clarksville, TN 37043
MLS# 3305448Listed by: KELLER WILLIAMS REALTY CLARKSVILLE


Protect your home and budget from life's surprises with an Assurant Home Warranty, backed by a partner that supports you through every step of homeownership. Explore Plans.
©2026 Century 21 Real Estate LLC. All rights reserved. CENTURY 21®, the CENTURY 21 Logo and C21® are service marks owned by Century 21 Real Estate LLC. Century 21 Real Estate LLC fully supports the principles of the Fair Housing Act and the Equal Opportunity Act. Each office is independently owned and operated. Listing information is deemed reliable but not guaranteed accurate.