4907 Sango Rd, Clarksville, TN 37043
Local realty services provided by:CENTURY 21 Premier
4907 Sango Rd,Clarksville, TN 37043
$685,000
- 3 Beds
- 4 Baths
- 3,351 sq. ft.
- Single family
- Active
Listed by: samantha worley
Office: century 21 landmark realty
MLS#:3194207
Source:NASHVILLE
Price summary
- Price:$685,000
- Price per sq. ft.:$204.42
About this home
This beautiful brick home offers the perfect blend of comfort, functionality, and scenic living. Featuring 3 spacious bedrooms, 2 with private baths, a private office, dedicated craft room, and an inviting library with custom charm. At the heart of the home is an impressive CHEF’S KITCHEN, thoughtfully designed for those who love to cook and entertain. It features a double oven, a standard stove, and abundant workspace, making meal preparation both convenient and enjoyable. Step outside to enjoy raised garden beds ideal for gardening enthusiasts, all while taking in peaceful golf course views right from your backyard. Whether you're working from home, hosting family and friends, or simply enjoying the quiet surroundings, this property delivers a lifestyle of elegance, comfort, and convenience.
Contact an agent
Home facts
- Year built:2002
- Listing ID #:3194207
- Added:72 day(s) ago
- Updated:July 20, 2026 at 02:22 PM
Rooms and interior
- Bedrooms:3
- Total bathrooms:4
- Full bathrooms:3
- Half bathrooms:1
- Flooring:Carpet, Tile
- Kitchen Description:Dishwasher, Microwave, Oven, Refrigerator
- Basement:Yes
- Basement Description:Crawl Space
- Living area:3,351 sq. ft.
Heating and cooling
- Cooling:Central Air, Electric
- Heating:Central, Electric
- Central air:Yes
Structure and exterior
- Roof:Shingle
- Year built:2002
- Building area:3,351 sq. ft.
- Lot area:0.83 Acres
- Architectural Style:Ranch
- Construction Materials:Brick
- Exterior Features:Patio, Porch
- Levels:2 Story
Schools
- High school:Clarksville High
- Middle school:Richview Middle
- Elementary school:Carmel Elementary
Utilities
- Water:Public, Water Available
- Sewer:Septic Tank
Finances and disclosures
- Price:$685,000
- Price per sq. ft.:$204.42
- Tax amount:$3,168
Features and amenities
- Appliances:Dishwasher, Microwave, Refrigerator
- Amenities:appl_Oven
Parking
- Total parking spaces:2
- Parking description:Attached
- Garage:Yes
- Garage spaces:2
 Copyright 2026 Realtracs Mls. All rights reserved. Realtracs Mls provides content displayed here (“provided content”) on an “as is” basis and makes no representations or warranties regarding the provided content, including, but not limited to those of non-infringement, timeliness, accuracy, or completeness. Individuals and companies using information presented are responsible for verification and validation of information they utilize and present to their customers and clients. Realtracs Mls will not be liable for any damage or loss resulting from use of the provided content or the products available through Portals, IDX, VOW, and/or Syndication. Recipients of this information shall not resell, redistribute, reproduce, modify, or otherwise copy any portion thereof without the expressed written consent of Realtracs Mls. NASHVILLE Member Broker: Renee Hunter
New listings near 4907 Sango Rd
- New
 $467,900Active4 beds 4 baths2,861 sq. ft.
356 Timber Springs, Clarksville, TN 37042
MLS# 3288610Listed by: KELLER WILLIAMS REALTY CLARKSVILLE - New
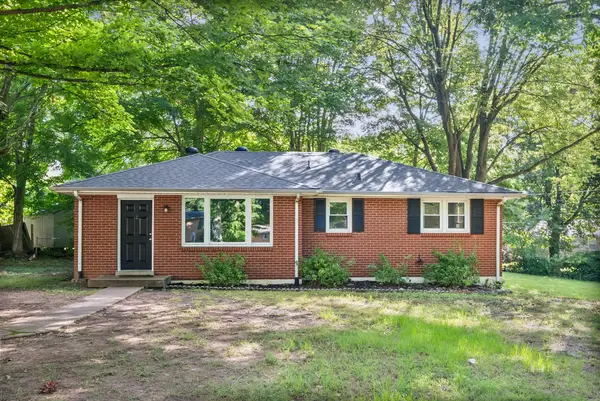 $244,900Active3 beds 2 baths1,469 sq. ft.
18 Dalewood Dr, Clarksville, TN 37042
MLS# 3288668Listed by: CRYE-LEIKE, INC., REALTORS - New
 $469,990Active5 beds 4 baths2,769 sq. ft.
583 Foxglove Lane, Clarksville, TN 37043
MLS# 3294982Listed by: LENNAR SALES CORP. - New
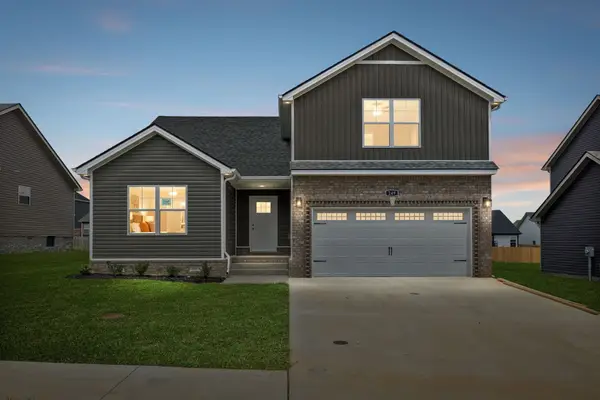 $357,900Active4 beds 3 baths1,850 sq. ft.
249 Billy Goat Ct, Clarksville, TN 37040
MLS# 3288122Listed by: COMPASS RE DBA COMPASS CLARKSVILLE - Coming Soon
 $287,900Coming Soon3 beds 2 baths
1781 Butternut Dr, Clarksville, TN 37042
MLS# 3288384Listed by: LPT REALTY LLC - Coming Soon
 $475,000Coming Soon3 beds 3 baths
529 Dexter Dr, Clarksville, TN 37043
MLS# 3288484Listed by: EXP REALTY - New

 $215,900Active2 beds 3 baths1,224 sq. ft.
127 Quarry Point Dr #C127, Clarksville, TN 37043
MLS# 3288576Listed by: CENTURY 21 PLATINUM PROPERTIES - New
 $215,900Active2 beds 3 baths1,224 sq. ft.
131 Quarry Point Dr #C131, Clarksville, TN 37043
MLS# 3288578Listed by: CENTURY 21 PLATINUM PROPERTIES - New
 $215,900Active2 beds 3 baths1,224 sq. ft.
133 Quarry Point Dr #C133, Clarksville, TN 37043
MLS# 3288579Listed by: CENTURY 21 PLATINUM PROPERTIES - New
 $215,900Active2 beds 3 baths1,224 sq. ft.
135 Quarry Point Dr #C135, Clarksville, TN 37043
MLS# 3288580Listed by: CENTURY 21 PLATINUM PROPERTIES


Protect your home and budget from life's surprises with an Assurant Home Warranty, backed by a partner that supports you through every step of homeownership. Explore Plans.
©2026 Century 21 Real Estate LLC. All rights reserved. CENTURY 21®, the CENTURY 21 Logo and C21® are service marks owned by Century 21 Real Estate LLC. Century 21 Real Estate LLC fully supports the principles of the Fair Housing Act and the Equal Opportunity Act. Each office is independently owned and operated. Listing information is deemed reliable but not guaranteed accurate.