
5 Black Jack Way, Clarksville, TN 37040
Local realty services provided by:CENTURY 21 Premier
5 Black Jack Way,Clarksville, TN 37040
$775,000
- - Beds
- - Baths
- 5,850 sq. ft.
- Multi-family
- Active
Listed by: cristen bell
Office: compass re dba compass clarksville
MLS#:3243026
Source:NASHVILLE
Price summary
- Price:$775,000
- Price per sq. ft.:$132.48
About this home
Seize a premier investment opportunity in the heart of Clarksville with this meticulously maintained 6 unit townhouse complex. Big ticket items have already been crossed off your worry list. A brand new roof was installed in 2022, providing a crisp look and solid protection for years to come. Two HVAC units have recently been replaced with new HVAC systems, one in 2023 and the most recent in 2026. Located on a prominent corner lot within the established Oak Arbor subdivision, 5 Blackjack Way offers a robust addition to any portfolio, boasting a reported NOI of $59,400 and a design centered on long term tenant appeal. Built in 2009, this 5,850 square foot multi family property consists of six townhome style units, each offering approximately 975 square feet of living space. The interiors are designed for durability and comfort, featuring a practical mix of carpet, tile, and vinyl flooring. Every unit comes fully equipped with a comprehensive appliance package including a refrigerator, oven/range, microwave, and dishwasher along with the added convenience of an in unit washer and dryer. Residents also benefit from private, attached outdoor storage, a highly sought-after feature that sets this property apart. The location is a major driver for consistent occupancy. Situated with easy access to both Exits 1 and 4, the property is positioned near major employment hubs and local staples, including Fort Campbell and Austin Peay State University. A wealth of shopping and dining options are just minutes away, ensuring the area remains a top choice for those seeking a well connected lifestyle. With ample parking on site and a turn key infrastructure, this property is primed for the investor looking for stability and performance in one of Tennessee’s most dynamic markets. Schedule a showing to explore the potential of this exceptional multi family asset....
Contact an agent
Home facts
- Year built:2009
- Subdivision & Development:Oak Arbor
- Listing ID #:3243026
- Added:106 day(s) ago
- Updated:September 29, 2026 at 02:24 PM
Rooms and interior
- Flooring:Carpet, Tile, Vinyl
- Living area:5,850 sq. ft.
Heating and cooling
- Cooling:Central Air, Electric
- Heating:Central, Electric
- Central air:Yes
Structure and exterior
- Year built:2009
- Building area:5,850 sq. ft.
- Construction Materials:Brick, Vinyl Siding
- Levels:2 Story
Schools
- High school:Kenwood High School
- Middle school:Kenwood Middle School
- Elementary school:Glenellen Elementary
Utilities
- Water:Public, Water Available
- Sewer:Public Sewer
Finances and disclosures
- Price:$775,000
- Price per sq. ft.:$132.48
- Tax amount:$9,909
Features and amenities
- Amenities:Smoke Detector(s)
 Copyright 2026 Realtracs Mls. All rights reserved. Realtracs Mls provides content displayed here (“provided content”) on an “as is” basis and makes no representations or warranties regarding the provided content, including, but not limited to those of non-infringement, timeliness, accuracy, or completeness. Individuals and companies using information presented are responsible for verification and validation of information they utilize and present to their customers and clients. Realtracs Mls will not be liable for any damage or loss resulting from use of the provided content or the products available through Portals, IDX, VOW, and/or Syndication. Recipients of this information shall not resell, redistribute, reproduce, modify, or otherwise copy any portion thereof without the expressed written consent of Realtracs Mls. NASHVILLE Member Broker: Renee Hunter
New listings near 5 Black Jack Way
- Coming Soon
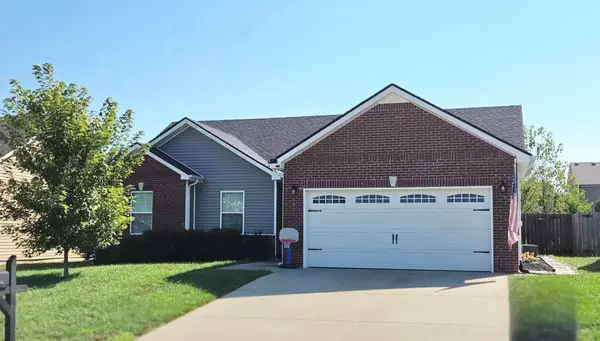 $299,900Coming Soon3 beds 2 baths1,380 sq. ft.
603 Hollow Crst, Clarksville, TN 37042
MLS# 3602095Listed by: HAUS REALTY & MANAGEMENT LLC - Coming Soon
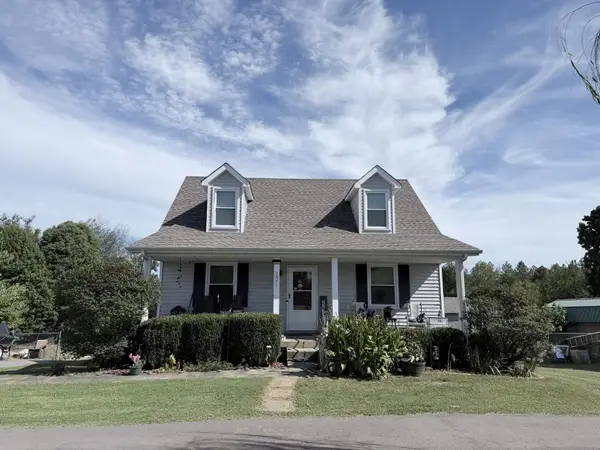 $399,900Coming Soon3 beds 3 baths2,575 sq. ft.
2671 Holt Ln, Clarksville, TN 37043
MLS# 3601865Listed by: PCS WORLDWIDE REALTY - Coming Soon
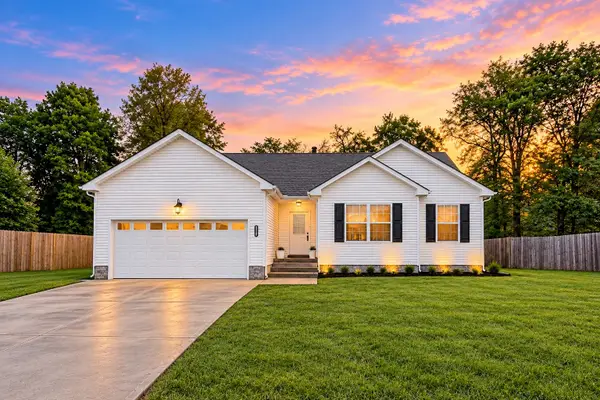 $305,000Coming Soon3 beds 2 baths1,400 sq. ft.
1395 Scrub Oak Dr, Clarksville, TN 37042
MLS# 3601570Listed by: EPIQUE REALTY - Coming Soon
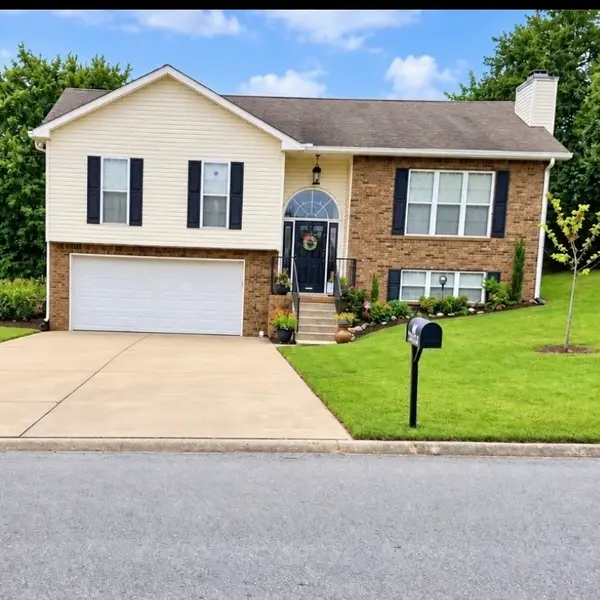 $370,000Coming Soon3 beds 3 baths1,917 sq. ft.
3114 Arrow Ln, Clarksville, TN 37043
MLS# 3601626Listed by: CRYE-LEIKE, INC., REALTORS - Coming Soon
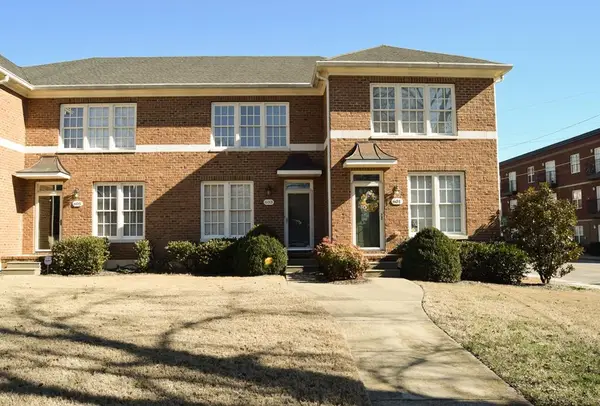 $236,900Coming Soon2 beds 3 baths1,386 sq. ft.
603 Anderson Drive, Clarksville, TN 37040
MLS# 3601239Listed by: BYERS & HARVEY INC. - Coming Soon
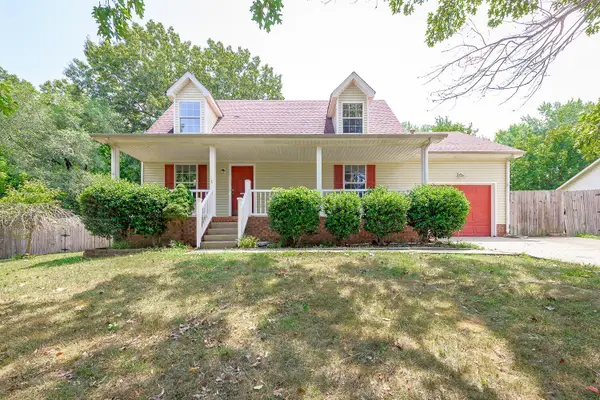 $265,000Coming Soon3 beds 2 baths1,308 sq. ft.
435 Kelsey Dr, Clarksville, TN 37042
MLS# 3598644Listed by: CONCORD REALTY - Coming Soon
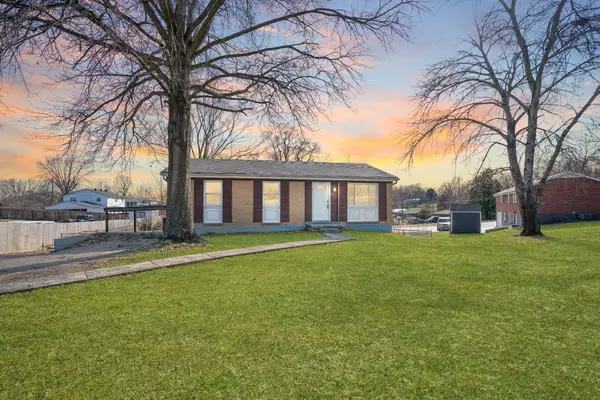 $284,900Coming Soon4 beds 2 baths1,932 sq. ft.
2016 Rosemary Dr, Clarksville, TN 37042
MLS# 3598665Listed by: CONCORD REALTY - Coming Soon
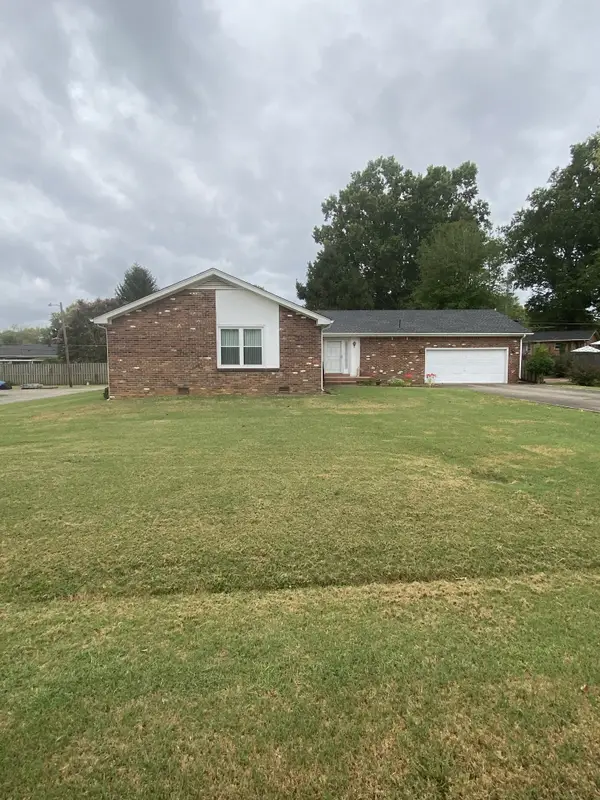 $320,000Coming Soon3 beds 2 baths2,090 sq. ft.
2136 Harvill Dr, Clarksville, TN 37043
MLS# 3598814Listed by: COLDWELL BANKER SOUTHERN REALTY - Coming Soon
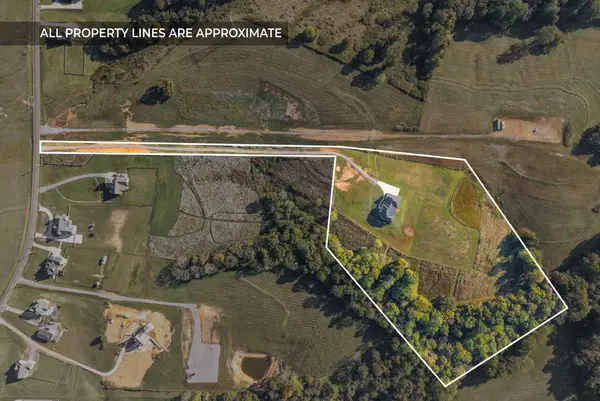 $1,430,000Coming Soon5 beds 5 baths4,301 sq. ft.
1914 Hickory Point Rd, Clarksville, TN 37043
MLS# 3599030Listed by: KELLER WILLIAMS REALTY CLARKSVILLE - Coming Soon
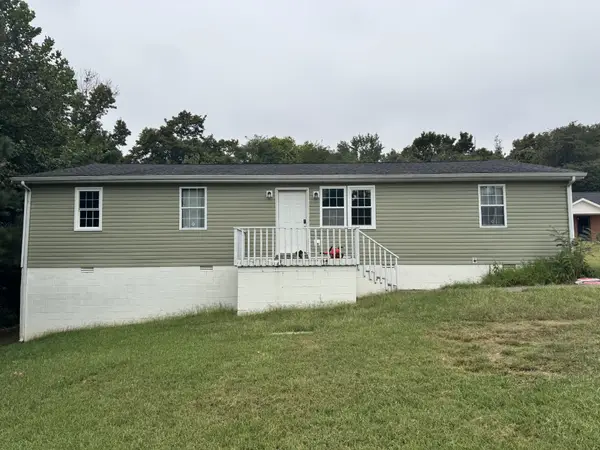 $230,000Coming Soon6 beds 4 baths1,792 sq. ft.
960 Martin St, Clarksville, TN 37040
MLS# 3599147Listed by: KELLER WILLIAMS REALTY CLARKSVILLE


Protect your home and budget from life's surprises with an Assurant Home Warranty, backed by a partner that supports you through every step of homeownership. Explore Plans.
©2026 Century 21 Real Estate LLC. All rights reserved. CENTURY 21®, the CENTURY 21 Logo and C21® are service marks owned by Century 21 Real Estate LLC. Century 21 Real Estate LLC fully supports the principles of the Fair Housing Act and the Equal Opportunity Act. Each office is independently owned and operated. Listing information is deemed reliable but not guaranteed accurate.