
5033 Collinwood Dr, Clarksville, TN 37042
Local realty services provided by:CENTURY 21 Premier
5033 Collinwood Dr,Clarksville, TN 37042
$380,000
- 5 Beds
- 4 Baths
- - sq. ft.
- Single family
- Coming Soon
Listed by: raeshandra floyd
Office: william wilson homes
MLS#:3299315
Source:NASHVILLE
Price summary
- Price:$380,000
About this home
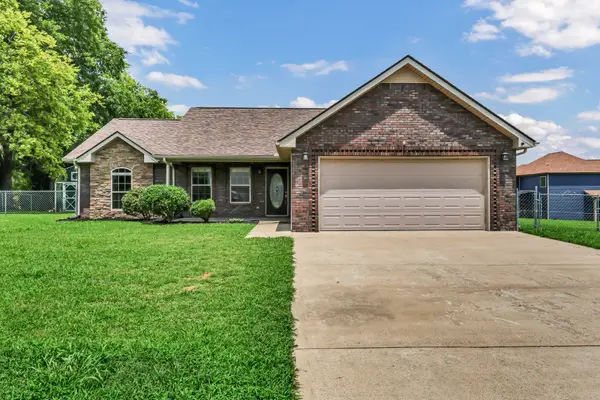
Fully Renovated Gem in Collier Estates — Minutes from Fort Campbell!
This beautifully updated home in Clarksville's Collier Estates neighborhood is move-in ready and minutes from Fort Campbell Blvd — an easy commute for active duty families with no time to spare between PCS and reporting for duty. Head-turning curb appeal starts with a fresh two-tone exterior color palette, updated black-trimmed windows, and a charming covered entry.
Inside, soaring ceilings and an open stairwell with a natural wood handrail set the tone. The showstopper kitchen features rich green cabinetry, a herringbone tile backsplash, warm butcher-block countertops, and a statement gold pendant light — a space built for both everyday living and entertaining. The living area centers around a striking tile fireplace, while updated bathrooms bring spa-like finishes with modern fixtures and a sleek floating vanity. New flooring, fresh paint, and updated lighting run throughout, so all that's left to do is move in.
Tucked into an established, tree-lined neighborhood just minutes from post, shopping, and dining, this is the kind of turnkey opportunity that doesn't last. Schedule your showing today!...
Contact an agent
Home facts
- Year built:1965
- Listing ID #:3299315
- Updated:July 22, 2026 at 02:33 PM
Rooms and interior
- Bedrooms:5
- Total bathrooms:4
- Full bathrooms:3
- Half bathrooms:1
- Flooring:Tile
- Kitchen Description:Dishwasher, Refrigerator
- Basement:Yes
- Basement Description:Crawl Space
Heating and cooling
- Cooling:Ceiling Fan(s), Central Air, Electric
- Heating:Central, Electric
- Central air:Yes
Structure and exterior
- Year built:1965
- Construction Materials:Brick, Vinyl Siding
- Levels:2 Story
Schools
- High school:Northwest High School
- Middle school:New Providence Middle
- Elementary school:Liberty Elementary
Utilities
- Water:Public, Water Available
- Sewer:Public Sewer
Finances and disclosures
- Price:$380,000
- Tax amount:$1,345
Features and amenities
- Appliances:Dishwasher, Refrigerator
Parking
- Total parking spaces:4
- Parking description:Driveway
 Copyright 2026 Realtracs Mls. All rights reserved. Realtracs Mls provides content displayed here (“provided content”) on an “as is” basis and makes no representations or warranties regarding the provided content, including, but not limited to those of non-infringement, timeliness, accuracy, or completeness. Individuals and companies using information presented are responsible for verification and validation of information they utilize and present to their customers and clients. Realtracs Mls will not be liable for any damage or loss resulting from use of the provided content or the products available through Portals, IDX, VOW, and/or Syndication. Recipients of this information shall not resell, redistribute, reproduce, modify, or otherwise copy any portion thereof without the expressed written consent of Realtracs Mls. NASHVILLE Member Broker: Renee Hunter
New listings near 5033 Collinwood Dr
- New
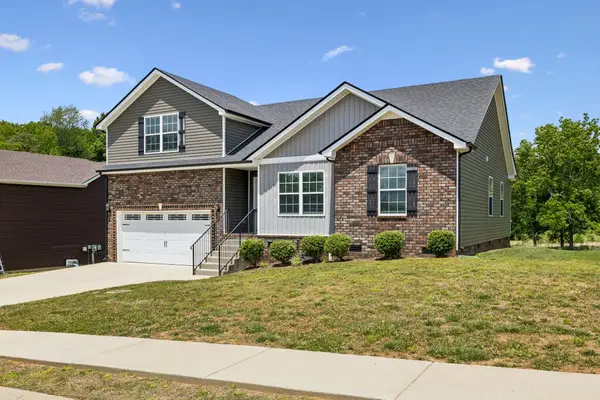 $324,900Active3 beds 2 baths1,864 sq. ft.
2280 Colston Dr, Clarksville, TN 37042
MLS# 3288598Listed by: COMPASS RE DBA COMPASS CLARKSVILLE - Coming Soon
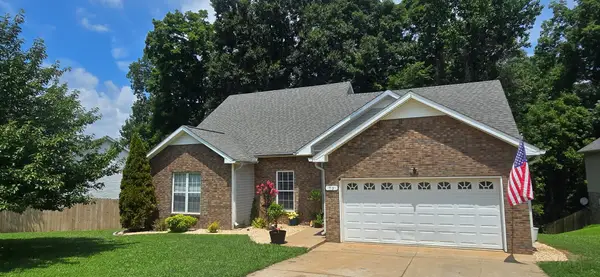 $325,000Coming Soon3 beds 3 baths
79 West Dr, Clarksville, TN 37040
MLS# 3301849Listed by: BYERS & HARVEY INC. - Coming Soon
 $270,000Coming Soon3 beds 2 baths
300 Copeland Rd, Clarksville, TN 37042
MLS# 3301949Listed by: LPT REALTY LLC - Coming Soon
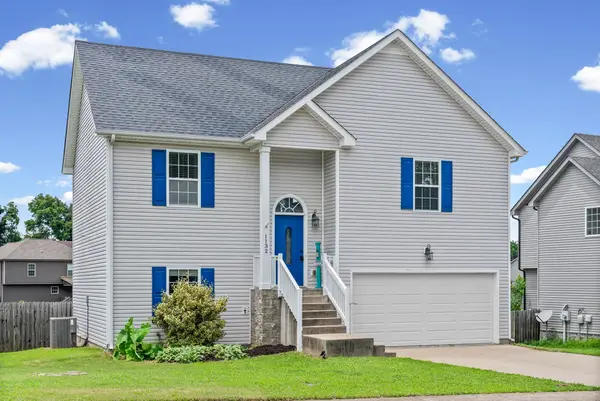 $298,000Coming Soon3 beds 2 baths
1132 Meachem Dr, Clarksville, TN 37042
MLS# 3301971Listed by: SWEET HOME REALTY AND PROPERTY MANAGEMENT - Coming SoonOpen Sun, 2 to 4pm
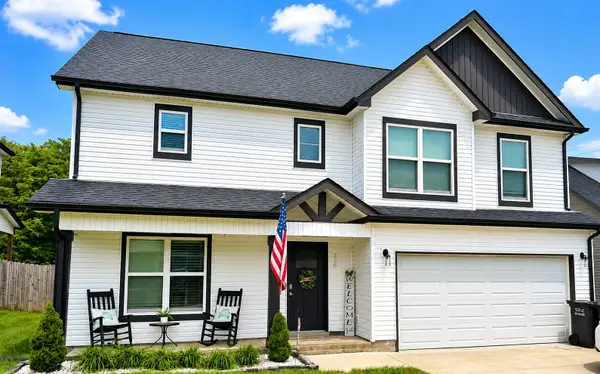 $374,900Coming Soon4 beds 3 baths
226 Stone Bluff Way, Clarksville, TN 37040
MLS# 3301979Listed by: BENCHMARK REALTY, LLC - Open Sat, 11am to 1pmNew
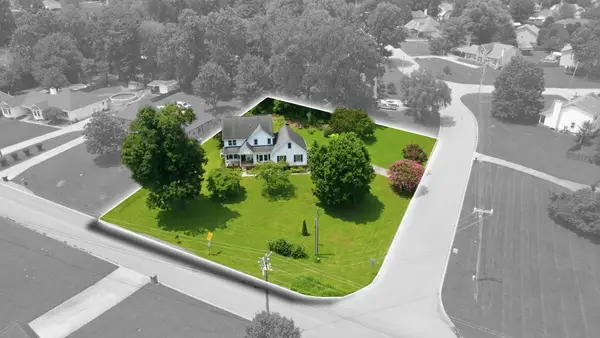 $349,900Active3 beds 2 baths1,940 sq. ft.
3490 Barkers Mill Rd, Clarksville, TN 37042
MLS# 3301878Listed by: COLDWELL BANKER CONROY, MARABLE & HOLLEMAN - New
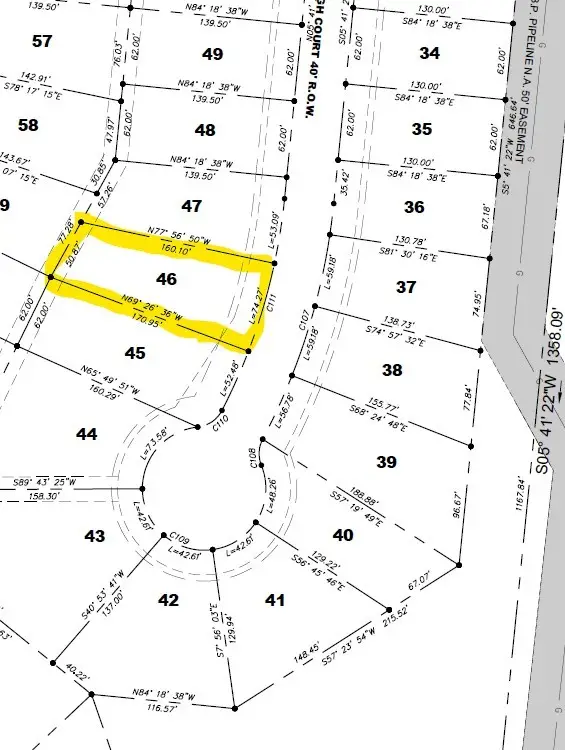 $125,000Active0.24 Acres
426 Blue Ridge Ct, Clarksville, TN 37043
MLS# 3301990Listed by: CLARKSVILLEHOMEOWNER.COM - New
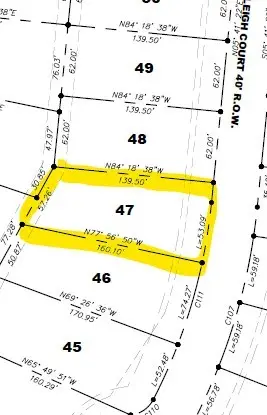 $125,000Active0.21 Acres
430 Blue Ridge Ct, Clarksville, TN 37043
MLS# 3301991Listed by: CLARKSVILLEHOMEOWNER.COM - New
 $339,000Active3 beds 2 baths1,413 sq. ft.
1453 Rustys Ln, Clarksville, TN 37042
MLS# 3302007Listed by: KELLER WILLIAMS REALTY CLARKSVILLE


Protect your home and budget from life's surprises with an Assurant Home Warranty, backed by a partner that supports you through every step of homeownership. Explore Plans.
©2026 Century 21 Real Estate LLC. All rights reserved. CENTURY 21®, the CENTURY 21 Logo and C21® are service marks owned by Century 21 Real Estate LLC. Century 21 Real Estate LLC fully supports the principles of the Fair Housing Act and the Equal Opportunity Act. Each office is independently owned and operated. Listing information is deemed reliable but not guaranteed accurate.