
576 Cynthia Dr, Clarksville, TN 37042
Local realty services provided by:CENTURY 21 Premier
576 Cynthia Dr,Clarksville, TN 37042
$289,900
- 3 Beds
- 2 Baths
- 1,450 sq. ft.
- Single family
- Active
Listed by: patrycja ellens
Office: keller williams realty clarksville
MLS#:3224245
Source:NASHVILLE
Price summary
- Price:$289,900
- Price per sq. ft.:$199.93
About this home
Welcome to this beautifully updated home tucked away on a quiet corner lot just minutes from Fort Campbell, shopping, dining and the newly renovated Burchett Park, all with no HOA and over half an acre to enjoy! From the moment you pull up, the curb appeal speaks for itself and inside only gets better. Step inside to a bright and inviting living space full of charm and personality. Board and batten accents, designer wallpapers and statement walls throughout the home give it a warm, custom feel you don’t see every day. The kitchen was completely remodeled just two years ago and features white cabinetry, black hardware, black stainless appliances, a pantry and an additional utility closet for extra storage and functionality. Just off the kitchen, you’ll also find a spacious laundry room with plenty of room to keep life organized.
The oversized primary suite offers a comfortable retreat with a walk-in closet and a full en suite bathroom complete with stylish floating shelves and updated finishes. Two more bedrooms and a second full bathroom make the layout functional, comfortable, and easy to love. The fully fenced backyard offers endless possibilities for entertaining, pets, gardening, or simply enjoying your own private outdoor space. Sitting on a large 0.55 acre corner lot, the property also includes a storage shed and plenty of room to spread out and enjoy!...
Contact an agent
Home facts
- Year built:1980
- Subdivision & Development:Countrybrook
- Listing ID #:3224245
- Added:66 day(s) ago
- Updated:August 03, 2026 at 02:23 PM
Rooms and interior
- Bedrooms:3
- Total bathrooms:2
- Full bathrooms:2
- Flooring:Carpet, Laminate, Tile, Vinyl
- Kitchen Description:Dishwasher, Disposal, Microwave, Refrigerator
- Basement:Yes
- Basement Description:Crawl Space
- Living area:1,450 sq. ft.
Heating and cooling
- Cooling:Ceiling Fan(s), Central Air, Electric
- Heating:Central, Electric
- Central air:Yes
Structure and exterior
- Roof:Shingle
- Year built:1980
- Building area:1,450 sq. ft.
- Lot area:0.55 Acres
- Architectural Style:Ranch
- Construction Materials:Brick, Vinyl Siding
- Exterior Features:Patio
- Levels:1 Story
Schools
- High school:Northwest High School
- Middle school:New Providence Middle
- Elementary school:Liberty Elementary
Utilities
- Water:Public, Water Available
- Sewer:Public Sewer
Finances and disclosures
- Price:$289,900
- Price per sq. ft.:$199.93
- Tax amount:$1,953
Features and amenities
- Appliances:Dishwasher, Disposal, Microwave, Refrigerator
- Amenities:Ceiling Fan(s)
Parking
- Parking description:Concrete, Driveway
 Copyright 2026 Realtracs Mls. All rights reserved. Realtracs Mls provides content displayed here (“provided content”) on an “as is” basis and makes no representations or warranties regarding the provided content, including, but not limited to those of non-infringement, timeliness, accuracy, or completeness. Individuals and companies using information presented are responsible for verification and validation of information they utilize and present to their customers and clients. Realtracs Mls will not be liable for any damage or loss resulting from use of the provided content or the products available through Portals, IDX, VOW, and/or Syndication. Recipients of this information shall not resell, redistribute, reproduce, modify, or otherwise copy any portion thereof without the expressed written consent of Realtracs Mls. NASHVILLE Member Broker: Renee Hunter
New listings near 576 Cynthia Dr
- New
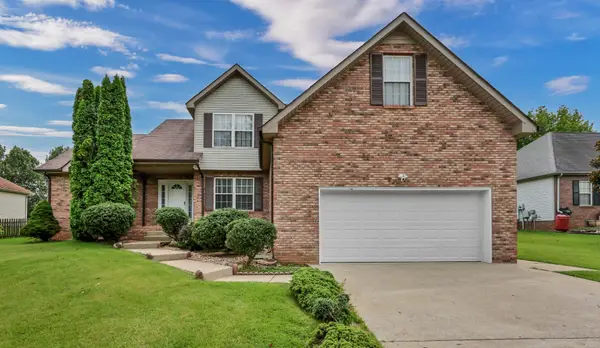 $350,000Active3 beds 3 baths2,252 sq. ft.
2412 Shoveler Way, Clarksville, TN 37042
MLS# 3319377Listed by: CBCMH CHEROKEE PROPERTY MANAGEMENT - New
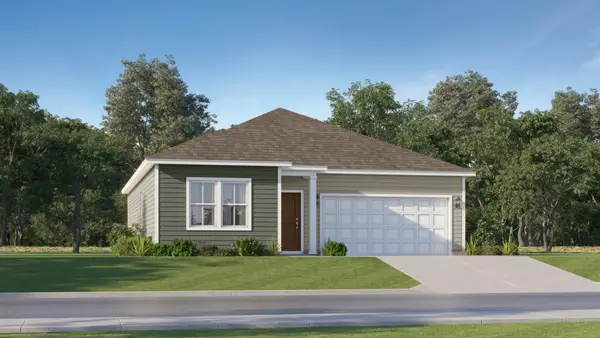 $319,990Active3 beds 2 baths1,453 sq. ft.
717 Shoemaker Lane, Clarksville, TN 37043
MLS# 3319386Listed by: LENNAR SALES CORP. - New
 $599,990Active5 beds 4 baths3,589 sq. ft.
467 Mclemore Ridge, Clarksville, TN 37043
MLS# 3319399Listed by: LENNAR SALES CORP. - New
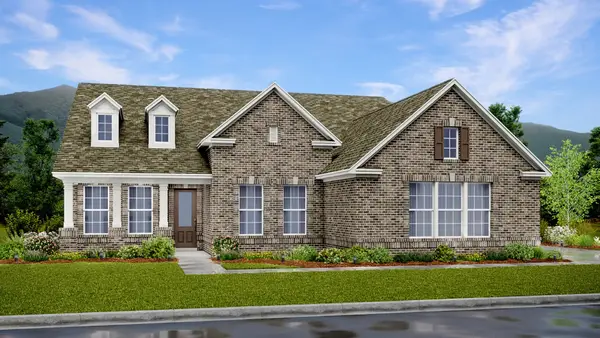 $479,990Active4 beds 4 baths2,436 sq. ft.
427 Mclemore Ridge, Clarksville, TN 37043
MLS# 3319402Listed by: LENNAR SALES CORP. - New
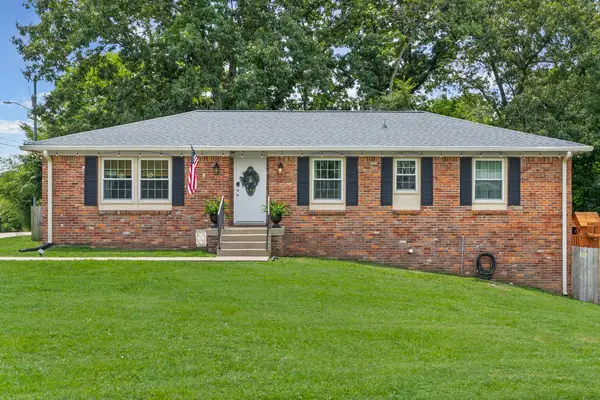 $365,000Active4 beds 3 baths2,212 sq. ft.
308 Ridgeland Dr, Clarksville, TN 37043
MLS# 3319705Listed by: KELLER WILLIAMS REALTY CLARKSVILLE - New
 $474,900Active4 beds 3 baths2,858 sq. ft.
409 Carson Bailey Ct, Clarksville, TN 37043
MLS# 3319712Listed by: BYERS & HARVEY INC. - New
 $359,900Active3 beds 2 baths1,830 sq. ft.
786 Boreal Way, Clarksville, TN 37042
MLS# 3319745Listed by: SWEET HOME REALTY AND PROPERTY MANAGEMENT - New
 $284,900Active3 beds 2 baths1,176 sq. ft.
1386 Isaiah Dr, Clarksville, TN 37042
MLS# 3319299Listed by: THE BAKER BROKERAGE - New
 $345,000Active5 beds 4 baths2,518 sq. ft.
101 Iris Ct, Clarksville, TN 37042
MLS# 3319116Listed by: BENCHMARK REALTY, LLC - New
 $450,000Active5 beds 4 baths4,253 sq. ft.
510 Winding Bluff Way, Clarksville, TN 37040
MLS# 3319128Listed by: BYERS & HARVEY INC.


Protect your home and budget from life's surprises with an Assurant Home Warranty, backed by a partner that supports you through every step of homeownership. Explore Plans.
©2026 Century 21 Real Estate LLC. All rights reserved. CENTURY 21®, the CENTURY 21 Logo and C21® are service marks owned by Century 21 Real Estate LLC. Century 21 Real Estate LLC fully supports the principles of the Fair Housing Act and the Equal Opportunity Act. Each office is independently owned and operated. Listing information is deemed reliable but not guaranteed accurate.