
580 Stratford Way, Clarksville, TN 37043
Local realty services provided by:CENTURY 21 Premier
580 Stratford Way,Clarksville, TN 37043
$510,000
- 3 Beds
- 2 Baths
- 3,024 sq. ft.
- Single family
- Active
Listed by: sherilyn johnson
Office: benchmark realty
MLS#:3500926
Source:NASHVILLE
Price summary
- Price:$510,000
- Price per sq. ft.:$168.65
About this home
Sellers are ready to sell!! Enjoy spacious living on 1.18 acres in the desirable Wingate subdivision, directly across from Swan Lake Golf Course. This 3-bedroom, 2-bath ranch features a finished basement with full kitchen, which can be a large rec room or bonus living space. The main kitchen provides ample cabinet space for convenient storage and meal preparation. Relax on the oversized screened porch overlooking a private, tree-lined backyard. Extra-deep garage bays and Rossview school zoning complete this rare opportunity for space, privacy, safety, and golf-course living—all in town.
Contact an agent
Home facts
- Year built:1974
- Subdivision & Development:Wingate
- Listing ID #:3500926
- Added:61 day(s) ago
- Updated:October 08, 2026 at 02:43 PM
Rooms and interior
- Bedrooms:3
- Total bathrooms:2
- Full bathrooms:2
- Flooring:Carpet
- Kitchen Description:Dishwasher, Disposal, Microwave, Refrigerator
- Basement Description:Finished
- Living area:3,024 sq. ft.
Heating and cooling
- Cooling:Central Air
- Heating:Central
- Central air:Yes
Structure and exterior
- Year built:1974
- Building area:3,024 sq. ft.
- Lot area:1.18 Acres
- Architectural Style:Ranch
- Construction Materials:Brick
- Exterior Features:Deck, Porch
- Levels:1 Story
Schools
- High school:Rossview High
- Middle school:Rossview Middle
- Elementary school:Rossview Elementary
Utilities
- Water:Public, Water Available
- Sewer:Public Sewer
Finances and disclosures
- Price:$510,000
- Price per sq. ft.:$168.65
- Tax amount:$2,996
Features and amenities
- Appliances:Dishwasher, Disposal, Microwave, Refrigerator, Washer
- Laundry features:Dryer, Washer
- Amenities:Smoke Detector(s)
Parking
- Total parking spaces:6
- Parking description:Driveway, Private
- Garage:Yes
- Garage spaces:2
- Carport spaces:2
 Copyright 2026 Realtracs Mls. All rights reserved. Realtracs Mls provides content displayed here (“provided content”) on an “as is” basis and makes no representations or warranties regarding the provided content, including, but not limited to those of non-infringement, timeliness, accuracy, or completeness. Individuals and companies using information presented are responsible for verification and validation of information they utilize and present to their customers and clients. Realtracs Mls will not be liable for any damage or loss resulting from use of the provided content or the products available through Portals, IDX, VOW, and/or Syndication. Recipients of this information shall not resell, redistribute, reproduce, modify, or otherwise copy any portion thereof without the expressed written consent of Realtracs Mls. NASHVILLE Member Broker: Renee Hunter
New listings near 580 Stratford Way
- Coming Soon
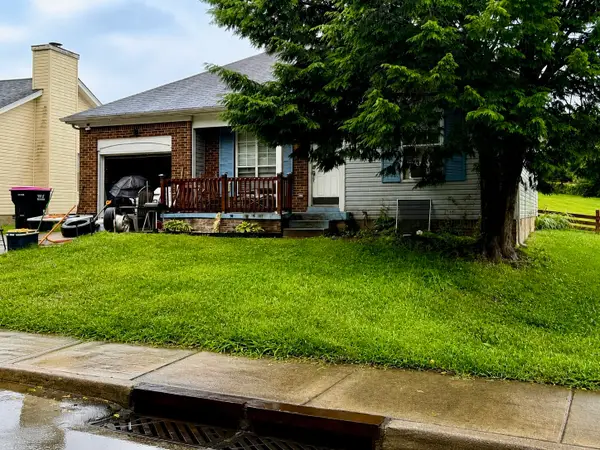 $155,400Coming Soon3 beds 2 baths1,171 sq. ft.
86 Grassmire Dr, Clarksville, TN 37042
MLS# 3613304Listed by: LIST IT REALTY LLC - Coming Soon
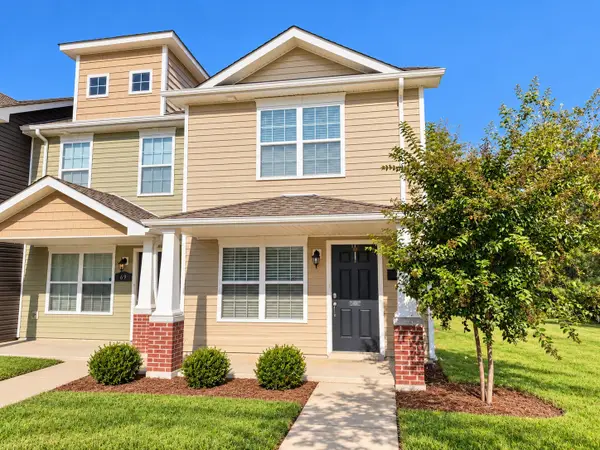 $200,000Coming Soon2 beds 3 baths1,188 sq. ft.
71 Ellington Ter, Clarksville, TN 37040
MLS# 3613253Listed by: HAUS REALTY & MANAGEMENT LLC - Coming Soon
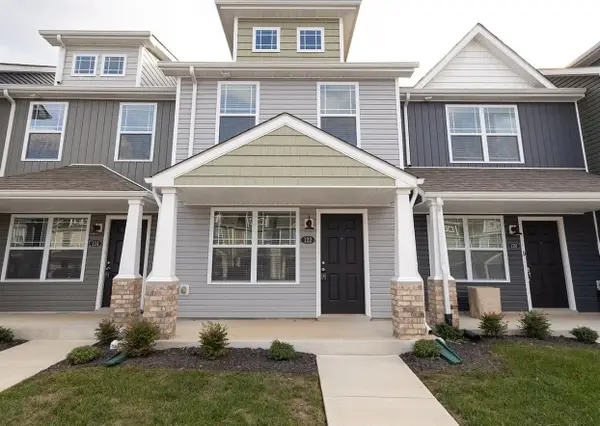 $217,000Coming Soon2 beds 3 baths1,216 sq. ft.
122 Davis Ridge Ln, Clarksville, TN 37040
MLS# 3613241Listed by: KELLER WILLIAMS REALTY CLARKSVILLE - Coming Soon
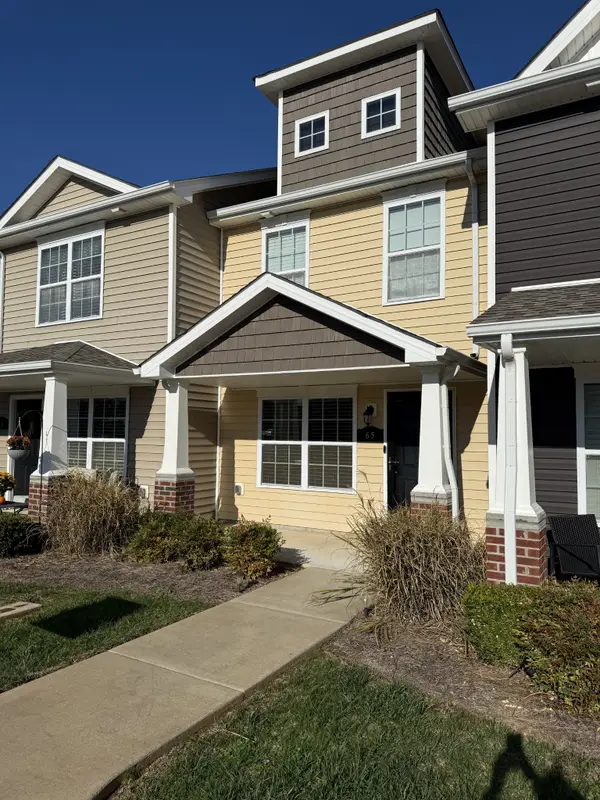 $199,000Coming Soon2 beds 3 baths1,216 sq. ft.
65 Ellington Ter, Clarksville, TN 37040
MLS# 3613138Listed by: BENCHMARK REALTY, LLC - Coming Soon
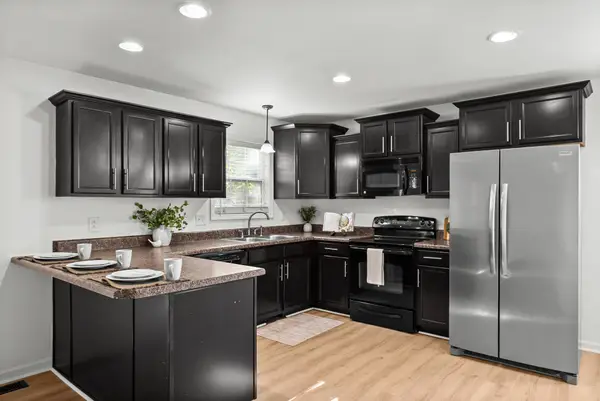 $265,000Coming Soon3 beds 2 baths1,365 sq. ft.
1515 Reasons Dr, Clarksville, TN 37042
MLS# 3612690Listed by: EXP REALTY - Coming Soon
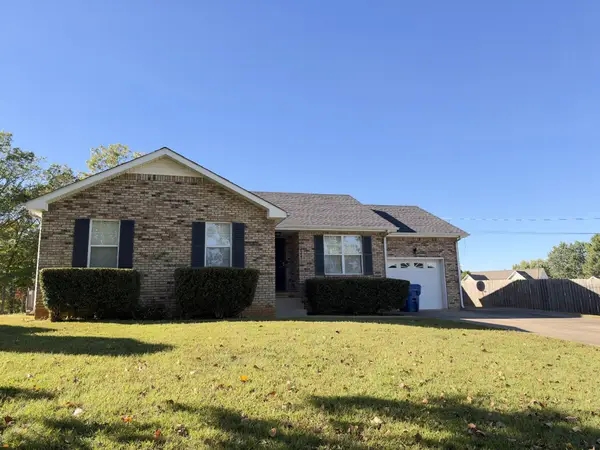 $310,000Coming Soon3 beds 2 baths1,304 sq. ft.
848 Bunny Ct, Clarksville, TN 37043
MLS# 3612548Listed by: HAUS REALTY & MANAGEMENT LLC - Coming Soon
 $255,000Coming Soon3 beds 2 baths1,025 sq. ft.
4866 Highway 41a S, Clarksville, TN 37043
MLS# 3612452Listed by: BENCHMARK REALTY, LLC - Coming Soon
 $299,900Coming Soon3 beds 2 baths1,788 sq. ft.
2121 Basham Ln, Clarksville, TN 37043
MLS# 3612489Listed by: KELLER WILLIAMS REALTY DBA DEBRA BUTTS & ASSOCIATE - Coming Soon
 $315,000Coming Soon3 beds 2 baths1,552 sq. ft.
3871 Mackenzie Dr, Clarksville, TN 37042
MLS# 3612303Listed by: CRYE-LEIKE, INC., REALTORS - Coming Soon
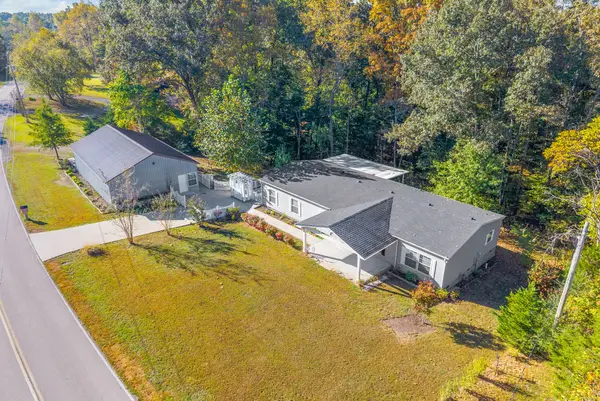 $350,000Coming Soon3 beds 2 baths2,070 sq. ft.
1551 Harrell Ln, Clarksville, TN 37043
MLS# 3612071Listed by: WHAT ABOUT THAT HOUSE REAL ESTATE SERVICES


Protect your home and budget from life's surprises with an Assurant Home Warranty, backed by a partner that supports you through every step of homeownership. Explore Plans.
©2026 Century 21 Real Estate LLC. All rights reserved. CENTURY 21®, the CENTURY 21 Logo and C21® are service marks owned by Century 21 Real Estate LLC. Century 21 Real Estate LLC fully supports the principles of the Fair Housing Act and the Equal Opportunity Act. Each office is independently owned and operated. Listing information is deemed reliable but not guaranteed accurate.