602 Hollow Crst, Clarksville, TN 37042
Local realty services provided by:CENTURY 21 Premier
602 Hollow Crst,Clarksville, TN 37042
$285,000
- 3 Beds
- 2 Baths
- 1,352 sq. ft.
- Single family
- Active
Listed by: jennifer bowers
Office: redfin corporation
MLS#:3621614
Source:NASHVILLE
Price summary
- Price:$285,000
- Price per sq. ft.:$210.8
About this home
Conveniently located just minutes from Fort Campbell, this inviting home offers a comfortable layout and features designed for everyday living. The living room provides a welcoming place to relax, complete with a fireplace that adds warmth and character. The spacious kitchen offers ample counter space and storage, making meal preparation and entertaining a breeze. The primary bedroom serves as a private retreat, featuring an en suite bathroom with dual vanities, a soaking tub, and a separate shower. Additional bedrooms offer flexibility for a variety of needs, while walk in closets provide valuable storage throughout the home. Finished wood and tile flooring extend throughout the main living areas, with carpet in the bedrooms for added comfort. Outside, enjoy the covered back patio overlooking a nicely sized, fenced backyard with plenty of room to relax or entertain. A two car garage adds convenience and additional storage. With its appealing interior features, outdoor space, and convenient location near Fort Campbell, schools, shopping, and dining, this home is ready to welcome you! ***A painting allowance is offered with a full price offer....
Contact an agent
Home facts
- Year built:2018
- Subdivision & Development:Ridgeland Estates
- Listing ID #:3621614
- Added:7 day(s) ago
- Updated:October 24, 2026 at 02:36 PM
Rooms and interior
- Bedrooms:3
- Total bathrooms:2
- Full bathrooms:2
- Flooring:Carpet, Tile
- Kitchen Description:Dishwasher, Microwave, Refrigerator
- Living area:1,352 sq. ft.
Heating and cooling
- Cooling:Central Air, Electric
- Heating:Central, Electric
- Central air:Yes
Structure and exterior
- Roof:Shingle
- Year built:2018
- Building area:1,352 sq. ft.
- Lot area:0.19 Acres
- Lot Features:Level, Rolling Slope
- Architectural Style:Ranch
- Construction Materials:Brick, Vinyl Siding
- Exterior Features:Patio, Porch
- Levels:1 Story
Schools
- High school:Northwest High School
- Middle school:New Providence Middle
- Elementary school:Liberty Elementary
Utilities
- Water:Public, Water Available
- Sewer:Public Sewer
Finances and disclosures
- Price:$285,000
- Price per sq. ft.:$210.8
- Tax amount:$2,238
Features and amenities
- Appliances:Dishwasher, Microwave, Refrigerator, Washer
- Laundry features:Dryer, Washer
- Amenities:High Speed Internet, Walk-In Closet(s)
Parking
- Total parking spaces:2
- Parking description:Driveway
- Garage:Yes
- Garage spaces:2
 Copyright 2026 Realtracs Mls. All rights reserved. Realtracs Mls provides content displayed here (“provided content”) on an “as is” basis and makes no representations or warranties regarding the provided content, including, but not limited to those of non-infringement, timeliness, accuracy, or completeness. Individuals and companies using information presented are responsible for verification and validation of information they utilize and present to their customers and clients. Realtracs Mls will not be liable for any damage or loss resulting from use of the provided content or the products available through Portals, IDX, VOW, and/or Syndication. Recipients of this information shall not resell, redistribute, reproduce, modify, or otherwise copy any portion thereof without the expressed written consent of Realtracs Mls. NASHVILLE Member Broker: Renee Hunter
New listings near 602 Hollow Crst
- Coming Soon
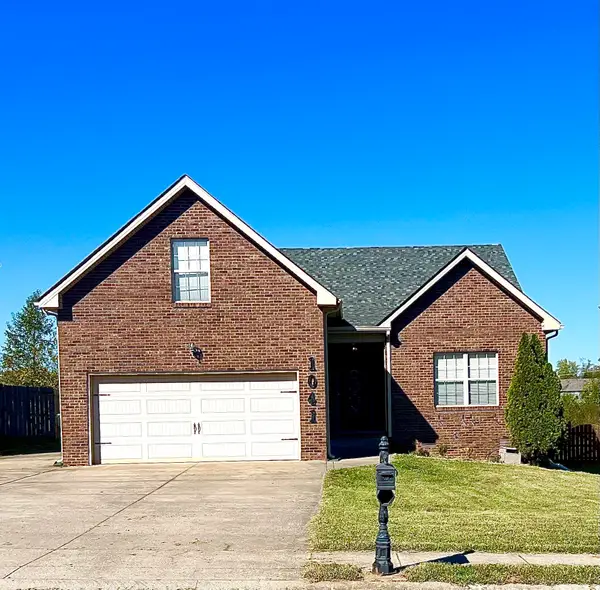 $365,000Coming Soon4 beds 3 baths2,097 sq. ft.
1041 Henry Place Blvd, Clarksville, TN 37042
MLS# 3626408Listed by: EVOLVE REAL ESTATE, LLC - Coming Soon
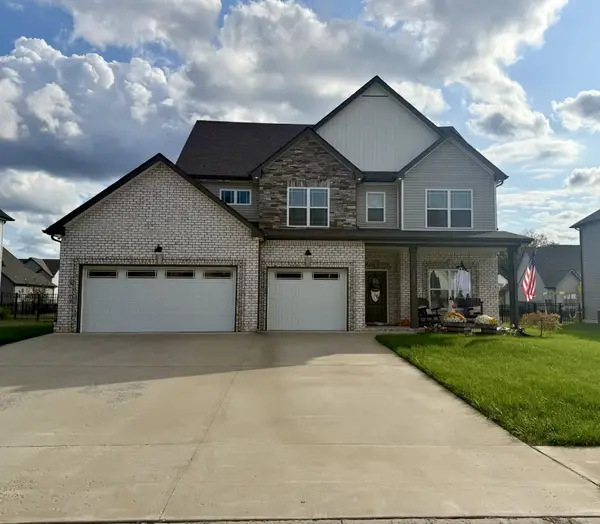 $540,000Coming Soon4 beds 3 baths2,565 sq. ft.
1131 Chagford Dr, Clarksville, TN 37043
MLS# 3626252Listed by: COLDWELL BANKER SOUTHERN REALTY - Coming Soon
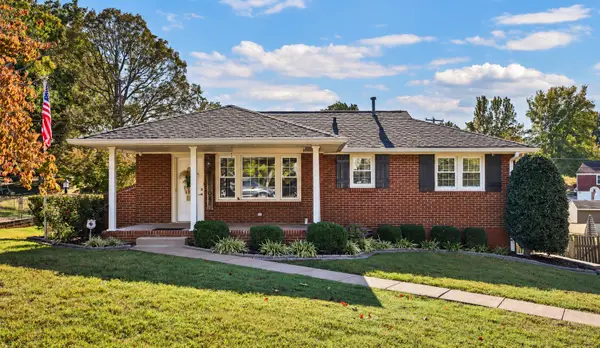 $435,000Coming Soon2 beds 2 baths2,179 sq. ft.
207 Paddock Rd, Clarksville, TN 37043
MLS# 3626196Listed by: RENCO REALTY - Coming Soon
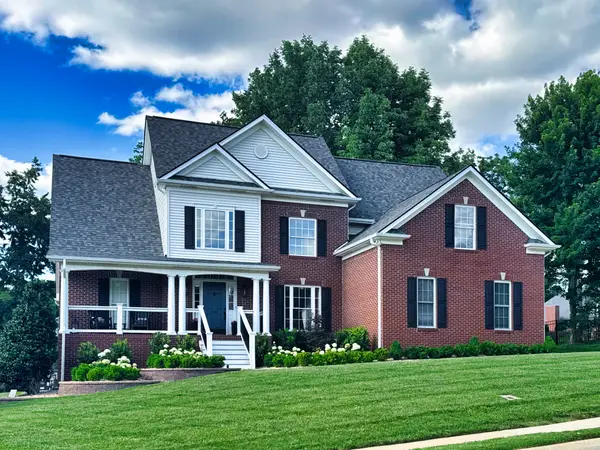 $569,900Coming Soon4 beds 3 baths2,840 sq. ft.
813 Brooke Valley Trce, Clarksville, TN 37043
MLS# 3626218Listed by: CONNECT REAL ESTATE - Coming Soon
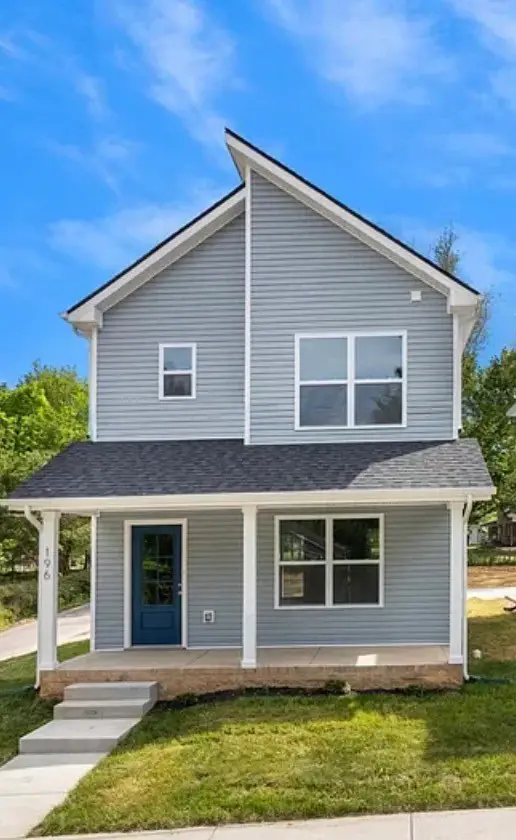 $260,000Coming Soon3 beds 3 baths1,369 sq. ft.
190 Mitchell St, Clarksville, TN 37042
MLS# 3626222Listed by: CRYE-LEIKE MUSIC CITY - Coming Soon
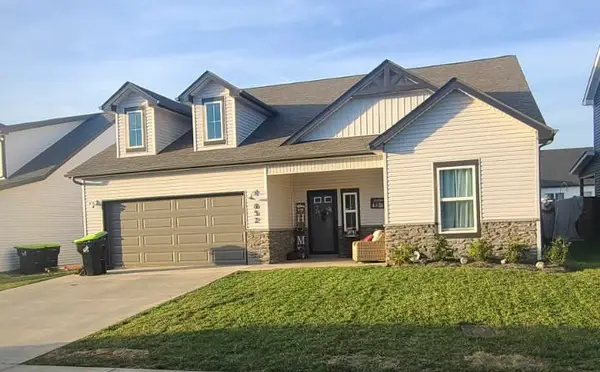 $364,900Coming Soon3 beds 3 baths2,208 sq. ft.
652 Alvin Rd, Clarksville, TN 37042
MLS# 3624614Listed by: CONCORD REALTY - Coming Soon
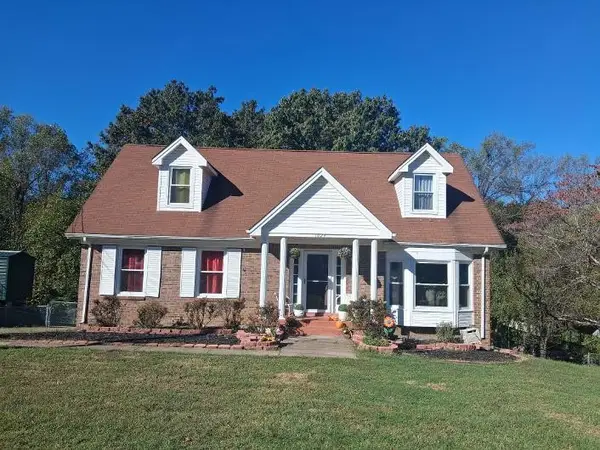 $301,999Coming Soon5 beds 2 baths1,608 sq. ft.
1024 Foxmoor Dr, Clarksville, TN 37042
MLS# 3623554Listed by: BENCHMARK REALTY, LLC - Coming Soon
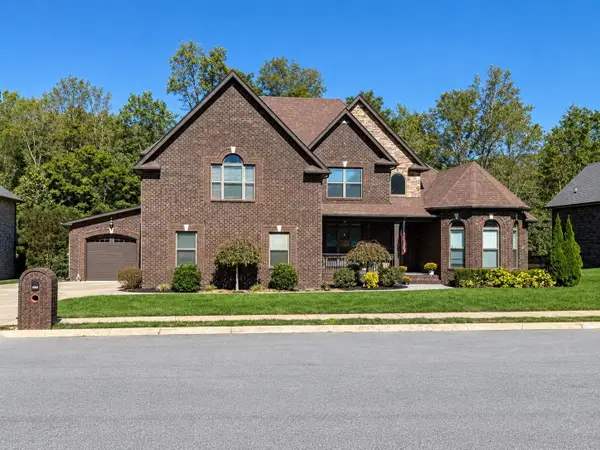
 $634,900Coming Soon8 beds 6 baths3,330 sq. ft.
2553 Everwood Ct, Clarksville, TN 37043
MLS# 3623451Listed by: CENTURY 21 PLATINUM PROPERTIES - Coming Soon
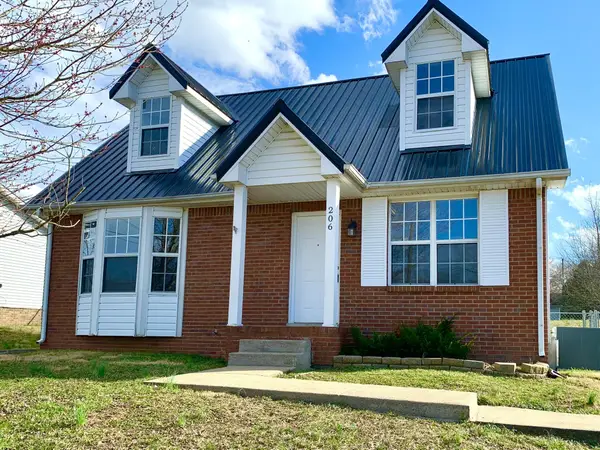 $224,900Coming Soon3 beds 2 baths1,335 sq. ft.
206 Mark Spitz Dr, Clarksville, TN 37042
MLS# 3623500Listed by: HORIZON REALTY & MANAGEMENT - Coming Soon
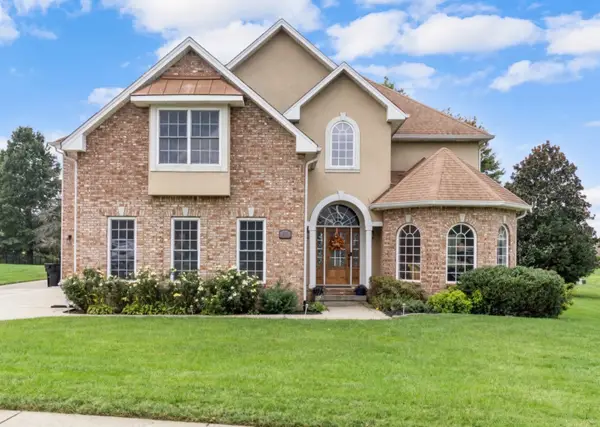 $845,000Coming Soon5 beds 5 baths4,556 sq. ft.
242 Gray Hawk Trl, Clarksville, TN 37043
MLS# 3623381Listed by: CRYE-LEIKE, INC., REALTORS


Protect your home and budget from life's surprises with an Assurant Home Warranty, backed by a partner that supports you through every step of homeownership. Explore Plans.
©2026 Century 21 Real Estate LLC. All rights reserved. CENTURY 21®, the CENTURY 21 Logo and C21® are service marks owned by Century 21 Real Estate LLC. Century 21 Real Estate LLC fully supports the principles of the Fair Housing Act and the Equal Opportunity Act. Each office is independently owned and operated. Listing information is deemed reliable but not guaranteed accurate.