
712 N Woodson Rd, Clarksville, TN 37043
Local realty services provided by:CENTURY 21 Premier
712 N Woodson Rd,Clarksville, TN 37043
$399,900
- 4 Beds
- 3 Baths
- 1,917 sq. ft.
- Single family
- Active
Listed by: bernie gallerani
Office: bernie gallerani real estate
MLS#:3285580
Source:NASHVILLE
Price summary
- Price:$399,900
- Price per sq. ft.:$208.61
About this home
Welcome home to this beautifully updated split-level home offering 4 bedrooms, 3 full bathrooms, and a finished basement, all situated on a large fenced backyard. The inviting family room features gorgeous real hardwood floors and a cozy gas fireplace, creating the perfect space to relax. The updated kitchen showcases stainless steel appliances, tile flooring, and flows seamlessly into the formal dining room, making entertaining easy. Three bedrooms are located on the main level, including the spacious owner's suite with a sliding barn door leading to a beautifully renovated en-suite bath featuring a custom vanity, additional cabinetry, and tile flooring. Downstairs, the finished basement offers a comfortable bonus room, convenient laundry area, and a private fourth bedroom that could easily serve as a guest suite, home office, or flex space, with the potential for a second lower-level bedroom. Step outside to enjoy the brand-new deck overlooking the enormous fenced yard—perfect for gatherings, pets, and play. Additional highlights include an attached two-car garage, a new roof (2025), HVAC approximately 7 years old, and a water heater just 2 years old. 1% lender credit with use of preferred lender....
Contact an agent
Home facts
- Year built:2004
- Subdivision & Development:Clover Hills
- Listing ID #:3285580
- Added:14 day(s) ago
- Updated:July 31, 2026 at 04:38 PM
Rooms and interior
- Bedrooms:4
- Total bathrooms:3
- Full bathrooms:3
- Flooring:Carpet, Tile, Vinyl
- Kitchen Description:Microwave
- Basement:Yes
- Basement Description:Full
- Living area:1,917 sq. ft.
Heating and cooling
- Cooling:Ceiling Fan(s), Central Air
- Heating:Central
- Central air:Yes
Structure and exterior
- Year built:2004
- Building area:1,917 sq. ft.
- Lot area:0.46 Acres
- Construction Materials:Brick, Vinyl Siding
- Exterior Features:Deck, Porch, Storm Shelter
- Levels:2 Story
Schools
- High school:Rossview High
- Middle school:Rossview Middle
- Elementary school:Carmel Elementary
Utilities
- Water:Public, Water Available
- Sewer:Public Sewer
Finances and disclosures
- Price:$399,900
- Price per sq. ft.:$208.61
- Tax amount:$1,841
Features and amenities
- Appliances:Microwave
- Amenities:Ceiling Fan(s), Extra Closets, In-Law Floorplan
Parking
- Total parking spaces:2
- Parking description:Basement, Driveway
- Garage:Yes
- Garage spaces:2
 Copyright 2026 Realtracs Mls. All rights reserved. Realtracs Mls provides content displayed here (“provided content”) on an “as is” basis and makes no representations or warranties regarding the provided content, including, but not limited to those of non-infringement, timeliness, accuracy, or completeness. Individuals and companies using information presented are responsible for verification and validation of information they utilize and present to their customers and clients. Realtracs Mls will not be liable for any damage or loss resulting from use of the provided content or the products available through Portals, IDX, VOW, and/or Syndication. Recipients of this information shall not resell, redistribute, reproduce, modify, or otherwise copy any portion thereof without the expressed written consent of Realtracs Mls. NASHVILLE Member Broker: Renee Hunter
New listings near 712 N Woodson Rd
- New
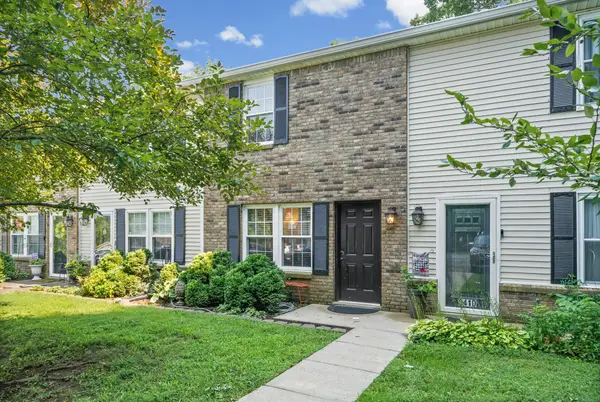 $190,000Active2 beds 2 baths1,024 sq. ft.
941 Kingsbury Dr #C, Clarksville, TN 37040
MLS# 3314824Listed by: RE/MAX NORTHSTAR - New
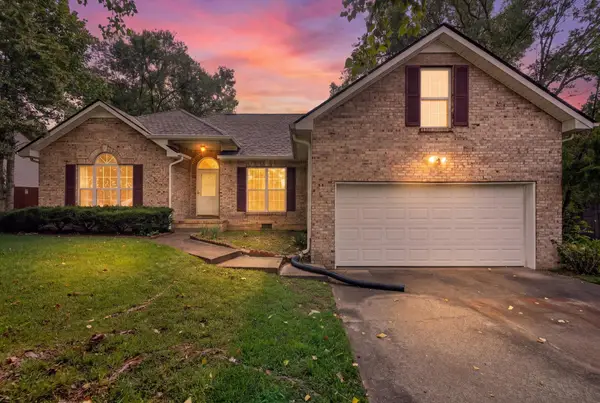 $300,000Active3 beds 2 baths1,765 sq. ft.
293 Clearfount Dr, Clarksville, TN 37043
MLS# 3314837Listed by: KELLER WILLIAMS REALTY CLARKSVILLE - New
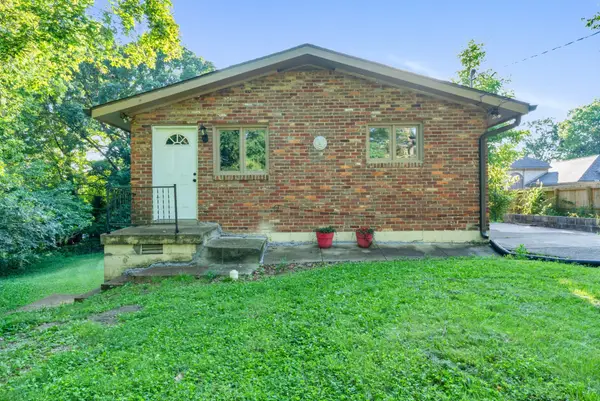 $199,900Active2 beds 1 baths1,000 sq. ft.
946 Greenwood Ave, Clarksville, TN 37040
MLS# 3314691Listed by: EXP REALTY - New
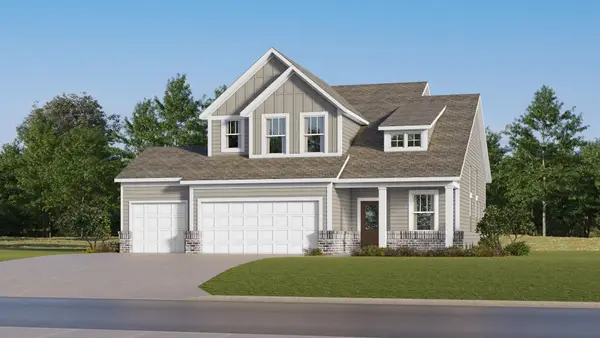 $482,490Active4 beds 3 baths2,155 sq. ft.
606 Foxglove Lane, Clarksville, TN 37043
MLS# 3314718Listed by: LENNAR SALES CORP. - New
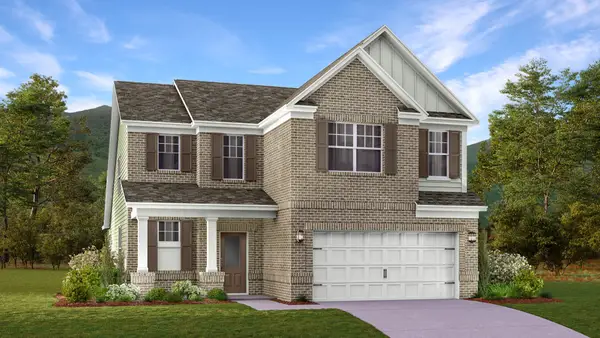 $435,990Active4 beds 3 baths2,580 sq. ft.
513 Lacewing Lane, Clarksville, TN 37043
MLS# 3314725Listed by: LENNAR SALES CORP. - Open Sat, 12 to 2pmNew
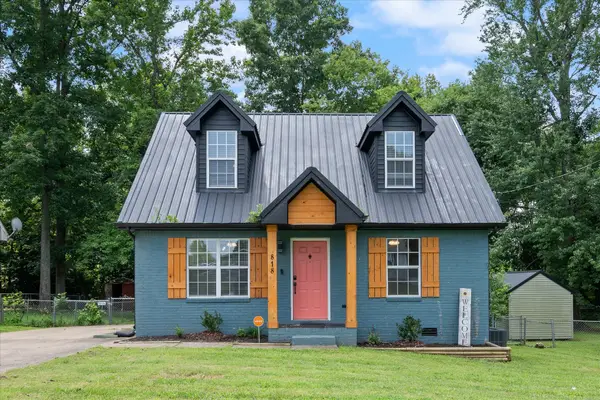 $240,000Active3 beds 2 baths1,150 sq. ft.
818 Shelton Cir S, Clarksville, TN 37042
MLS# 3314788Listed by: COMPASS - New
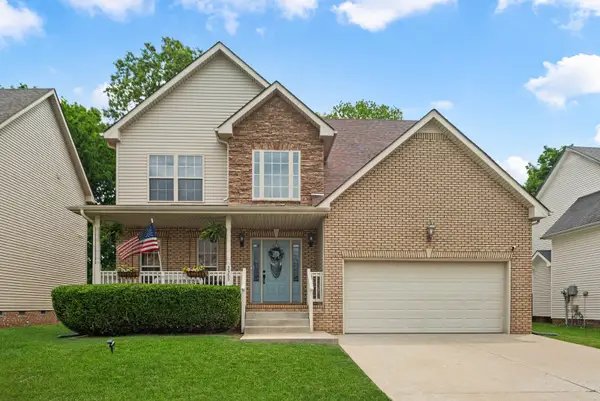 $340,000Active4 beds 3 baths2,020 sq. ft.
3345 Melissa Ln, Clarksville, TN 37042
MLS# 3312551Listed by: COMPASS TENNESSEE, LLC - Coming Soon
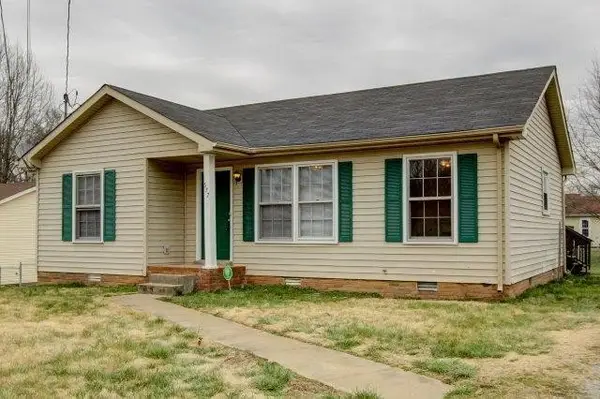 $219,000Coming Soon3 beds 2 baths
577 Kathryn Ct, Clarksville, TN 37042
MLS# 3312564Listed by: CENTURY 21 PLATINUM PROPERTIES - New
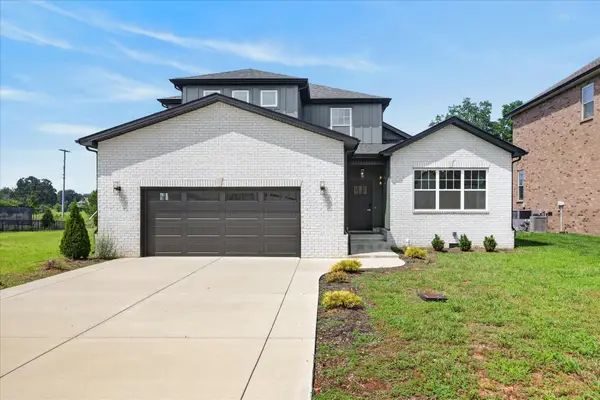 $549,900Active4 beds 3 baths2,876 sq. ft.
281 Bluebell Dr, Clarksville, TN 37043
MLS# 3312584Listed by: CENTER POINT REAL ESTATE - New
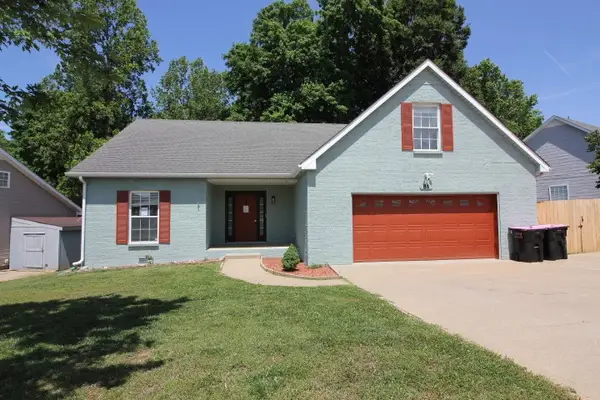 $270,700Active3 beds 2 baths2,293 sq. ft.
81 West Dr, Clarksville, TN 37040
MLS# 3312664Listed by: ERA CHAPPELL AND ASSOCIATES


Protect your home and budget from life's surprises with an Assurant Home Warranty, backed by a partner that supports you through every step of homeownership. Explore Plans.
©2026 Century 21 Real Estate LLC. All rights reserved. CENTURY 21®, the CENTURY 21 Logo and C21® are service marks owned by Century 21 Real Estate LLC. Century 21 Real Estate LLC fully supports the principles of the Fair Housing Act and the Equal Opportunity Act. Each office is independently owned and operated. Listing information is deemed reliable but not guaranteed accurate.