
853 Samantha Ln, Clarksville, TN 37040
Local realty services provided by:CENTURY 21 Premier
853 Samantha Ln,Clarksville, TN 37040
$335,000
- 4 Beds
- 2 Baths
- - sq. ft.
- Single family
- Coming Soon
Listed by: kevin bracy
Office: byers & harvey inc.
MLS#:3309395
Source:NASHVILLE
Price summary
- Price:$335,000
About this home
Move-in ready 4-bedroom, 2-bath home with a large bonus room and a 1-year home warranty included! This beautiful home features hardwood flooring throughout the main living areas, soaring ceilings, and a spacious primary suite conveniently located on the main level. The oversized primary bedroom offers a private en-suite bath, creating the perfect retreat. The large living room flows seamlessly into the kitchen, which boasts ample countertop space, abundant cabinetry, and plenty of room for entertaining. Upstairs, you’ll find an additional large bedroom and a huge bonus room that can be used as a media room, playroom, home office, or guest space. Step outside to enjoy the large fenced backyard featuring an expansive patio area, perfect for relaxing, entertaining, or enjoying peaceful outdoor living.
Contact an agent
Home facts
- Year built:2008
- Listing ID #:3309395
- Updated:July 29, 2026 at 02:41 PM
Rooms and interior
- Bedrooms:4
- Total bathrooms:2
- Full bathrooms:2
- Flooring:Carpet, Laminate
- Kitchen Description:Dishwasher, Disposal, Microwave, Refrigerator
- Basement:Yes
- Basement Description:Crawl Space
Heating and cooling
- Cooling:Ceiling Fan(s), Electric
- Heating:Central, Natural Gas
Structure and exterior
- Roof:Shingle
- Year built:2008
- Construction Materials:Brick, Vinyl Siding
- Exterior Features:Patio
- Levels:2 Story
Schools
- High school:Northeast High School
- Middle school:Kirkwood Middle
- Elementary school:Kirkwood Elementary
Utilities
- Water:Public, Water Available
- Sewer:Public Sewer
Finances and disclosures
- Price:$335,000
- Tax amount:$2,484
Features and amenities
- Appliances:Dishwasher, Disposal, Microwave, Refrigerator
- Amenities:Air Filter, Ceiling Fan(s), Extra Closets, Walk-In Closet(s)
Parking
- Total parking spaces:2
- Parking description:Concrete, Driveway
- Garage:Yes
- Garage spaces:2
 Copyright 2026 Realtracs Mls. All rights reserved. Realtracs Mls provides content displayed here (“provided content”) on an “as is” basis and makes no representations or warranties regarding the provided content, including, but not limited to those of non-infringement, timeliness, accuracy, or completeness. Individuals and companies using information presented are responsible for verification and validation of information they utilize and present to their customers and clients. Realtracs Mls will not be liable for any damage or loss resulting from use of the provided content or the products available through Portals, IDX, VOW, and/or Syndication. Recipients of this information shall not resell, redistribute, reproduce, modify, or otherwise copy any portion thereof without the expressed written consent of Realtracs Mls. NASHVILLE Member Broker: Renee Hunter
New listings near 853 Samantha Ln
 $341,990Pending4 beds 3 baths1,825 sq. ft.
708 Kinross Drive, Clarksville, TN 37043
MLS# 3311774Listed by: LENNAR SALES CORP.- New
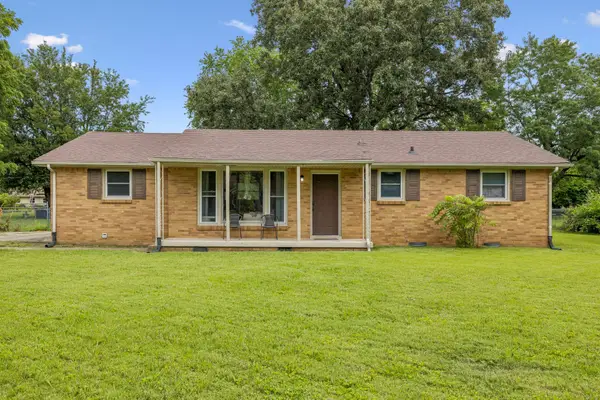 $200,000Active3 beds 2 baths1,376 sq. ft.
311 Rue Le Mans Dr, Clarksville, TN 37042
MLS# 3308958Listed by: REDFIN - New
 $178,500Active3 beds 1 baths1,050 sq. ft.
2819 Sparrow Dr, Clarksville, TN 37040
MLS# 3311739Listed by: CENTURY 21 PLATINUM PROPERTIES - New
 $260,000Active4 beds 2 baths1,792 sq. ft.
9 Proctor Dr, Clarksville, TN 37043
MLS# 3311819Listed by: BENCHMARK REALTY - New
 $192,000Active2 beds 2 baths840 sq. ft.
100 Bellamy Ct, Clarksville, TN 37043
MLS# 3311830Listed by: KELLER WILLIAMS REALTY CLARKSVILLE - Open Thu, 10am to 5pmNew
 $279,990Active3 beds 3 baths1,657 sq. ft.
203 Martindale Ln, Clarksville, TN 37043
MLS# 3311834Listed by: SDH NASHVILLE, LLC - Coming Soon
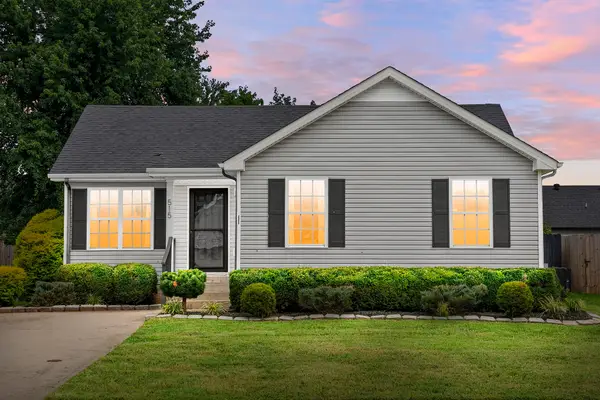 $250,000Coming Soon3 beds 2 baths
515 Oakmont Dr, Clarksville, TN 37042
MLS# 3309267Listed by: EXP REALTY - Coming Soon
 $285,000Coming Soon3 beds 3 baths
996 Roedeer Dr, Clarksville, TN 37042
MLS# 3309275Listed by: EXP REALTY - Coming Soon
 $275,000Coming Soon3 beds 2 baths
208 Aster Dr, Clarksville, TN 37042
MLS# 3309349Listed by: CLARKSVILLEHOMEOWNER.COM


Protect your home and budget from life's surprises with an Assurant Home Warranty, backed by a partner that supports you through every step of homeownership. Explore Plans.
©2026 Century 21 Real Estate LLC. All rights reserved. CENTURY 21®, the CENTURY 21 Logo and C21® are service marks owned by Century 21 Real Estate LLC. Century 21 Real Estate LLC fully supports the principles of the Fair Housing Act and the Equal Opportunity Act. Each office is independently owned and operated. Listing information is deemed reliable but not guaranteed accurate.