
888 Cindy Jo Ct, Clarksville, TN 37040
Local realty services provided by:CENTURY 21 Premier
888 Cindy Jo Ct,Clarksville, TN 37040
$270,000
- 3 Beds
- 2 Baths
- - sq. ft.
- Single family
- Sold
Listed by: veronica grant
Office: coldwell banker southern realty
MLS#:3318993
Source:NASHVILLE
Sorry, we are unable to map this address
Price summary
- Price:$270,000
About this home
Welcome to this charming 3-bedroom, 2-bath home nestled in the Arbour Greene South neighborhood! Offering inviting curb appeal, a spacious two-car garage, and a functional layout, this home is ready for its next owner.
Enjoy the updated back deck, creating the perfect space for morning coffee, weekend cookouts, or relaxing evenings outdoors. Inside, you'll find comfortable living spaces with a layout that offers both functionality and flexibility for everyday living.
Conveniently located just minutes from restaurants, shopping, Sam's Club, a movie theater, and a local coffee shop, you'll have easy access to many of Clarksville's favorite amenities while still enjoying a neighborhood setting.
Whether you're searching for your first home, your next chapter, or an investment opportunity, this move-in-ready home is one you won't want to miss. Schedule your private showing today!
Contact an agent
Home facts
- Year built:2006
- Subdivision & Development:Arbour Greene South
- Listing ID #:3318993
- Added:54 day(s) ago
- Updated:October 08, 2026 at 07:56 AM
Rooms and interior
- Bedrooms:3
- Total bathrooms:2
- Full bathrooms:2
- Flooring:Laminate, Tile
- Kitchen Description:Microwave, Refrigerator
- Basement Description:Crawl Space
Heating and cooling
- Cooling:Central Air, Electric
- Heating:Central, Electric
- Central air:Yes
Structure and exterior
- Year built:2006
- Construction Materials:Vinyl Siding
- Levels:1 Story
Schools
- High school:Kirkwood High
- Middle school:Kirkwood Middle
- Elementary school:Northeast Elementary
Utilities
- Water:Public, Water Available
- Sewer:Public Sewer
Finances and disclosures
- Price:$270,000
- Tax amount:$2,004
Features and amenities
- Appliances:Microwave, Refrigerator
Parking
- Total parking spaces:2
- Garage:Yes
- Garage spaces:2
 Copyright 2026 Realtracs Mls. All rights reserved. Realtracs Mls provides content displayed here (“provided content”) on an “as is” basis and makes no representations or warranties regarding the provided content, including, but not limited to those of non-infringement, timeliness, accuracy, or completeness. Individuals and companies using information presented are responsible for verification and validation of information they utilize and present to their customers and clients. Realtracs Mls will not be liable for any damage or loss resulting from use of the provided content or the products available through Portals, IDX, VOW, and/or Syndication. Recipients of this information shall not resell, redistribute, reproduce, modify, or otherwise copy any portion thereof without the expressed written consent of Realtracs Mls. NASHVILLE Member Broker: Renee Hunter
New listings near 888 Cindy Jo Ct
- Coming Soon
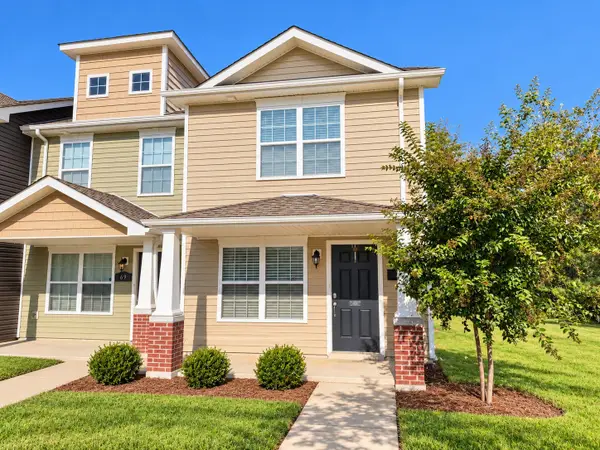 $200,000Coming Soon2 beds 3 baths1,188 sq. ft.
71 Ellington Ter, Clarksville, TN 37040
MLS# 3613253Listed by: HAUS REALTY & MANAGEMENT LLC - Coming Soon
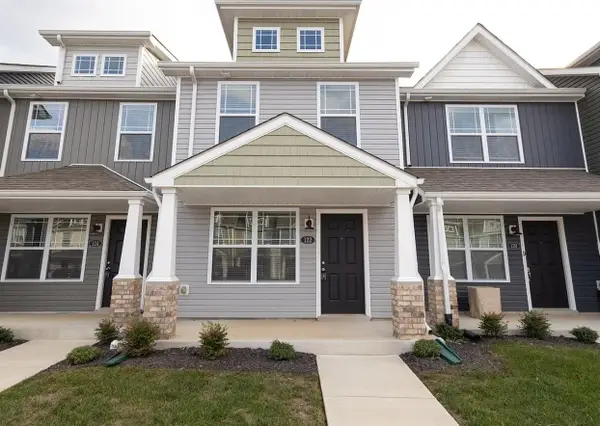 $217,000Coming Soon2 beds 3 baths1,216 sq. ft.
122 Davis Ridge Ln, Clarksville, TN 37040
MLS# 3613241Listed by: KELLER WILLIAMS REALTY CLARKSVILLE - Coming Soon
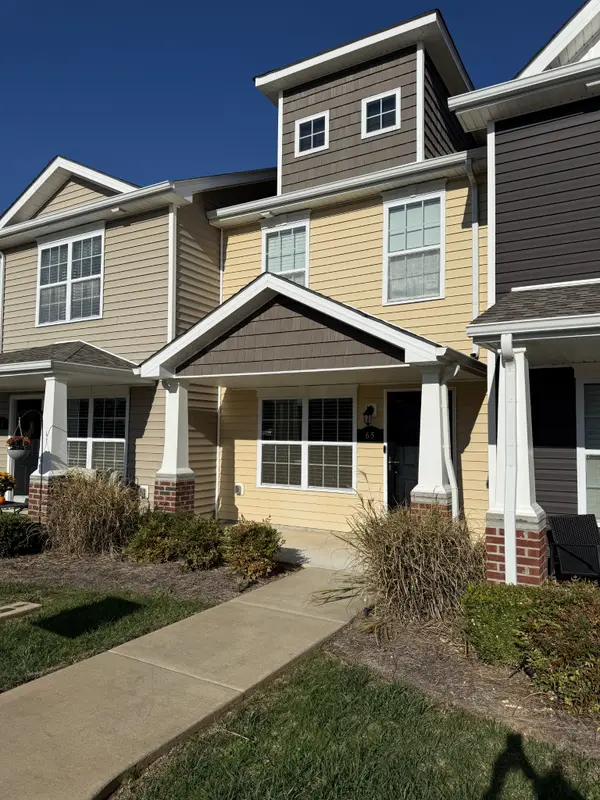 $199,000Coming Soon2 beds 3 baths1,216 sq. ft.
65 Ellington Ter, Clarksville, TN 37040
MLS# 3613138Listed by: BENCHMARK REALTY, LLC - Coming Soon
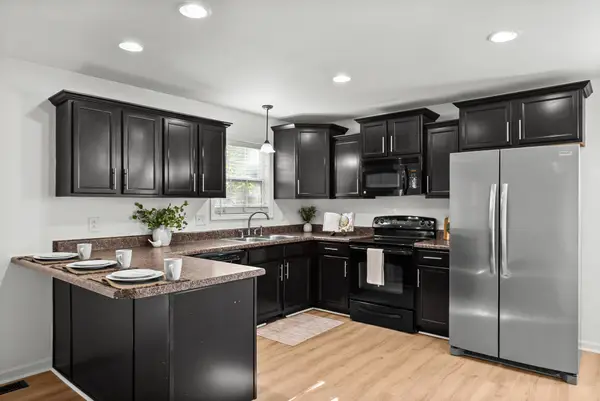 $265,000Coming Soon3 beds 2 baths1,365 sq. ft.
1515 Reasons Dr, Clarksville, TN 37042
MLS# 3612690Listed by: EXP REALTY - Coming Soon
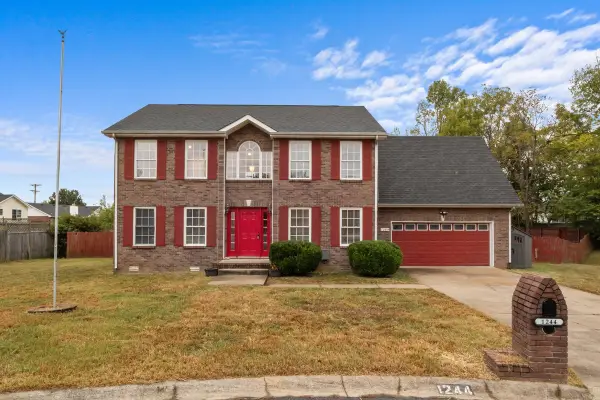 $409,999Coming Soon4 beds 3 baths2,540 sq. ft.
1244 Gatsby Ct, Clarksville, TN 37042
MLS# 3612611Listed by: DUE SOUTH REALTY, LLC - Coming Soon
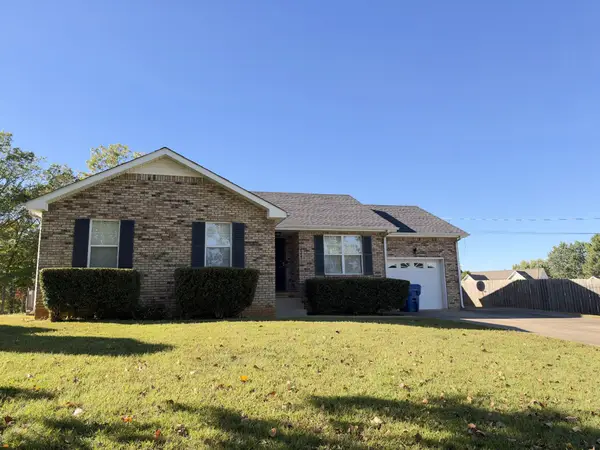 $310,000Coming Soon3 beds 2 baths1,304 sq. ft.
848 Bunny Ct, Clarksville, TN 37043
MLS# 3612548Listed by: HAUS REALTY & MANAGEMENT LLC - Coming Soon
 $459,999Coming Soon3 beds 3 baths2,759 sq. ft.
3418 Sango Xing, Clarksville, TN 37043
MLS# 3612569Listed by: HAUS REALTY & MANAGEMENT LLC - Coming Soon
 $255,000Coming Soon3 beds 2 baths1,025 sq. ft.
4866 Highway 41a S, Clarksville, TN 37043
MLS# 3612452Listed by: BENCHMARK REALTY, LLC - Coming Soon
 $299,900Coming Soon3 beds 2 baths1,788 sq. ft.
2121 Basham Ln, Clarksville, TN 37043
MLS# 3612489Listed by: KELLER WILLIAMS REALTY DBA DEBRA BUTTS & ASSOCIATE - Coming Soon
 $315,000Coming Soon3 beds 2 baths1,552 sq. ft.
3871 Mackenzie Dr, Clarksville, TN 37042
MLS# 3612303Listed by: CRYE-LEIKE, INC., REALTORS


Protect your home and budget from life's surprises with an Assurant Home Warranty, backed by a partner that supports you through every step of homeownership. Explore Plans.
©2026 Century 21 Real Estate LLC. All rights reserved. CENTURY 21®, the CENTURY 21 Logo and C21® are service marks owned by Century 21 Real Estate LLC. Century 21 Real Estate LLC fully supports the principles of the Fair Housing Act and the Equal Opportunity Act. Each office is independently owned and operated. Listing information is deemed reliable but not guaranteed accurate.