
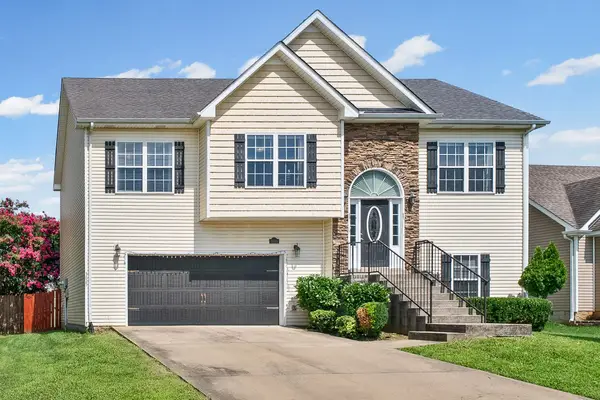
901 Bur Oak Court, Clarksville, TN 37043
Local realty services provided by:CENTURY 21 Premier
901 Bur Oak Court,Clarksville, TN 37043
$435,990
- 4 Beds
- 3 Baths
- 1,933 sq. ft.
- Single family
- Pending
Listed by: shannon england
Office: lennar sales corp.
MLS#:3221121
Source:NASHVILLE
Price summary
- Price:$435,990
- Price per sq. ft.:$225.55
- Monthly HOA dues:$75
About this home
The first floor of this two-story home offers an open family room, kitchen and dining room at the back of the home, while a convenient study is located off the foyer. Four bedrooms – including the spacious owner’s suite – are situated on the second level.
Contact an agent
Home facts
- Year built:2026
- Subdivision & Development:The Oaks
- Listing ID #:3221121
- Added:65 day(s) ago
- Updated:July 31, 2026 at 08:47 AM
Rooms and interior
- Bedrooms:4
- Total bathrooms:3
- Full bathrooms:2
- Half bathrooms:1
- Flooring:Carpet, Tile
- Kitchen Description:Dishwasher, Disposal, Microwave, Refrigerator
- Basement:Yes
- Living area:1,933 sq. ft.
Heating and cooling
- Cooling:Central Air
- Heating:Central
- Central air:Yes
Structure and exterior
- Year built:2026
- Building area:1,933 sq. ft.
- Lot area:0.2 Acres
- Construction Materials:Brick, Fiber Cement
- Exterior Features:Patio, Porch, Smart Lock(s)
- Levels:2 Story
Schools
- High school:Rossview High
- Middle school:Rossview Middle
- Elementary school:Rossview Elementary
Utilities
- Water:Public, Water Available
- Sewer:Public Sewer
Finances and disclosures
- Price:$435,990
- Price per sq. ft.:$225.55
Features and amenities
- Appliances:Dishwasher, Disposal, Microwave, Refrigerator
- Amenities:Clubhouse, Extra Closets, Fitness Center, Playground, Smart Thermostat, Smoke Detector(s), Walk-In Closet(s)
Parking
- Total parking spaces:3
- Garage:Yes
- Garage spaces:3
 Copyright 2026 Realtracs Mls. All rights reserved. Realtracs Mls provides content displayed here (“provided content”) on an “as is” basis and makes no representations or warranties regarding the provided content, including, but not limited to those of non-infringement, timeliness, accuracy, or completeness. Individuals and companies using information presented are responsible for verification and validation of information they utilize and present to their customers and clients. Realtracs Mls will not be liable for any damage or loss resulting from use of the provided content or the products available through Portals, IDX, VOW, and/or Syndication. Recipients of this information shall not resell, redistribute, reproduce, modify, or otherwise copy any portion thereof without the expressed written consent of Realtracs Mls. NASHVILLE Member Broker: Renee Hunter
New listings near 901 Bur Oak Court
- New
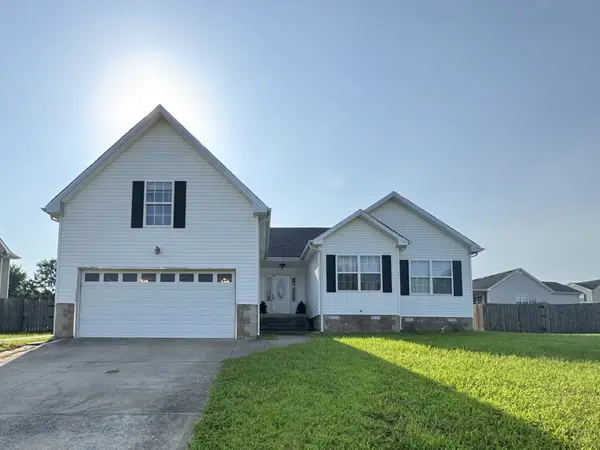 $265,000Active4 beds 2 baths1,780 sq. ft.
1420 Mutual Dr, Clarksville, TN 37042
MLS# 3312314Listed by: COMPASS RE DBA COMPASS CLARKSVILLE - New
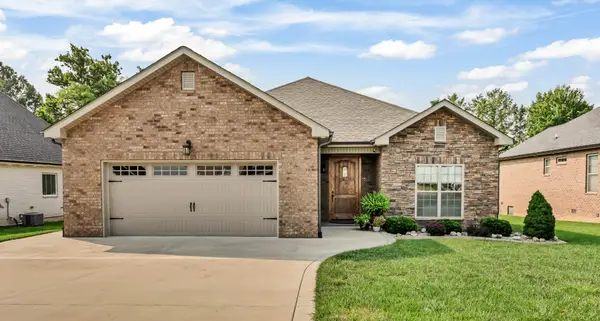 $439,900Active3 beds 2 baths1,644 sq. ft.
1487 Hereford Blvd, Clarksville, TN 37043
MLS# 3314508Listed by: CRYE-LEIKE, INC., REALTORS - New
 $389,980Active3 beds 3 baths2,210 sq. ft.
826 Limestone Way, Clarksville, TN 37043
MLS# 3314395Listed by: COLDWELL BANKER CONROY, MARABLE & HOLLEMAN - New
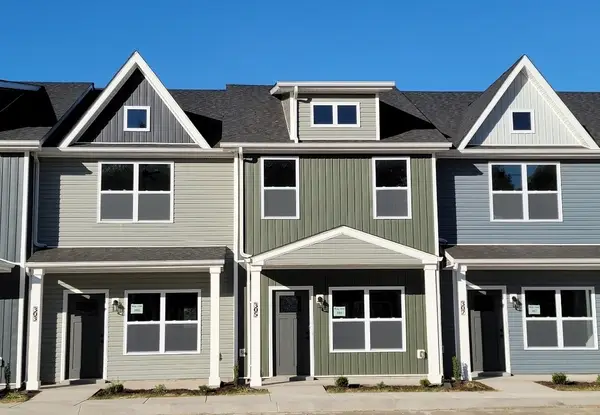 $200,000Active2 beds 3 baths1,353 sq. ft.
305 Front Ridge Circle, Clarksville, TN 37040
MLS# 3314403Listed by: CENTURY 21 PLATINUM PROPERTIES - New
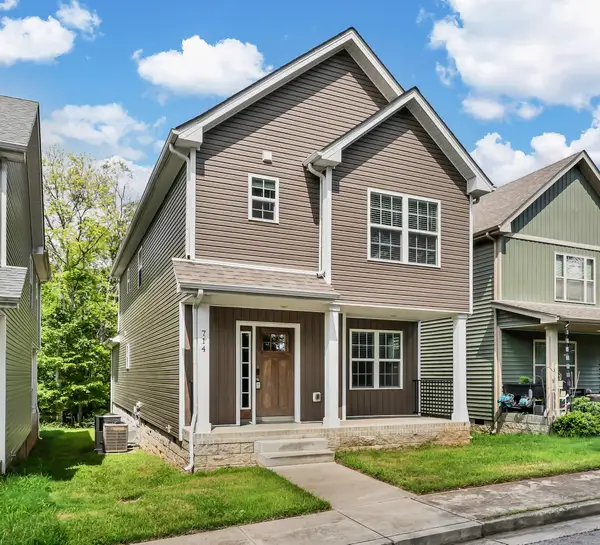 $289,900Active3 beds 3 baths1,629 sq. ft.
714 Perkins Ave, Clarksville, TN 37040
MLS# 3314422Listed by: CENTURY 21 PLATINUM PROPERTIES - New
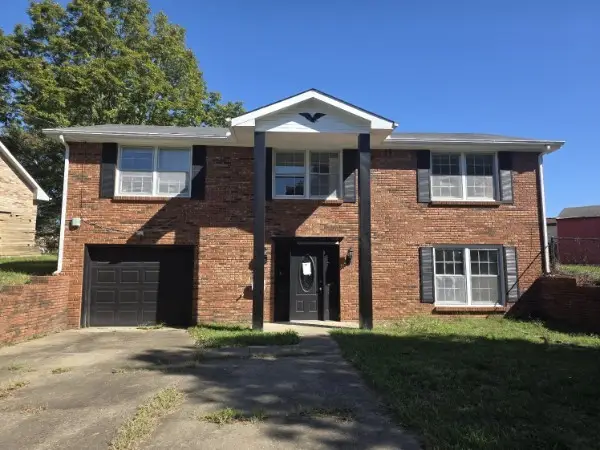 $199,900Active3 beds 4 baths1,650 sq. ft.
803 Margret Dr, Clarksville, TN 37042
MLS# 3314373Listed by: PLATINUM REALTY & MANAGEMENT - New
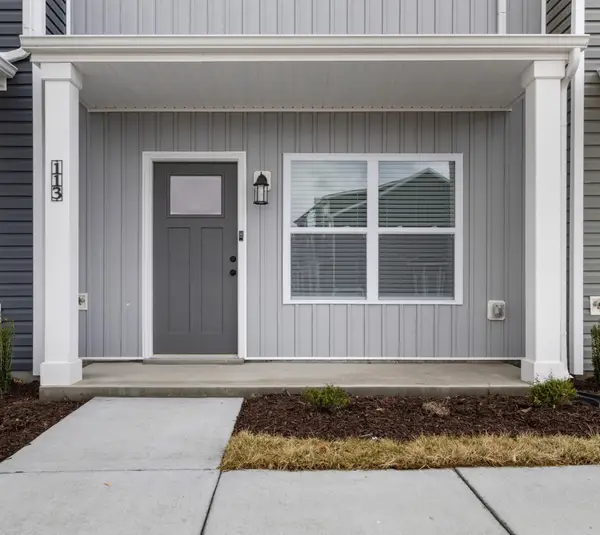 $210,000Active2 beds 3 baths1,353 sq. ft.
113 Front Ridge Circle, Clarksville, TN 37040
MLS# 3314379Listed by: CENTURY 21 PLATINUM PROPERTIES - New
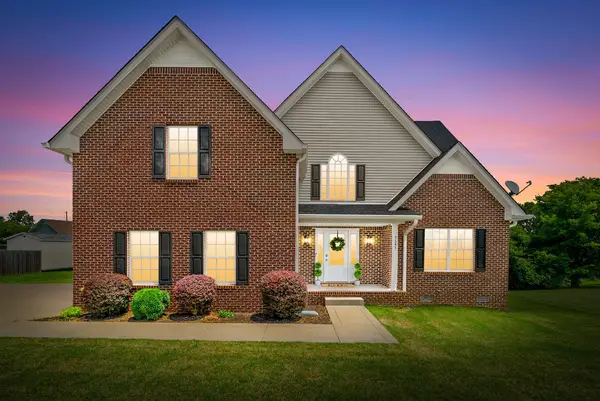 $385,000Active4 beds 3 baths2,638 sq. ft.
3645 Rocky Top Court, Clarksville, TN 37040
MLS# 3314384Listed by: TENNESSEE'S ELITE AT BHHS PENFED REALTY - New
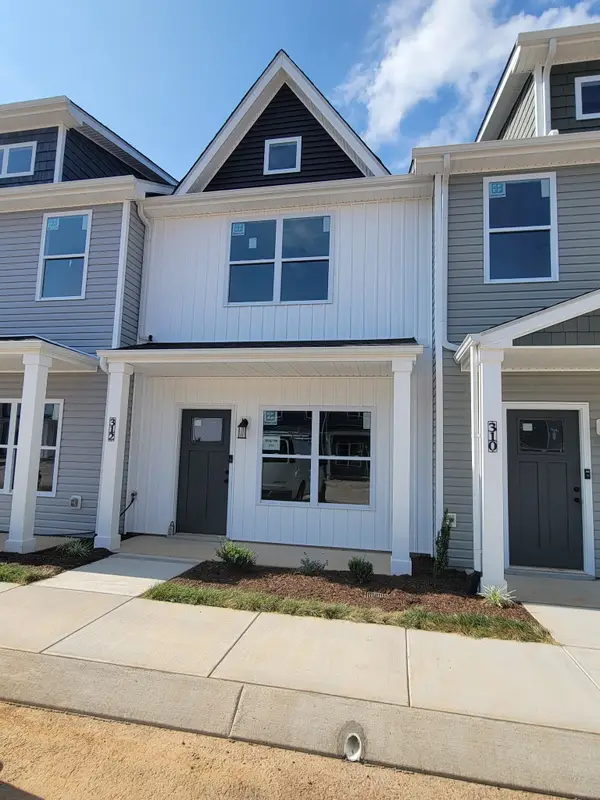 $210,000Active2 beds 3 baths1,353 sq. ft.
312 Front Ridge Circle, Clarksville, TN 37040
MLS# 3314385Listed by: CENTURY 21 PLATINUM PROPERTIES - New
 $310,000Active4 beds 3 baths1,931 sq. ft.
3625 Fox Den Ln, Clarksville, TN 37040
MLS# 3314343Listed by: SYNERGY REALTY NETWORK, LLC


Protect your home and budget from life's surprises with an Assurant Home Warranty, backed by a partner that supports you through every step of homeownership. Explore Plans.
©2026 Century 21 Real Estate LLC. All rights reserved. CENTURY 21®, the CENTURY 21 Logo and C21® are service marks owned by Century 21 Real Estate LLC. Century 21 Real Estate LLC fully supports the principles of the Fair Housing Act and the Equal Opportunity Act. Each office is independently owned and operated. Listing information is deemed reliable but not guaranteed accurate.