
925 Burley Barn Rd, Clarksville, TN 37042
Local realty services provided by:CENTURY 21 Premier
925 Burley Barn Rd,Clarksville, TN 37042
$540,000
- 6 Beds
- 3 Baths
- 3,409 sq. ft.
- Single family
- Active
Listed by: melissa rivera, melvin rivera
Office: pcs worldwide realty
MLS#:3223622
Source:NASHVILLE
Price summary
- Price:$540,000
- Price per sq. ft.:$158.4
- Monthly HOA dues:$30
About this home
STOP scrolling! This is the kind of home everyone waits for but rarely finds! With 6 bedrooms, 3 bathrooms, over 3,400 square feet, no backyard neighbors, and a workshop out back, 925 Burley Barn Rd brings the space, privacy, and flexibility today’s buyers are searching for.
Sitting on a corner lot, this home offers room for everyone with multiple living spaces, generously sized bedrooms, and endless options for a home office, gym, playroom, guest space, or multigenerational living. The layout gives you both functionality and comfort while still feeling warm and inviting.
Step outside and enjoy the privacy of having no neighbors directly behind you plus a detached workshop perfect for projects, storage, hobbies, or your own workspace setup.
Conveniently located near restaurants, grocery stores, schools, 101st, and minutes to Fort Campbell, you get the best of both worlds, space to spread out while still being close to everything Clarksville has to offer.
Contact an agent
Home facts
- Year built:2021
- Listing ID #:3223622
- Added:1 day(s) ago
- Updated:May 28, 2026 at 05:58 PM
Rooms and interior
- Bedrooms:6
- Total bathrooms:3
- Full bathrooms:3
- Flooring:Carpet, Tile
- Kitchen Description:Dishwasher, Disposal, Microwave
- Basement:Yes
- Living area:3,409 sq. ft.
Heating and cooling
- Cooling:Ceiling Fan(s), Central Air, Electric
- Heating:Central, Electric
- Central air:Yes
Structure and exterior
- Roof:Shingle
- Year built:2021
- Building area:3,409 sq. ft.
- Lot area:0.23 Acres
- Lot Features:Wooded
- Construction Materials:Brick, Vinyl Siding
- Exterior Features:Patio, Porch
- Levels:2 Story
Schools
- High school:Kenwood High School
- Middle school:Kenwood Middle School
- Elementary school:West Creek Elementary School
Utilities
- Water:Public, Water Available
- Sewer:Public Sewer
Finances and disclosures
- Price:$540,000
- Price per sq. ft.:$158.4
- Tax amount:$3,567
Features and amenities
- Appliances:Dishwasher, Disposal, Microwave
- Amenities:Air Filter, Ceiling Fan(s), ENERGY STAR Qualified Appliances, Extra Closets, Underground Utilities, Walk-In Closet(s)
Parking
- Total parking spaces:2
- Garage:Yes
- Garage spaces:2
 Copyright 2026 Realtracs Mls. All rights reserved. Realtracs Mls provides content displayed here (“provided content”) on an “as is” basis and makes no representations or warranties regarding the provided content, including, but not limited to those of non-infringement, timeliness, accuracy, or completeness. Individuals and companies using information presented are responsible for verification and validation of information they utilize and present to their customers and clients. Realtracs Mls will not be liable for any damage or loss resulting from use of the provided content or the products available through Portals, IDX, VOW, and/or Syndication. Recipients of this information shall not resell, redistribute, reproduce, modify, or otherwise copy any portion thereof without the expressed written consent of Realtracs Mls. NASHVILLE Member Broker: Renee Hunter
New listings near 925 Burley Barn Rd
- New
 $315,000Active3 beds 3 baths1,754 sq. ft.
291 Audrea Ln, Clarksville, TN 37042
MLS# 3223716Listed by: EPIQUE REALTY - New
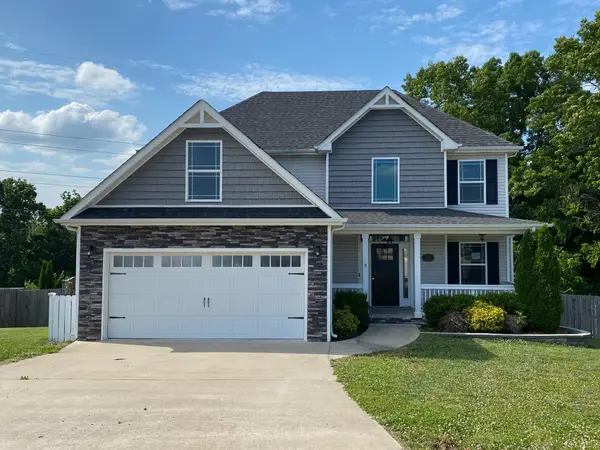 $290,000Active3 beds 3 baths1,612 sq. ft.
412 Calamian Ct, Clarksville, TN 37040
MLS# 3223731Listed by: COLDWELL BANKER CONROY, MARABLE & HOLLEMAN - New
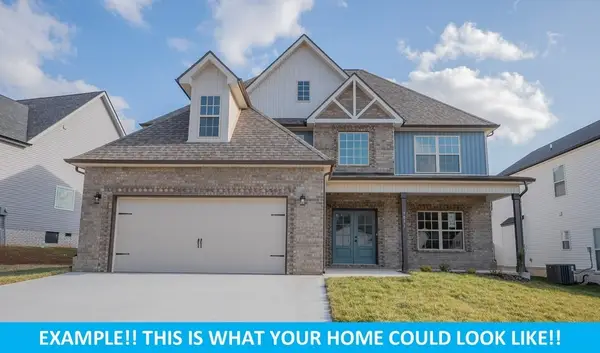 $464,900Active5 beds 3 baths2,775 sq. ft.
64 Sycamore Hill, Clarksville, TN 37042
MLS# 3223521Listed by: KELLER WILLIAMS REALTY CLARKSVILLE - New
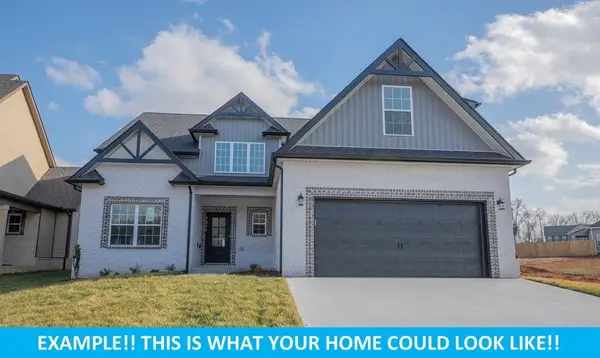 $474,900Active4 beds 4 baths2,861 sq. ft.
100 Sycamore Hill, Clarksville, TN 37042
MLS# 3223522Listed by: KELLER WILLIAMS REALTY CLARKSVILLE - New
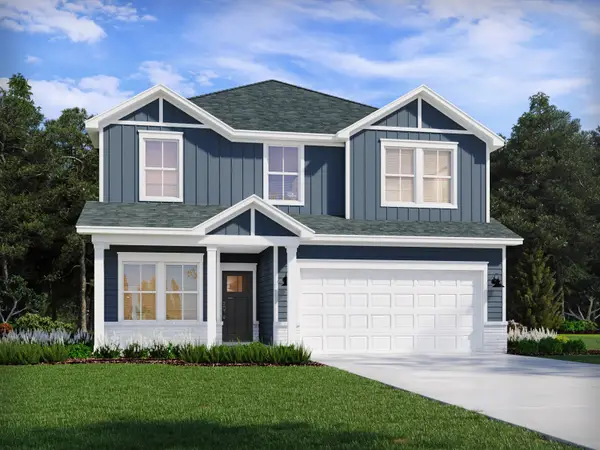 $400,270Active4 beds 3 baths2,135 sq. ft.
810 Bird Bluff Way, Clarksville, TN 37040
MLS# 3223690Listed by: MERITAGE HOMES OF TENNESSEE, INC. - New
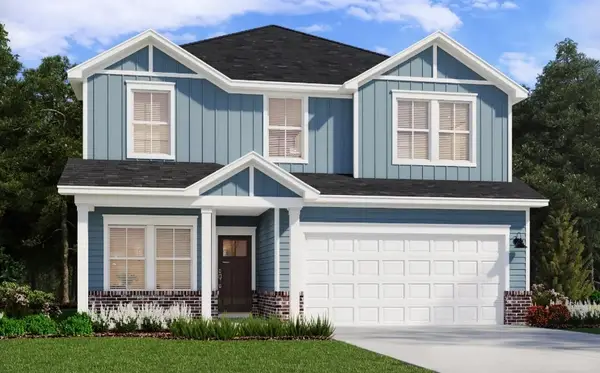 $454,970Active5 beds 4 baths2,994 sq. ft.
531 Goldfinch Way, Clarksville, TN 37043
MLS# 3223694Listed by: MERITAGE HOMES OF TENNESSEE, INC. - New
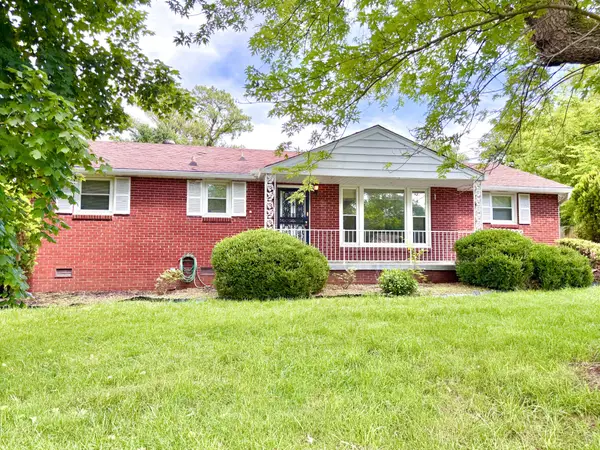 $195,000Active3 beds 1 baths1,025 sq. ft.
202 Charlemagne Blvd, Clarksville, TN 37042
MLS# 3221901Listed by: HORIZON REALTY & MANAGEMENT - Coming Soon
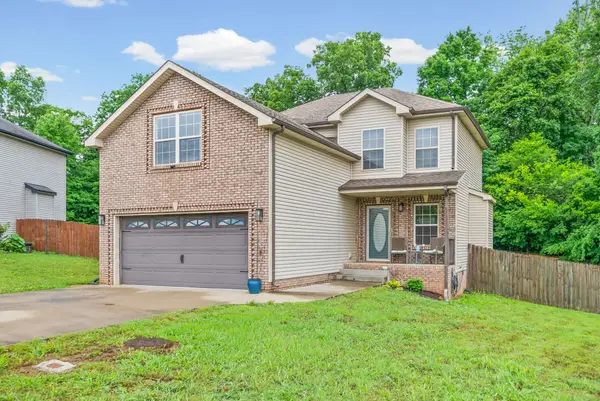 $314,900Coming Soon4 beds 3 baths
1905 Jackie Lorraine Dr, Clarksville, TN 37042
MLS# 3223019Listed by: EVOLVE REAL ESTATE, LLC - Coming Soon
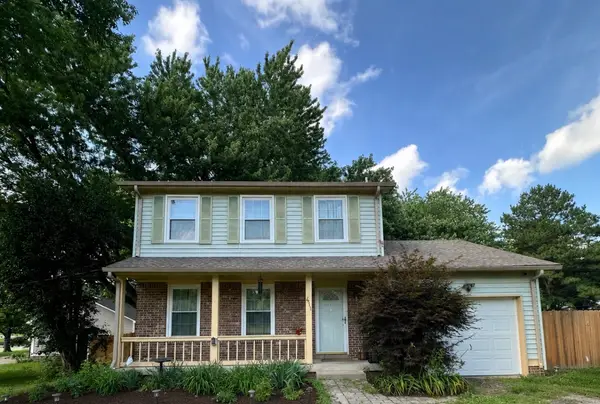 $259,900Coming Soon3 beds 2 baths
411 Bluff Dr, Clarksville, TN 37043
MLS# 3223193Listed by: KELLER WILLIAMS REALTY CLARKSVILLE


Protect your home and budget from life's surprises with an Assurant Home Warranty, backed by a partner that supports you through every step of homeownership. Explore Plans.
©2026 Century 21 Real Estate LLC. All rights reserved. CENTURY 21®, the CENTURY 21 Logo and C21® are service marks owned by Century 21 Real Estate LLC. Century 21 Real Estate LLC fully supports the principles of the Fair Housing Act and the Equal Opportunity Act. Each office is independently owned and operated. Listing information is deemed reliable but not guaranteed accurate.