935 Spring Terrace Ct, Clarksville, TN 37040
Local realty services provided by:CENTURY 21 Premier
935 Spring Terrace Ct,Clarksville, TN 37040
$550,000
- 5 Beds
- 3 Baths
- 2,629 sq. ft.
- Single family
- Active
Upcoming open houses
- Sat, Oct 1710:00 am - 02:00 pm
Listed by: ashley watson
Office: simplihom
MLS#:3610635
Source:NASHVILLE
Price summary
- Price:$550,000
- Price per sq. ft.:$209.21
- Monthly HOA dues:$44.67
About this home
Welcome home to 935 Spring Terrace Ct, a beautiful and expansive 5-bedroom, 3-bathroom all-brick residence perfectly situated on a peaceful cul-de-sac in Clarksville, TN. Inside you will find a bright, freshly painted interior boasting elegant hardwood and durable tile floors throughout. The desirable split-level floor plan prioritizes privacy, with a large primary suite that serves as your own personal retreat. The main level features excellent flow, a cozy fireplace setup, and seamless transitions perfect for entertaining. Last, but not least this property offers an outdoor oasis with a resort style pool along with beautiful landscaping and seating.
Contact an agent
Home facts
- Year built:2011
- Subdivision & Development:Terraces Of Hearthst
- Listing ID #:3610635
- Added:6 day(s) ago
- Updated:October 09, 2026 at 03:38 PM
Rooms and interior
- Bedrooms:5
- Total bathrooms:3
- Full bathrooms:3
- Flooring:Carpet
- Kitchen Description:Dishwasher, Refrigerator
- Basement Description:Finished
- Living area:2,629 sq. ft.
Heating and cooling
- Cooling:Central Air
- Heating:Central
- Central air:Yes
Structure and exterior
- Roof:Asphalt
- Year built:2011
- Building area:2,629 sq. ft.
- Lot area:0.35 Acres
- Architectural Style:Split Level
- Construction Materials:Brick
- Exterior Features:Deck
- Levels:2 Story
Schools
- High school:Northeast High School
- Middle school:Northeast Middle
- Elementary school:Oakland Elementary
Utilities
- Water:Private, Water Available
- Sewer:Public Sewer
Finances and disclosures
- Price:$550,000
- Price per sq. ft.:$209.21
- Tax amount:$2,240
Features and amenities
- Appliances:Dishwasher, Refrigerator
- Amenities:Smoke Detector(s)
Parking
- Total parking spaces:3
- Garage:Yes
- Garage spaces:3
 Copyright 2026 Realtracs Mls. All rights reserved. Realtracs Mls provides content displayed here (“provided content”) on an “as is” basis and makes no representations or warranties regarding the provided content, including, but not limited to those of non-infringement, timeliness, accuracy, or completeness. Individuals and companies using information presented are responsible for verification and validation of information they utilize and present to their customers and clients. Realtracs Mls will not be liable for any damage or loss resulting from use of the provided content or the products available through Portals, IDX, VOW, and/or Syndication. Recipients of this information shall not resell, redistribute, reproduce, modify, or otherwise copy any portion thereof without the expressed written consent of Realtracs Mls. NASHVILLE Member Broker: Renee Hunter
New listings near 935 Spring Terrace Ct
- Coming Soon
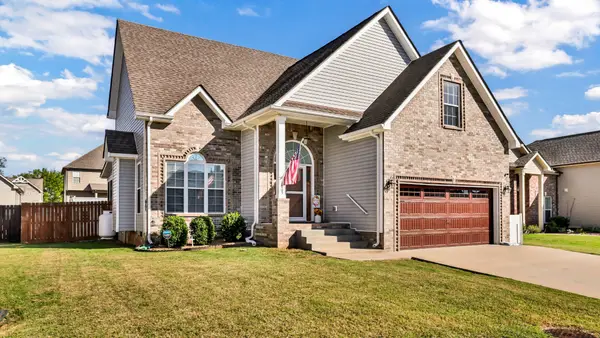 $374,900Coming Soon4 beds 3 baths2,011 sq. ft.
1005 Shirley Dr, Clarksville, TN 37042
MLS# 3615432Listed by: BYERS & HARVEY INC. - Coming Soon
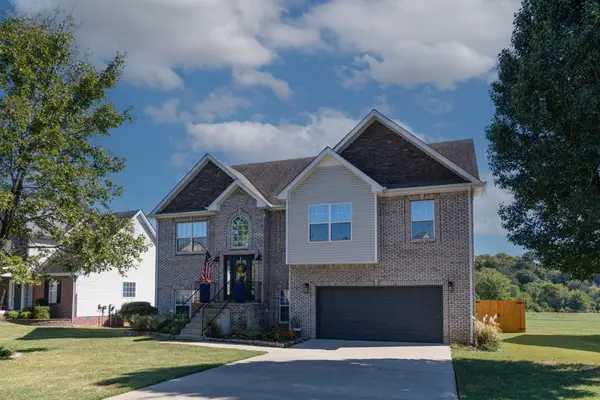 $410,000Coming Soon4 beds 3 baths2,282 sq. ft.
853 E Accipiter Cir, Clarksville, TN 37043
MLS# 3615401Listed by: WEICHERT, REALTORS - HOME PROS - Coming Soon
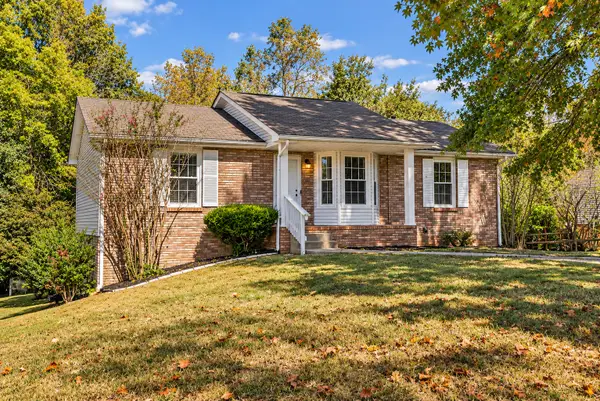 $299,000Coming Soon4 beds 3 baths2,200 sq. ft.
740 Acorn Dr, Clarksville, TN 37043
MLS# 3615290Listed by: CRYE-LEIKE MUSIC CITY - Coming Soon
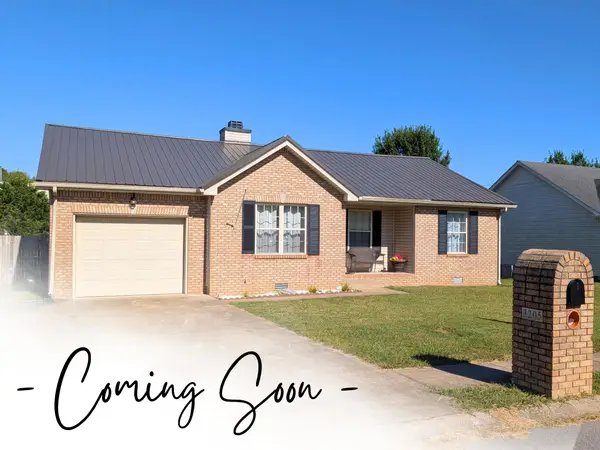
 $264,900Coming Soon3 beds 2 baths1,252 sq. ft.
3205 Veranda Cir, Clarksville, TN 37042
MLS# 3615322Listed by: CENTURY 21 PLATINUM PROPERTIES - Coming Soon
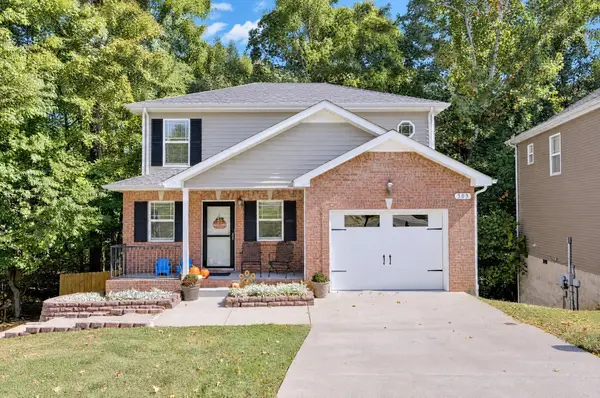 $274,900Coming Soon3 beds 3 baths1,328 sq. ft.
303 David Dr, Clarksville, TN 37040
MLS# 3615020Listed by: BENCHMARK REALTY, LLC - Coming Soon
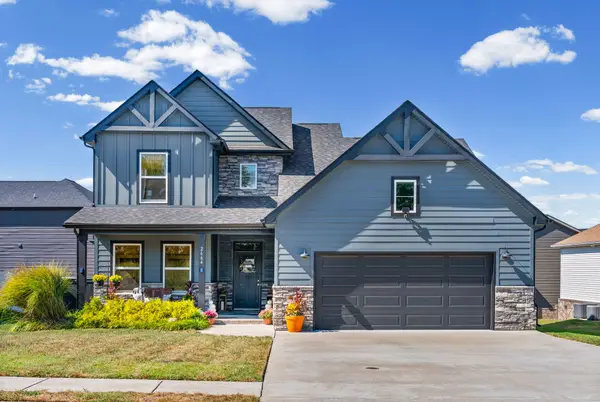 $479,900Coming Soon4 beds 3 baths2,432 sq. ft.
2664 Remington Trce, Clarksville, TN 37043
MLS# 3614445Listed by: EVOLVE REAL ESTATE, LLC - Coming Soon
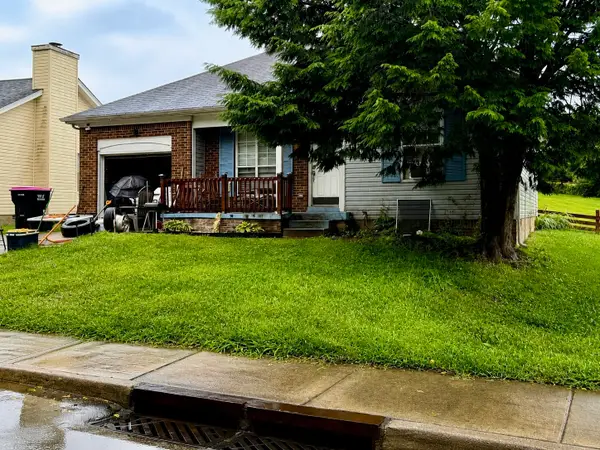 $155,400Coming Soon3 beds 2 baths1,171 sq. ft.
86 Grassmire Dr, Clarksville, TN 37042
MLS# 3613304Listed by: LIST IT REALTY LLC - Coming Soon
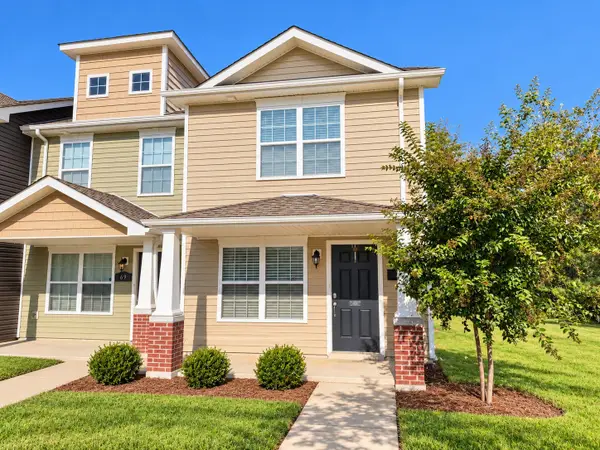 $200,000Coming Soon2 beds 3 baths1,188 sq. ft.
71 Ellington Ter, Clarksville, TN 37040
MLS# 3613253Listed by: HAUS REALTY & MANAGEMENT LLC - Coming Soon
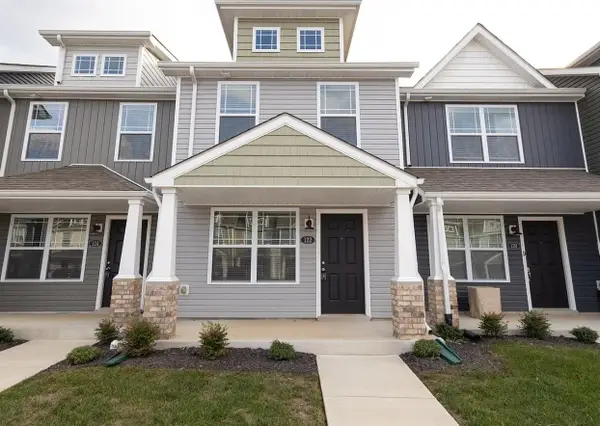 $217,000Coming Soon2 beds 3 baths1,216 sq. ft.
122 Davis Ridge Ln, Clarksville, TN 37040
MLS# 3613241Listed by: KELLER WILLIAMS REALTY CLARKSVILLE - Coming Soon
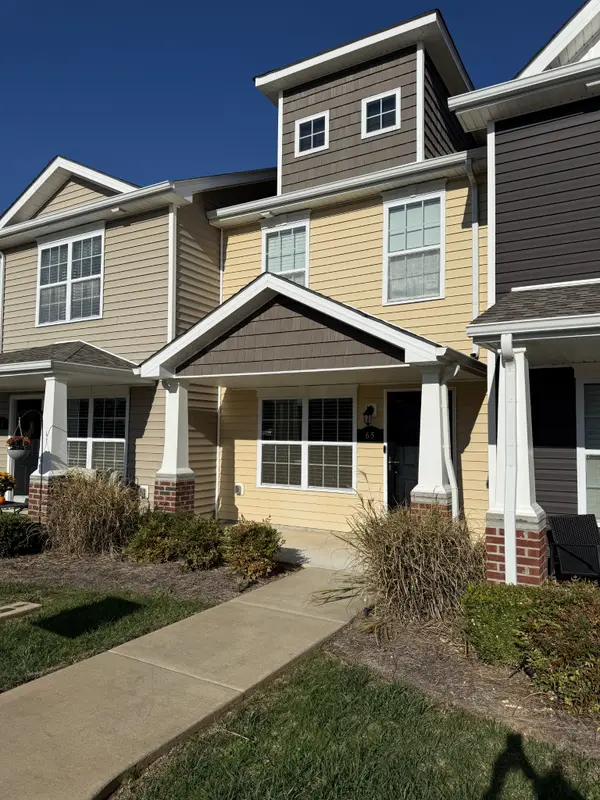 $199,000Coming Soon2 beds 3 baths1,216 sq. ft.
65 Ellington Ter, Clarksville, TN 37040
MLS# 3613138Listed by: BENCHMARK REALTY, LLC


Protect your home and budget from life's surprises with an Assurant Home Warranty, backed by a partner that supports you through every step of homeownership. Explore Plans.
©2026 Century 21 Real Estate LLC. All rights reserved. CENTURY 21®, the CENTURY 21 Logo and C21® are service marks owned by Century 21 Real Estate LLC. Century 21 Real Estate LLC fully supports the principles of the Fair Housing Act and the Equal Opportunity Act. Each office is independently owned and operated. Listing information is deemed reliable but not guaranteed accurate.