
115 White Tail Lane Nw, Cleveland, TN 37312
Local realty services provided by:CENTURY 21 Legacy
Listed by: marcia botts
Office: award realty ii
MLS#:20263394
Source:TN_RCAR
Price summary
- Price:$555,000
- Price per sq. ft.:$182.21
- Monthly HOA dues:$58.33
About this home
Move-in ready and thoughtfully designed, this brand-new home in the gated Eagle Creek community offers the perfect blend of style, comfort, and convenience. Complete with a fully installed wood privacy fence and backed by a one-year builder's warranty, every detail is in place so you can enjoy your new home from day one. The spacious, open-concept layout creates an inviting atmosphere that's ideal for both everyday living and entertaining. The kitchen flows seamlessly into the dining and living areas, making it easy to host family and friends. A versatile flex room on the main level provides endless possibilities as a home office, formal dining room, playroom, or additional living space. The main-level primary suite serves as a private retreat, featuring a beautifully detailed stained tongue-and-groove ceiling that adds warmth and character. The luxurious ensuite bath includes a freestanding soaking tub, a tiled walk-in shower, dual vanities, and a generously sized walk-in closet. Upstairs, you'll find three additional bedrooms, each offering ample closet space, along with a full bathroom designed to comfortably accommodate family or guests. The well-appointed kitchen combines style and functionality with abundant cabinetry, generous storage, and plenty of workspace for meal preparation and entertaining. Located in one of Cleveland's premier gated communities, Eagle Creek offers residents exceptional amenities, including a neighborhood pool, pool house, and sidewalks throughout. Conveniently situated just minutes from I-75, Paul Huff Parkway, shopping, dining, and schools, this home provides the perfect combination of modern living and everyday convenience. Don't miss your opportunity to own a brand-new home in one of Cleveland's most desirable communities. Schedule your private showing today!...
Contact an agent
Home facts
- Year built:2025
- Subdivision & Development:Eagle Creek
- Listing ID #:20263394
- Added:70 day(s) ago
- Updated:August 11, 2026 at 01:06 AM
Rooms and interior
- Bedrooms:4
- Total bathrooms:3
- Full bathrooms:2
- Half bathrooms:1
- Flooring:Carpet, Engineered Hardwood, Tile
- Bathrooms Description:Bathroom Mirror(s), Soaking Tub, Walk-In Shower
- Kitchen Description:Dishwasher, Electric Range, Kitchen Island, Microwave
- Basement Description:Crawl Space
- Living area:3,046 sq. ft.
Heating and cooling
- Cooling:Central Air
- Heating:Central
- Central air:Yes
Structure and exterior
- Roof:Shingle
- Year built:2025
- Building area:3,046 sq. ft.
- Lot area:0.27 Acres
- Lot Features:Landscaped, Level, Mailbox
- Architectural Style:Contemporary
- Construction Materials:Cement Siding, Stone
- Exterior Features:Covered, Deck, Front Porch, Rain Gutters
- Foundation Description:Permanent
- Levels:1.5 Story
Schools
- High school:Walker Valley
- Middle school:Ocoee
- Elementary school:Charleston
Utilities
- Water:Public, Water Connected
- Sewer:Public Sewer, Sewer Connected
Finances and disclosures
- Price:$555,000
- Price per sq. ft.:$182.21
- Tax amount:$1,625
Features and amenities
- Appliances:Dishwasher, Electric Range, Electric Water Heater, Microwave
- Amenities:Bathroom Mirror(s), Breakfast Bar, Ceiling Fan(s), Crown Molding, Double Vanity, Electric Water Heater, Insulated Windows, Kitchen Island, Primary Downstairs, Storage, Tray Ceiling(s), Vinyl Frames, Walk-In Closet(s)
- Pool features:Community
Parking
- Parking description:Concrete, Driveway, Garage, Garage Door Opener
- Garage:Yes
- Garage spaces:2
New listings near 115 White Tail Lane Nw
- Coming Soon
 $265,000Coming Soon3 beds 2 baths1,250 sq. ft.
1696 Chippewa Avenue Se, Cleveland, TN 37311
MLS# 3542377Listed by: CRYE-LEIKE - CLEVELAND - Coming Soon
 $230,000Coming Soon3 beds 2 baths1,352 sq. ft.
225 W Meadows Ln Ne, Cleveland, TN 37312
MLS# 3528532Listed by: KELLER WILLIAMS CLEVELAND - Coming Soon
 $275,000Coming Soon3 beds 2 baths1,154 sq. ft.
226 Brookhill Lane Ne, Cleveland, TN 37323
MLS# 3220750Listed by: OCOEE REALTY & PROPERTY MANAGEMENT - Coming Soon
 $297,500Coming Soon3 beds 1 baths1,032 sq. ft.
101 Homestead Street Ne, Cleveland, TN 37323
MLS# 3223397Listed by: KELLER WILLIAMS CLEVELAND  $415,000Pending4 beds 3 baths1,850 sq. ft.
2690 Willow Run Trail Nw, Cleveland, TN 37312
MLS# 3544816Listed by: RE/MAX REAL ESTATE PROFESSIONALS- New
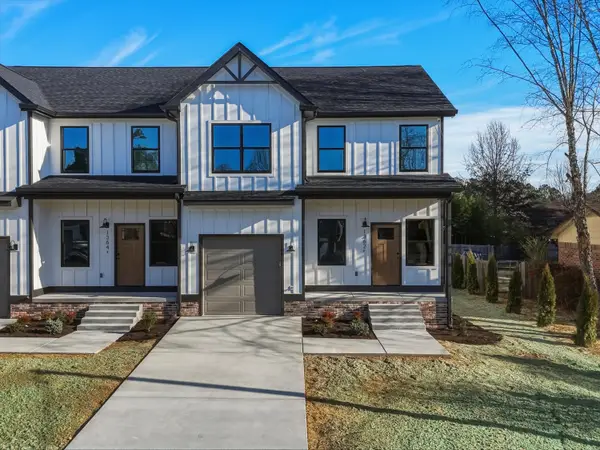 $299,500Active3 beds 3 baths1,795 sq. ft.
1362 Catherine Circle Nw, Cleveland, TN 37312
MLS# 1542456Listed by: KELLER WILLIAMS REALTY - New
 $295,000Active3 beds 3 baths1,421 sq. ft.
601 Westover Dr Sw, Cleveland, TN 37311
MLS# 3544929Listed by: BENDER REALTY LLC - New
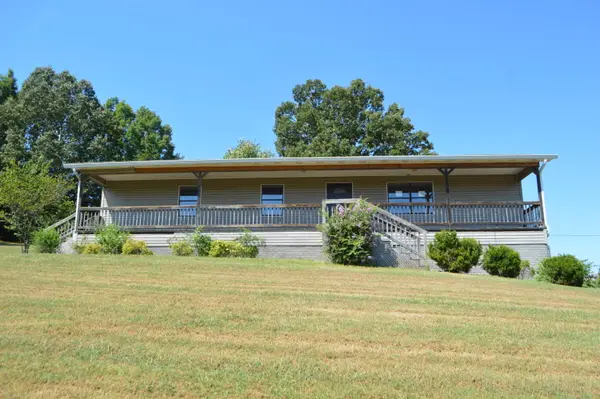 $249,900Active3 beds 2 baths1,568 sq. ft.
1428 Morrison Lane Ne, Cleveland, TN 37312
MLS# 1542428Listed by: BENTWOOD PROPERTY GROUP - New
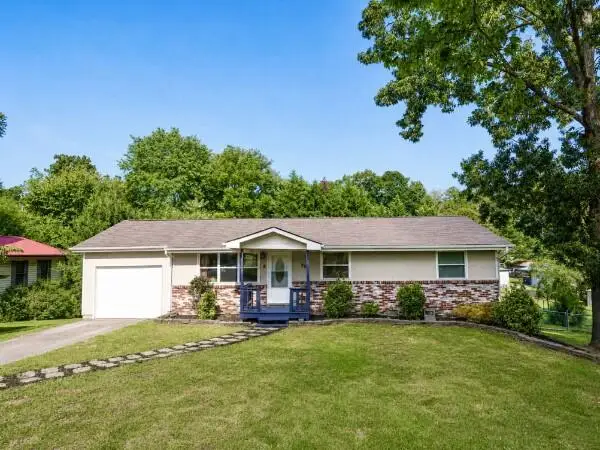 $249,900Active3 beds 1 baths1,092 sq. ft.
408 SE Fairview Drive Se, Cleveland, TN 37323
MLS# 1542423Listed by: RE/MAX EXPERIENCE - New
 $150,000Active3 beds 1 baths1,683 sq. ft.
2460 Prospect School Road Nw, Cleveland, TN 37312
MLS# 1542389Listed by: CRYE-LEIKE REALTORS


Protect your home and budget from life's surprises with an Assurant Home Warranty, backed by a partner that supports you through every step of homeownership. Explore Plans.
©2026 Century 21 Real Estate LLC. All rights reserved. CENTURY 21®, the CENTURY 21 Logo and C21® are service marks owned by Century 21 Real Estate LLC. Century 21 Real Estate LLC fully supports the principles of the Fair Housing Act and the Equal Opportunity Act. Each office is independently owned and operated. Listing information is deemed reliable but not guaranteed accurate.