
116 Bear Trace Lane Nw, Cleveland, TN 37312
Local realty services provided by:CENTURY 21 Premier
116 Bear Trace Lane Nw,Cleveland, TN 37312
$597,000
- 4 Beds
- 3 Baths
- 2,800 sq. ft.
- Single family
- Active
Upcoming open houses
- Sun, Aug 1601:00 pm - 03:00 pm
Listed by: william eilf
Office: keller williams cleveland
MLS#:3335403
Source:NASHVILLE
Price summary
- Price:$597,000
- Price per sq. ft.:$213.21
- Monthly HOA dues:$58.33
About this home
Amazing, spacious new construction in the gated community of Eagle Creek! This 4-bedroom, 3-full-bath home plus bonus room boasts an open floor plan ideal for both everyday living and entertaining. Custom finishes throughout include a ducted range hood, crown molding, and stainless-steel appliances.
The large, sodded lot and huge back deck create the perfect space for outdoor relaxation, while abundant storage areas keep everything organized. A wide driveway with an extra parking space and a spacious 2-car garage provide plenty of room for vehicles plus a workshop -- ideal for hobbyists or additional storage.
Buyers will also enjoy a $2,500 builder's decorating allowance, making it easy to add those personal finishing touches from day one. Located in Eagle Creek, a gated community just north of Cleveland, TN, residents enjoy fantastic amenities including a pool, clubhouse, community activities, food trucks, and beautiful greenspace along Mouse Creek.
Contact an agent
Home facts
- Year built:2026
- Subdivision & Development:Eagle Creek
- Listing ID #:3335403
- Added:7 day(s) ago
- Updated:August 13, 2026 at 08:52 PM
Rooms and interior
- Bedrooms:4
- Total bathrooms:3
- Full bathrooms:3
- Flooring:Tile
- Kitchen Description:Dishwasher, Microwave, Refrigerator
- Basement:Yes
- Basement Description:Crawl Space
- Living area:2,800 sq. ft.
Heating and cooling
- Cooling:Ceiling Fan(s), Central Air
- Heating:Central
- Central air:Yes
Structure and exterior
- Roof:Shingle
- Year built:2026
- Building area:2,800 sq. ft.
- Lot area:0.36 Acres
- Lot Features:Level
- Architectural Style:Contemporary
- Construction Materials:Fiber Cement, Stone
- Exterior Features:Deck
- Levels:2 Story
Schools
- High school:Walker Valley High School
- Middle school:Ocoee Middle School
- Elementary school:Hopewell Elementary School
Utilities
- Water:Public, Water Available
- Sewer:Public Sewer
Finances and disclosures
- Price:$597,000
- Price per sq. ft.:$213.21
- Tax amount:$1,868
Features and amenities
- Appliances:Dishwasher, Microwave, Refrigerator
- Amenities:Ceiling Fan(s), Clubhouse, Walk-In Closet(s)
- Pool features:Pool
Parking
- Total parking spaces:2
- Parking description:Attached, Driveway
- Garage:Yes
- Garage spaces:2
 Copyright 2026 Realtracs Mls. All rights reserved. Realtracs Mls provides content displayed here (“provided content”) on an “as is” basis and makes no representations or warranties regarding the provided content, including, but not limited to those of non-infringement, timeliness, accuracy, or completeness. Individuals and companies using information presented are responsible for verification and validation of information they utilize and present to their customers and clients. Realtracs Mls will not be liable for any damage or loss resulting from use of the provided content or the products available through Portals, IDX, VOW, and/or Syndication. Recipients of this information shall not resell, redistribute, reproduce, modify, or otherwise copy any portion thereof without the expressed written consent of Realtracs Mls. NASHVILLE Member Broker: Renee Hunter
New listings near 116 Bear Trace Lane Nw
- Open Sun, 1 to 3pmNew
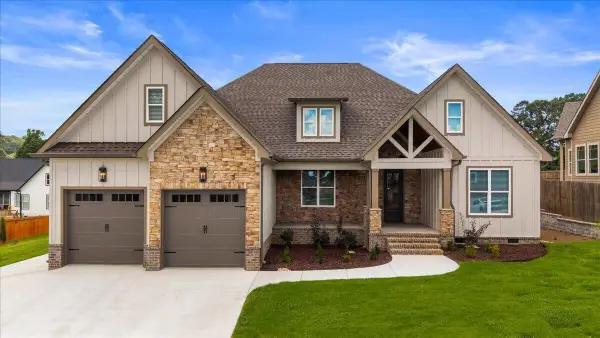 $597,000Active4 beds 3 baths2,800 sq. ft.
116 Bear Trace Nw, Cleveland, TN 37312
MLS# 3506486Listed by: KELLER WILLIAMS CLEVELAND - New
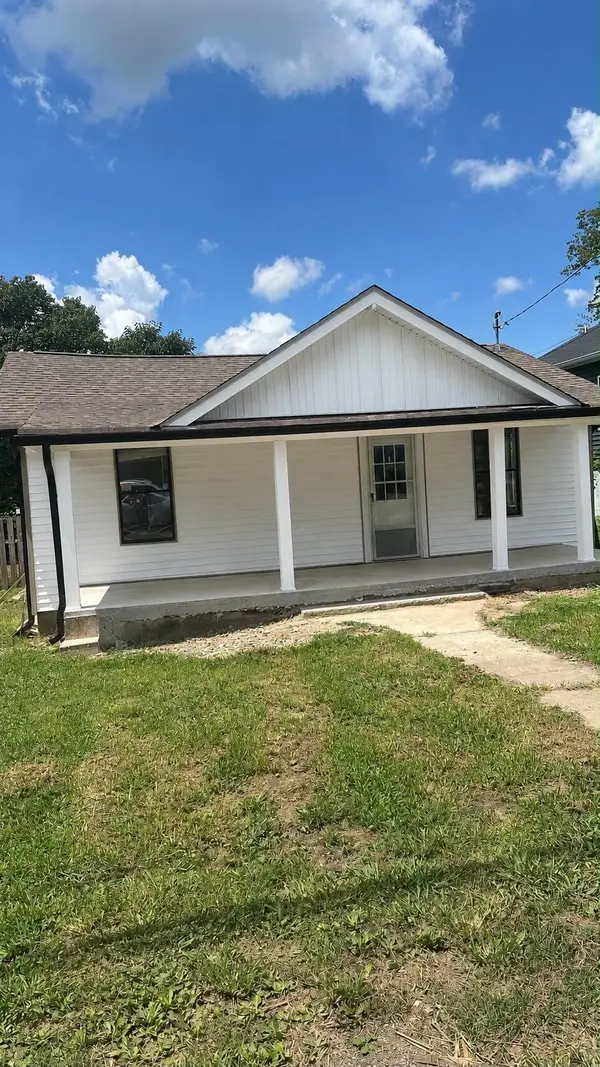 $199,999Active2 beds 1 baths774 sq. ft.
1380 Wilson Avenue Se, Cleveland, TN 37311
MLS# 1540760Listed by: REALTY ONE GROUP EXPERTS 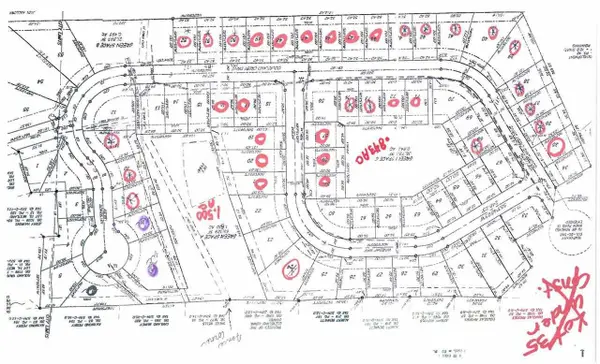 $29,900Pending0.16 Acres
0 Winesap Way Sw, Cleveland, TN 37312
MLS# 3322294Listed by: RENNER REALTY- New
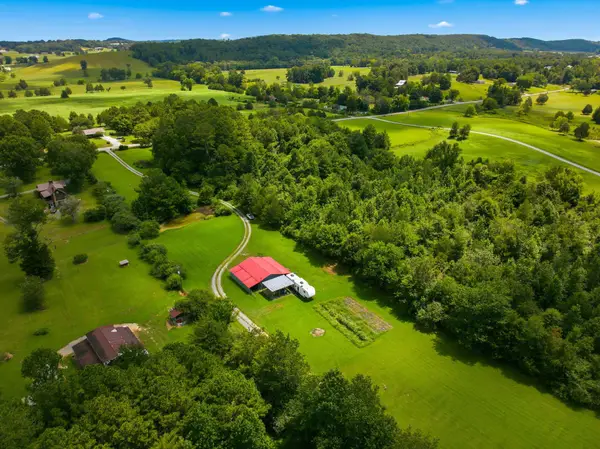 $300,000Active4.54 Acres
2550 Lead Mine Valley Road Sw, Cleveland, TN 37311
MLS# 3336350Listed by: KELLER WILLIAMS CLEVELAND - New
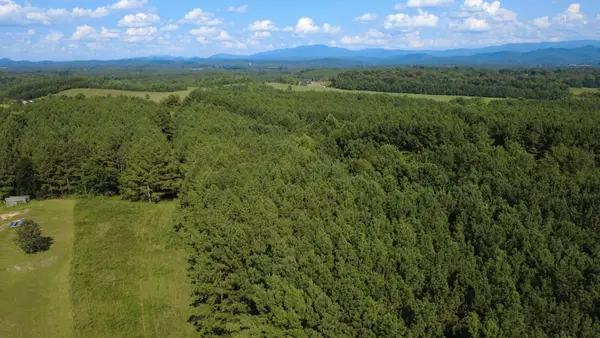 $179,900Active5.81 Acres
0 Spring Place Road Se, Cleveland, TN 37323
MLS# 3506283Listed by: REALTY ONE GROUP EXPERTS - New
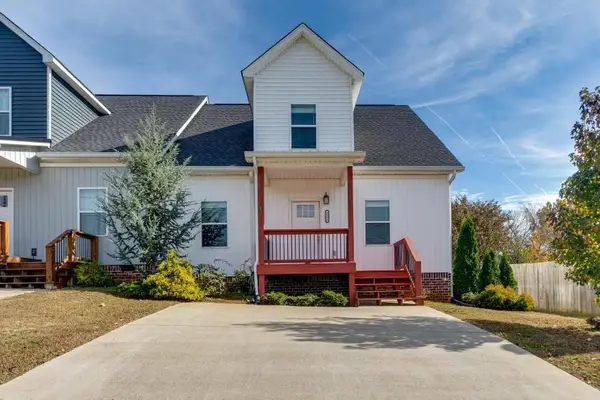 $239,000Active3 beds 2 baths1,510 sq. ft.
1325 Chippewah Avenue Se, Cleveland, TN 37311
MLS# 3506489Listed by: CRYE-LEIKE, INC., REALTORS  $369,500Pending4 beds 2 baths1,764 sq. ft.
2359 Madison Lane Ne, Cleveland, TN 37323
MLS# 1540711Listed by: DHI INC- Open Sun, 1 to 3pmNew
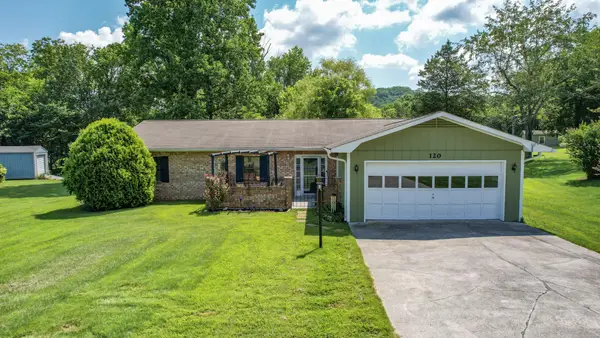 $325,000Active3 beds 2 baths1,682 sq. ft.
120 Brook Drive Nw, Cleveland, TN 37312
MLS# 3511112Listed by: WEICHERT, REALTORS - THE SPACE PLACE - Open Sun, 3 to 5pmNew
 $289,900Active3 beds 2 baths1,608 sq. ft.
4705 Treemont Circle Ne, Cleveland, TN 37312
MLS# 1540705Listed by: PORCHLIGHT REAL ESTATE LLC - New
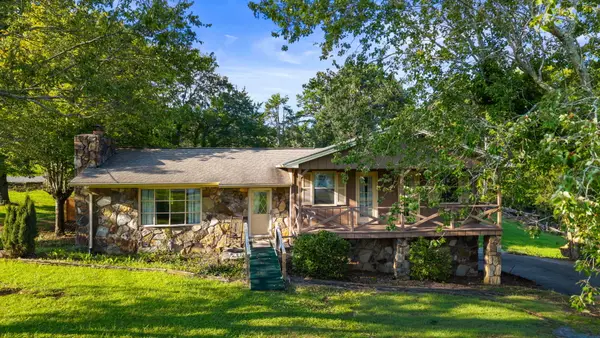 $599,000Active2 beds 2 baths1,455 sq. ft.
1235 Weeks Drive Ne, Cleveland, TN 37312
MLS# 1540684Listed by: REALTY ONE GROUP EXPERTS


Protect your home and budget from life's surprises with an Assurant Home Warranty, backed by a partner that supports you through every step of homeownership. Explore Plans.
©2026 Century 21 Real Estate LLC. All rights reserved. CENTURY 21®, the CENTURY 21 Logo and C21® are service marks owned by Century 21 Real Estate LLC. Century 21 Real Estate LLC fully supports the principles of the Fair Housing Act and the Equal Opportunity Act. Each office is independently owned and operated. Listing information is deemed reliable but not guaranteed accurate.