
1160 Harrison Pike Nw, Cleveland, TN 37311
Local realty services provided by:CENTURY 21 Legacy
1160 Harrison Pike Nw,Cleveland, TN 37311
$699,900
- 4 Beds
- 4 Baths
- 3,646 sq. ft.
- Single family
- Active
Listed by: roger kennard
Office: sonlight realty
MLS#:20263115
Source:TN_RCAR
Price summary
- Price:$699,900
- Price per sq. ft.:$191.96
About this home
Stately all Brick custom built home located in a central Cleveland location. Brick lined circle cement driveway. Brick Steps to Front Door. Entrance to Marble Floor Foyer. Executive Office with wood features. Living Room features Gas Fireplace and Bay Window. Large Dining Room with decorative hanging Chandelier. Kitchen features all built-in appliances, Corian countertops, large Pantry and hallway to Laundry, Half Bath and two car Garage. Master Bedroom with decorative ceiling features, Master Bathroom with large walk-in shower and access to exterior private shower. Guest Bedroom with full bathroom. Family Room features Gas Fireplace, book-shelves, media closet, with access to the brick floor Patio and backyard. Backyard features screened Gazebo, Tiki Bar, raised brick lined gardens, 2 Potting Sheds, Picnic area, privacy fence on rear/side property lines. Brick lined cement sidewalks. Ample off street parking. Two Car heated/air garage with built-in closets. 2nd floor features 2 bedrooms, bathroom, office and walk-in dressing closet. Anderson Windows through-out the home and much more. Per Owner home is 4000+ square feet....
Contact an agent
Home facts
- Year built:1965
- Subdivision & Development:Avondale Addn
- Listing ID #:20263115
- Added:131 day(s) ago
- Updated:August 08, 2026 at 02:15 PM
Rooms and interior
- Bedrooms:4
- Total bathrooms:4
- Full bathrooms:3
- Half bathrooms:1
- Rooms Total:16
- Flooring:Carpet, Engineered Hardwood, Laminate, Marble, Tile
- Bathrooms Description:Bathroom Mirror(s), Walk-In Shower
- Kitchen Description:Dishwasher, Disposal, Double Oven, Eat-in Kitchen, Electric Oven, Electric Range, Microwave, Refrigerator
- Bedroom Description:Split Bedrooms
- Basement Description:Crawl Space
- Living area:3,646 sq. ft.
Heating and cooling
- Cooling:Central Air
- Heating:Central, Multi Units
- Central air:Yes
Structure and exterior
- Roof:Pitched, Shingle
- Year built:1965
- Building area:3,646 sq. ft.
- Lot area:0.54 Acres
- Lot Features:Garden, Landscaped, Level, Mailbox, Near Public Transit
- Construction Materials:Brick, Stone
- Exterior Features:Balcony, Covered, Front Porch, Garden, Patio, Rain Gutters
- Foundation Description:Block
- Levels:2 Story
Schools
- High school:Cleveland
- Middle school:Cleveland
- Elementary school:Stuart
Utilities
- Water:Public, Water Connected
- Sewer:Public Sewer, Sewer Connected
Finances and disclosures
- Price:$699,900
- Price per sq. ft.:$191.96
- Tax amount:$3,475
Features and amenities
- Appliances:Dishwasher, Disposal, Double Oven, Dryer, Electric Oven, Electric Range, Electric Water Heater, Exhaust Fan, Microwave, Plumbed For Ice Maker, Refrigerator, Tankless Water Heater, Washer
- Laundry features:Dryer, appl_Washer
- Amenities:Bathroom Mirror(s), Breakfast Bar, Crown Molding, Eat-in Kitchen, Electric Water Heater, High Speed Internet, Insulated Windows, Primary Downstairs, Shutters, Storage, Tankless Water Heater, Walk-In Closet(s), Wood Frames
Parking
- Total parking spaces:4
- Parking description:Asphalt Driveway, Concrete, Driveway, Garage, Garage Door Opener, Off Street, Paved
- Garage:Yes
- Garage spaces:2
New listings near 1160 Harrison Pike Nw
- Coming Soon
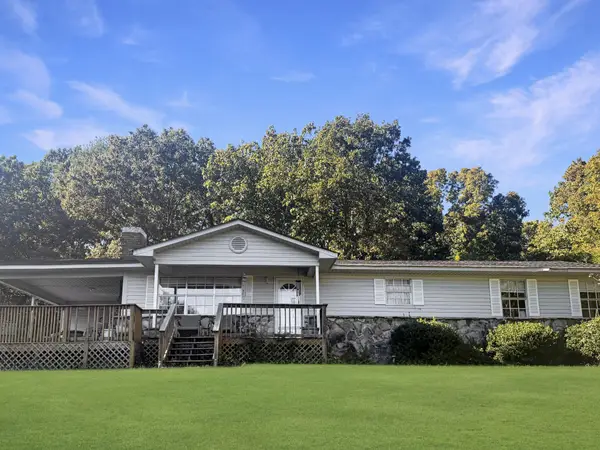
 $319,900Coming Soon3 beds 3 baths2,112 sq. ft.
308 Knighthood Trl Nw, Cleveland, TN 37312
MLS# 3626100Listed by: KELLER WILLIAMS CLEVELAND - Coming Soon
 $349,000Coming Soon3 beds 2 baths1,456 sq. ft.
155 Corvin Road Ne, Cleveland, TN 37323
MLS# 3623601Listed by: EXP REALTY LLC - Coming Soon
 $319,900Coming Soon3 beds 3 baths1,960 sq. ft.
2105 Georgetown Road Nw, Cleveland, TN 37311
MLS# 3622323Listed by: OCOEE REALTY & PROPERTY MANAGEMENT - Coming Soon
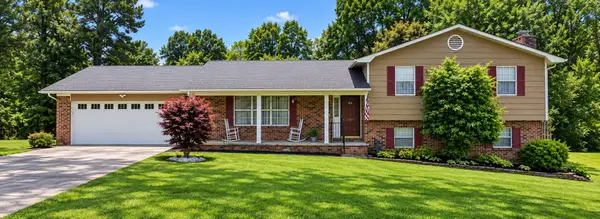 $349,999Coming Soon3 beds 3 baths2,886 sq. ft.
410 Springhill Dr Ne, Cleveland, TN 37312
MLS# 3621565Listed by: OCOEE REALTY & PROPERTY MANAGEMENT - Coming Soon
 $459,900Coming Soon3 beds 4 baths3,042 sq. ft.
2254 Laurel Hills Dr Nw, Cleveland, TN 37311
MLS# 3610613Listed by: BENDER REALTY LLC - New
 $350,000Active8 beds 4 baths2,652 sq. ft.
1645 Blythe Avenue Se, Cleveland, TN 37311
MLS# 1545127Listed by: THE SOURCE REAL ESTATE GROUP - New
 $525,000Active4 beds 3 baths2,543 sq. ft.
1768 Overdale Dr Nw, Cleveland, TN 37312
MLS# 3626409Listed by: WALLACE REAL ESTATE-TN VALLEY - New
 $379,900Active3 beds 3 baths1,915 sq. ft.
114 Mapleton Forest Drive Nw, Cleveland, TN 37312
MLS# 3626315Listed by: SIMPLIHOM - New
 $465,000Active4 beds 3 baths2,401 sq. ft.
932 Weatherly Switch Trail Sw, Cleveland, TN 37311
MLS# 1545105Listed by: BENDER REALTY - New
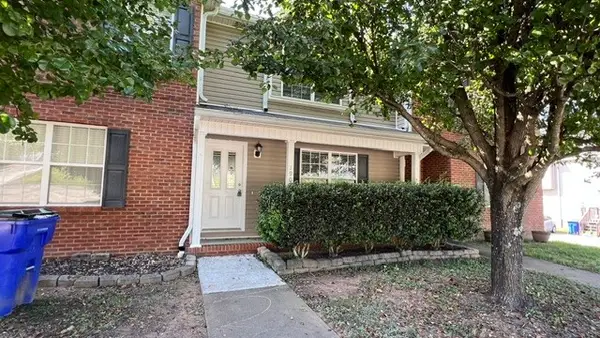 $229,900Active2 beds 3 baths1,280 sq. ft.
1902 Fletcher Rd Nw, Cleveland, TN 37312
MLS# 3626106Listed by: EXIT PROVISION REALTY


Protect your home and budget from life's surprises with an Assurant Home Warranty, backed by a partner that supports you through every step of homeownership. Explore Plans.
©2026 Century 21 Real Estate LLC. All rights reserved. CENTURY 21®, the CENTURY 21 Logo and C21® are service marks owned by Century 21 Real Estate LLC. Century 21 Real Estate LLC fully supports the principles of the Fair Housing Act and the Equal Opportunity Act. Each office is independently owned and operated. Listing information is deemed reliable but not guaranteed accurate.