
1182 Stonegate Circle Nw, Cleveland, TN 37312
Local realty services provided by:CENTURY 21 Professional Group
1182 Stonegate Circle Nw,Cleveland, TN 37312
$406,000
- 4 Beds
- 3 Baths
- 2,471 sq. ft.
- Single family
- Active
Listed by: dara malone
Office: coldwell banker pryor realty-spring city
MLS#:20262419
Source:TN_RCAR
Price summary
- Price:$406,000
- Price per sq. ft.:$164.31
About this home
If space and convenience are at the top of your list, this one delivers! With over 2,400 square feet, this 4-bedroom, 2.5-bath home stands out as one of the largest in the neighborhood. The generous layout offers room to live, work, and entertain with ease. Enjoy the benefit of quick access to town- plus no HOA restrictions. A rare combination of size, location, and flexibility!
Contact an agent
Home facts
- Year built:2018
- Subdivision & Development:Stone Gate Subdivision
- Listing ID #:20262419
- Added:84 day(s) ago
- Updated:July 29, 2026 at 02:42 PM
Rooms and interior
- Bedrooms:4
- Total bathrooms:3
- Full bathrooms:2
- Half bathrooms:1
- Flooring:Carpet, Engineered Hardwood, Tile
- Bathrooms Description:Bathroom Mirror(s), Walk-In Shower
- Kitchen Description:Eat-in Kitchen, Electric Cooktop, Electric Range, Kitchen Island, Microwave, Refrigerator
- Basement Description:Crawl Space
- Living area:2,471 sq. ft.
Heating and cooling
- Cooling:Ceiling Fan(s), Central Air, Multi Units
- Heating:Electric
- Central air:Yes
Structure and exterior
- Roof:Shingle
- Year built:2018
- Building area:2,471 sq. ft.
- Lot area:0.2 Acres
- Lot Features:Landscaped, Level, Mailbox
- Architectural Style:Contemporary
- Construction Materials:Stone, Vinyl Siding
- Exterior Features:Covered, Front Porch, Porch, Rain Gutters, Rear Porch
- Foundation Description:Block
- Levels:2 Story
Schools
- High school:Cleveland
- Middle school:Cleveland
- Elementary school:Ross-Yates
Utilities
- Water:Public
- Sewer:Public Sewer, Sewer Connected
Finances and disclosures
- Price:$406,000
- Price per sq. ft.:$164.31
- Tax amount:$2,582
Features and amenities
- Appliances:Electric Cooktop, Electric Range, Electric Water Heater, Exhaust Fan, Microwave, Refrigerator
- Amenities:Bathroom Mirror(s), Ceiling Fan(s), Crown Molding, Eat-in Kitchen, Electric Water Heater, Granite Counters, High Speed Internet, Kitchen Island, Storage, Storm Window(s), Walk-In Closet(s)
Parking
- Total parking spaces:6
- Parking description:Concrete, Driveway, Garage, Garage Door Opener, Off Street, On Street, Paved
- Garage:Yes
- Garage spaces:2
New listings near 1182 Stonegate Circle Nw
- New
 $29,999Active0.53 Acres
Lot 64 Bennett Place Se, Cleveland, TN 37323
MLS# 20263973Listed by: RICHARDSON GROUP - New
 $719,900Active3 beds 3 baths2,209 sq. ft.
2649 SW Varnell Road Sw, Cleveland, TN 37311
MLS# 20263976Listed by: BENDER REALTY - New
 $251,000Active2 beds 1 baths936 sq. ft.
240 SE Bell Street Se, Cleveland, TN 37323
MLS# 1539822Listed by: ELLIS LEDFORD PROPERTIES, LLC - Open Sun, 1 to 3pm
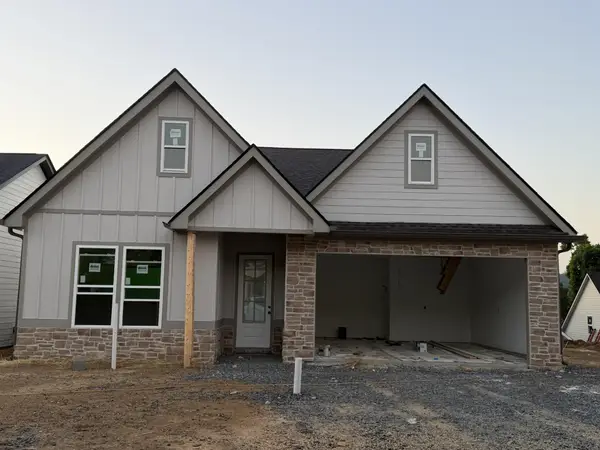 $379,900Active3 beds 2 baths1,373 sq. ft.
5214 Norah Place Nw, Cleveland, TN 37312
MLS# 3255010Listed by: KELLER WILLIAMS CLEVELAND  $740,000Pending5 beds 3 baths3,500 sq. ft.
374 Eagle Creek Road Nw, Cleveland, TN 37312
MLS# 3314792Listed by: KELLER WILLIAMS CLEVELAND- New
 $192,000Active23.98 Acres
0 Bates Pike Se, Cleveland, TN 37311
MLS# 1539800Listed by: RE/MAX EXPERIENCE - New
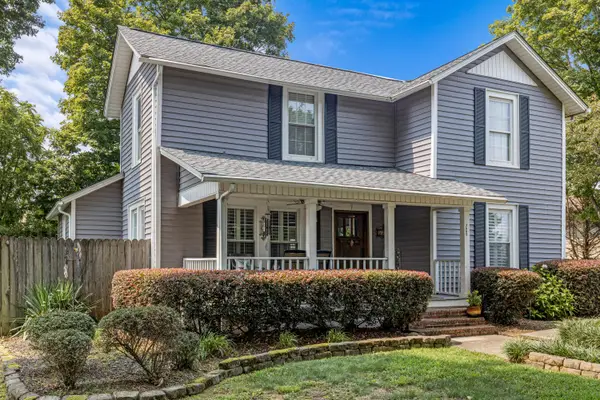 $300,000Active3 beds 2 baths1,686 sq. ft.
3605 Michigan Avenue Road Ne, Cleveland, TN 37323
MLS# 1539805Listed by: KELLER WILLIAMS REALTY - Coming Soon
 $300,000Coming Soon3 beds 2 baths
5100 Kelly Street Nw, Cleveland, TN 37312
MLS# 3314661Listed by: EXP REALTY LLC - New
 $495,000Active4 beds 4 baths2,595 sq. ft.
540 NW Clintons Pass, Cleveland, TN 37312
MLS# 1539277Listed by: 1 PERCENT LISTS SCENIC CITY - New
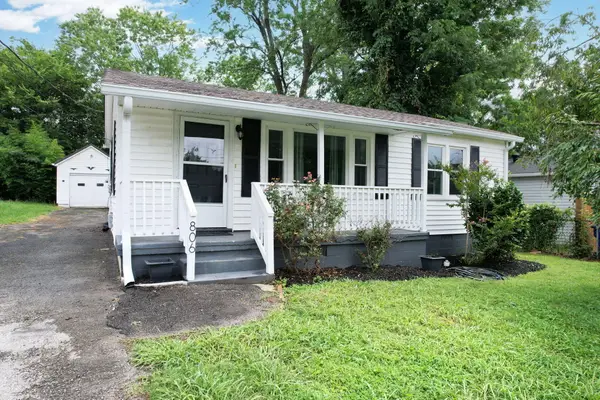 $359,000Active4 beds 3 baths1,800 sq. ft.
806 Willow Street Nw, Cleveland, TN 37311
MLS# 20263960Listed by: COLDWELL BANKER KINARD REALTY


Protect your home and budget from life's surprises with an Assurant Home Warranty, backed by a partner that supports you through every step of homeownership. Explore Plans.
©2026 Century 21 Real Estate LLC. All rights reserved. CENTURY 21®, the CENTURY 21 Logo and C21® are service marks owned by Century 21 Real Estate LLC. Century 21 Real Estate LLC fully supports the principles of the Fair Housing Act and the Equal Opportunity Act. Each office is independently owned and operated. Listing information is deemed reliable but not guaranteed accurate.