
1210 Johnson Boulevard Se, Cleveland, TN 37311
Local realty services provided by:CENTURY 21 BELLORA
1210 Johnson Boulevard Se,Cleveland, TN 37311
$269,900
- 3 Beds
- 3 Baths
- 1,360 sq. ft.
- Single family
- Active
Listed by: stephanie mcfall
Office: zach taylor - chattanooga
MLS#:1545729
Source:TN_CAR
Price summary
- Price:$269,900
- Price per sq. ft.:$198.46
About this home
Beautifully renovated one-level home offering comfort, style, and convenience! This 3-bedroom, 3-full bath home features a desirable semi-open floor plan with updated features throughout. The thoughtfully designed layout includes two bedrooms with private en-suite full bathrooms and an additional bedroom and full bathroom in the hall. The updated kitchen boasts granite countertops, stainless steel appliances, and a center island with bar seating, opening to a spacious dining area perfect for everyday living and entertaining. Enjoy relaxing mornings on the covered front porch or unwind on the covered back deck overlooking the level spacious lot. Exterior features also include low-maintenance vinyl siding and concrete driveway parking. This move-in-ready home combines modern updates with comfortable living all on one convenient level!
Contact an agent
Home facts
- Year built:1984
- Subdivision & Development:None
- Listing ID #:1545729
- Added:1 day(s) ago
- Updated:November 05, 2026 at 02:57 AM
Rooms and interior
- Bedrooms:3
- Total bathrooms:3
- Full bathrooms:3
- Rooms Total:10
- Flooring:Luxury Vinyl
- Dining Description:Breakfast Bar, Breakfast Nook
- Bathrooms Description:Tub/shower Combo
- Kitchen Description:Kitchen Island
- Bedroom Description:Primary Downstairs
- Basement:Yes
- Living area:1,360 sq. ft.
Heating and cooling
- Cooling:Central Air, Electric
- Heating:Central, Electric, Heating
- Central air:Yes
Structure and exterior
- Roof:Shingle
- Year built:1984
- Building area:1,360 sq. ft.
- Lot area:0.36 Acres
- Construction Materials:Vinyl Siding
- Exterior Features:Rain Gutters
- Foundation Description:Block
Utilities
- Water:Public, Water Connected
- Sewer:Septic Tank
Finances and disclosures
- Price:$269,900
- Price per sq. ft.:$198.46
- Tax amount:$767
Features and amenities
- Amenities:Granite Counters, Open Floorplan, Pantry
Parking
- Parking description:Concrete, Driveway
New listings near 1210 Johnson Boulevard Se
- Coming SoonOpen Sat, 12 to 2pm
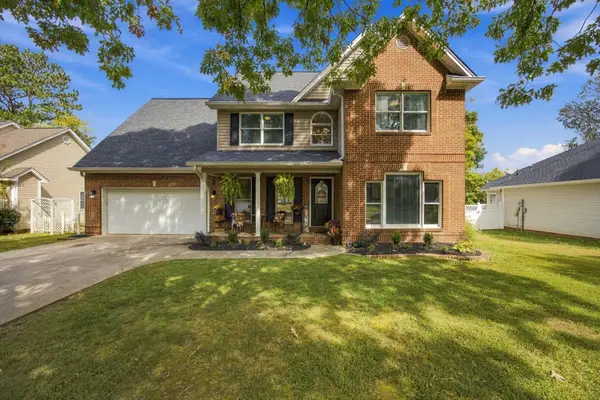 $465,000Coming Soon4 beds 3 baths2,268 sq. ft.
2080 Greenfield Avenue Nw, Cleveland, TN 37312
MLS# 3627526Listed by: EXP REALTY LLC - Coming Soon
 $319,900Coming Soon3 beds 3 baths2,112 sq. ft.
308 Knighthood Trl Nw, Cleveland, TN 37312
MLS# 3626100Listed by: KELLER WILLIAMS CLEVELAND - Coming Soon
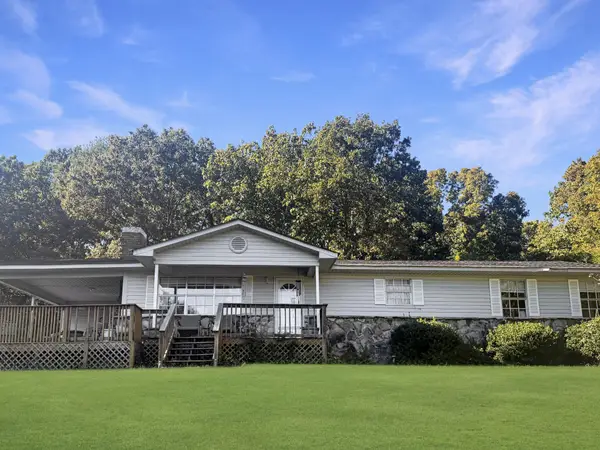 $349,000Coming Soon3 beds 2 baths1,456 sq. ft.
155 Corvin Road Ne, Cleveland, TN 37323
MLS# 3623601Listed by: EXP REALTY LLC - Coming Soon
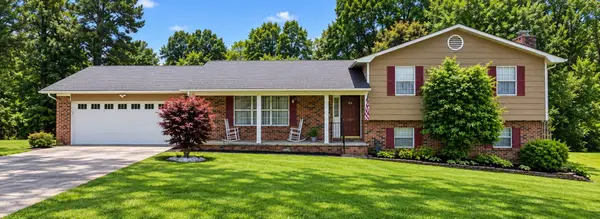 $349,999Coming Soon3 beds 3 baths2,886 sq. ft.
410 Springhill Dr Ne, Cleveland, TN 37312
MLS# 3621565Listed by: OCOEE REALTY & PROPERTY MANAGEMENT - New
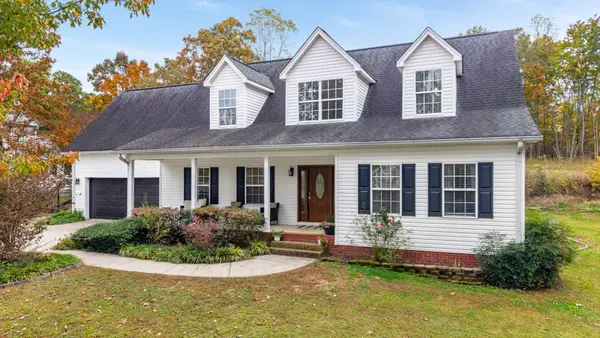 $450,000Active3 beds 3 baths2,558 sq. ft.
129 De Armond Ln Ne, Cleveland, TN 37323
MLS# 3632528Listed by: RE/MAX REAL ESTATE PROFESSIONALS - New
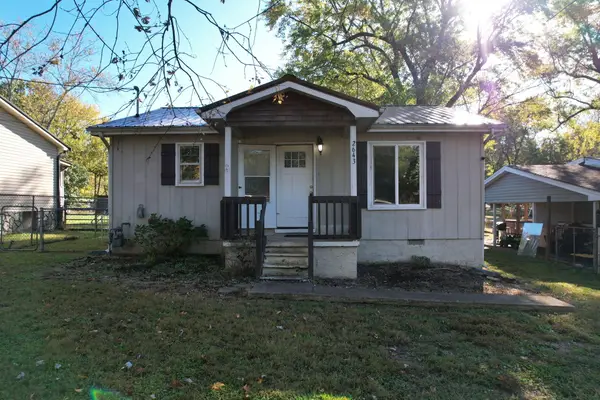 $150,000Active2 beds 1 baths868 sq. ft.
2643 Blythe Road Se, Cleveland, TN 37323
MLS# 1545693Listed by: EXP REALTY LLC - New
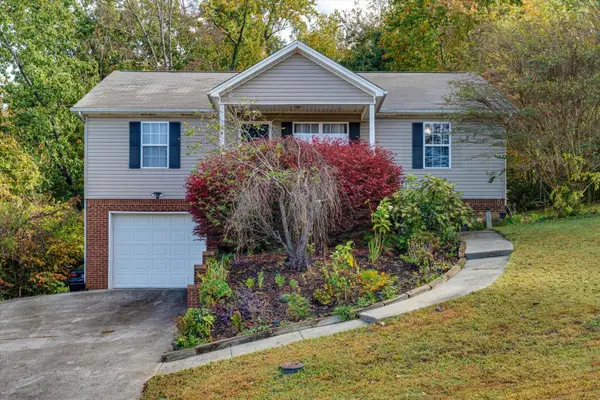 $315,000Active3 beds 2 baths1,900 sq. ft.
160 Fox Crest Drive Sw, Cleveland, TN 37311
MLS# 1545747Listed by: EXP REALTY, LLC - New
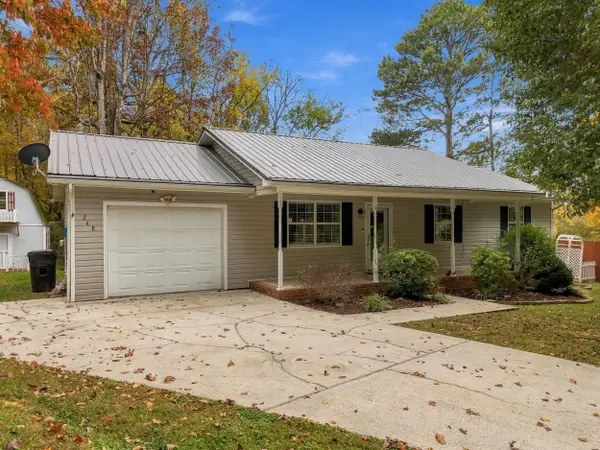 $285,000Active3 beds 1 baths1,056 sq. ft.
248 Crystal Springs Road, Cleveland, TN 37323
MLS# 1545731Listed by: RICHARDSON GROUP - New
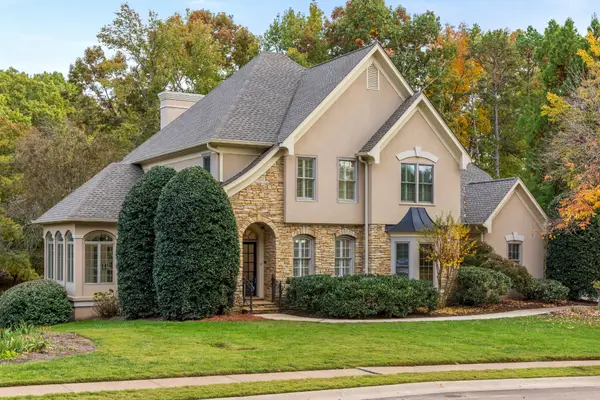 $725,000Active4 beds 4 baths3,244 sq. ft.
701 Pembridge Cir Nw, Cleveland, TN 37312
MLS# 3632438Listed by: KELLER WILLIAMS CLEVELAND


Protect your home and budget from life's surprises with an Assurant Home Warranty, backed by a partner that supports you through every step of homeownership. Explore Plans.
©2026 Century 21 Real Estate LLC. All rights reserved. CENTURY 21®, the CENTURY 21 Logo and C21® are service marks owned by Century 21 Real Estate LLC. Century 21 Real Estate LLC fully supports the principles of the Fair Housing Act and the Equal Opportunity Act. Each office is independently owned and operated. Listing information is deemed reliable but not guaranteed accurate.